Nestled in the highly sought-after Enclaves at Crismark neighborhood, this impressive 5-bedroom, 4-bath home is sure to impress! Featuring a primary bedroom with bath on each level, it offers versatile living options with the convenience of a ranch-style layout. The gourmet kitchen showcases a large granite island, a walk-in pantry, and high-end appliances. The cabinets and downstairs have been freshly painted and the water heater was replaced recently. A stunning coffered ceiling accents the living room, complementing the open floor plan that is ideal for entertaining. Additional features include a mudroom sink, a flex room, in-ground irrigation, surround sound, and more. Outside, the backyard is a private oasis with a wood-burning pizza oven, fireplace, natural gas grill, custom paver patio with stone steps, and meticulous landscaping. This home is what dreams are made of! Crismark residents enjoy access to community amenities such as a pool, tennis courts, and pickle ball courts.
Closed
Tax assessed value
$725,000
1006 Thurston Dr, Indian Trail, NC 28079
5beds
3,575sqft
Single Family Residence
Built in 2014
0.26 Acres Lot
$711,000 Zestimate®
$203/sqft
$3,007 Estimated rent
Home value
$711,000
$675,000 - $747,000
$3,007/mo
Zestimate® history
Owner options
List your home for rent
$3,007/mo
Rent Zestimate®
Find your next renter with Zillow Rental Manager. Plus, with online applications, you can quickly screen prospective tenants – for free.
$3,007/mo
Rent Zestimate®
Refinance and save
$4,491/mo
Est. payment
Refinancing to a lower rate could help reduce your monthly payments and save thousands over the life of the loan.
$4,491/mo
Est. payment
Explore your selling options
Work with a Zillow partner agent
Leverage their expertise and Zillow's premium Showcase listings to get your home seen by more buyers.
Get startedList with your own agent
Get your home in front of millions of buyers by listing it on Zillow.
Learn how to do itSell it yourself
Take full control of how buyers see your home on Zillow by listing For Sale by Owner (FSBO).
List your homeWhat's special
Zillow last checked:
Listing updated:
Listed by:
Ryan Pagano agentpagano@gmail.com,
Mission Realty
Bought with:
Zach Howder
Austin-Barnett Realty LLC
Source: Canopy MLS as distributed by MLS GRID,MLS#: 4153027
Facts & features
Interior
Bedrooms & bathrooms
- Bedrooms: 5
- Bathrooms: 4
- Full bathrooms: 4
- Main level bedrooms: 3
Primary bedroom
- Level: Main
Primary bedroom
- Level: Main
Bedroom s
- Level: Main
Bedroom s
- Level: Main
Bedroom s
- Level: Upper
Bedroom s
- Level: Main
Bedroom s
- Level: Main
Bedroom s
- Level: Upper
Bathroom full
- Level: Main
Bathroom full
- Level: Main
Bathroom full
- Level: Upper
Bathroom full
- Level: Upper
Bathroom full
- Level: Main
Bathroom full
- Level: Main
Bathroom full
- Level: Upper
Bathroom full
- Level: Upper
Other
- Level: Upper
Other
- Level: Upper
Bonus room
- Level: Upper
Bonus room
- Level: Upper
Dining area
- Level: Main
Dining area
- Level: Main
Flex space
- Level: Main
Flex space
- Level: Main
Kitchen
- Level: Main
Kitchen
- Level: Main
Laundry
- Level: Main
Laundry
- Level: Main
Living room
- Level: Main
Living room
- Level: Main
Office
- Level: Main
Office
- Level: Main
Heating
- Natural Gas
Cooling
- Central Air
Appliances
- Included: Convection Oven, Dishwasher, Disposal, Electric Oven, Electric Water Heater, Exhaust Hood, Gas Cooktop, Microwave, Wall Oven
- Laundry: Electric Dryer Hookup, Mud Room, Inside, Main Level
Features
- Kitchen Island, Open Floorplan, Pantry, Storage, Walk-In Closet(s), Walk-In Pantry
- Flooring: Carpet, Hardwood, Tile
- Has basement: No
- Attic: Walk-In
- Fireplace features: Gas, Living Room, Outside, Wood Burning
Interior area
- Total structure area: 3,575
- Total interior livable area: 3,575 sqft
- Finished area above ground: 3,575
- Finished area below ground: 0
Property
Parking
- Total spaces: 2
- Parking features: Driveway, Attached Garage, Garage on Main Level
- Attached garage spaces: 2
- Has uncovered spaces: Yes
Features
- Levels: Two
- Stories: 2
- Patio & porch: Covered, Front Porch
- Exterior features: Fire Pit, In-Ground Irrigation
- Pool features: Community
- Fencing: Fenced,Full
Lot
- Size: 0.26 Acres
Details
- Additional structures: Shed(s)
- Parcel number: 07058428
- Zoning: AQ0
- Special conditions: Standard
- Other equipment: Surround Sound
Construction
Type & style
- Home type: SingleFamily
- Property subtype: Single Family Residence
Materials
- Fiber Cement, Stone Veneer
- Foundation: Slab
- Roof: Shingle
Condition
- New construction: No
- Year built: 2014
Utilities & green energy
- Sewer: Public Sewer
- Water: City
- Utilities for property: Cable Connected, Electricity Connected, Fiber Optics, Underground Power Lines, Underground Utilities
Community & HOA
Community
- Features: Clubhouse, Playground, Sidewalks, Sport Court, Tennis Court(s), Walking Trails
- Subdivision: Crismark
HOA
- Has HOA: Yes
- HOA fee: $253 semi-annually
- HOA name: Braesael
- HOA phone: 704-847-3507
Location
- Region: Indian Trail
Financial & listing details
- Price per square foot: $203/sqft
- Tax assessed value: $436,900
- Annual tax amount: $4,753
- Date on market: 6/21/2024
- Cumulative days on market: 88 days
- Listing terms: Cash,Conventional,FHA
- Electric utility on property: Yes
- Road surface type: Concrete, Paved
Price history
| Date | Event | Price |
|---|---|---|
| 10/18/2024 | Sold | $725,000-3.2%$203/sqft |
Source:  Canopy MLS as distributed by MLS GRID #4153027 Report a problem Canopy MLS as distributed by MLS GRID #4153027 Report a problem | ||
| 7/19/2024 | Price change | $749,000-3.4%$210/sqft |
Source: Canopy MLS as distributed by MLS GRID #4153027 Report a problem | ||
| 6/21/2024 | Listed for sale | $775,000+136.1%$217/sqft |
Source: Canopy MLS as distributed by MLS GRID #4153027 Report a problem | ||
| 3/12/2015 | Sold | $328,305$92/sqft |
Source: Canopy MLS as distributed by MLS GRID #3001054 Report a problem | ||
Public tax history
| Year | Property taxes | Tax assessment |
|---|---|---|
| 2025 | $4,753 +29.7% | $725,000 +65.9% |
| 2024 | $3,665 +0.9% | $436,900 |
| 2023 | $3,634 | $436,900 |
| 2022 | $3,634 | $436,900 |
| 2021 | $3,634 +6.7% | $436,900 +26.1% |
| 2020 | $3,406 0% | $346,500 |
| 2019 | $3,406 +26.1% | $346,500 |
| 2018 | $2,702 | $346,500 -10.2% |
| 2017 | $2,702 -14.1% | $385,800 |
| 2016 | $3,144 | $385,800 |
| 2015 | $3,144 | $385,800 +671.6% |
| 2014 | -- | $50,000 |
Find assessor info on the county website
Neighborhood: 28079
Nearby homes
- $715,5004 bd3 ba3.7k sqft1004 Thurston Dr, Indian Trail, NC 28079Off Market
- $681,0006 bd4 ba3.5k sqft1008 Thurston Dr, Indian Trail, NC 28079Off Market
- $567,2003 bd2 ba2.3k sqft4012 Dunwoody Dr, Indian Trail, NC 28079Off Market
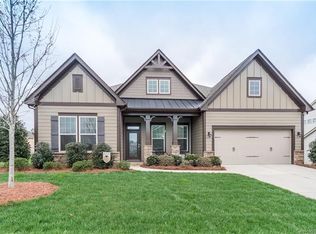
- $610,8004 bd3 ba3.1k sqft1002 Thurston Dr, Indian Trail, NC 28079Off Market
- $---- bd-- ba-- sqft8003 Hyde Park Dr, Indian Trail, NC 28079Off Market
- $759,0005 bd5 ba3.6k sqft8005 Hyde Park Dr, Indian Trail, NC 28079Off Market
- $658,1006 bd3 ba3.5k sqft7045 Hyde Park Dr, Indian Trail, NC 28079Off Market
- $675,0005 bd3 ba3.1k sqft2002 Thurston Dr, Indian Trail, NC 28079Sold
Nearby schools
GreatSchools rating
- 7/10Hemby Bridge Elementary SchoolGrades: PK-5Distance: 1.2 mi
- 9/10Porter Ridge Middle SchoolGrades: 6-8Distance: 4.1 mi
- 7/10Porter Ridge High SchoolGrades: 9-12Distance: 4 mi
Schools provided by the listing agent
- Elementary: Hemby Bridge
- Middle: Porter Ridge
- High: Porter Ridge
Source: Canopy MLS as distributed by MLS GRID. This data may not be complete. We recommend contacting the local school district to confirm school assignments for this home.
Get a cash offer in 3 minutes
Find out how much your home could sell for in as little as 3 minutes with a no-obligation cash offer.
Estimated market value
$711,000
Get a cash offer in 3 minutes
Find out how much your home could sell for in as little as 3 minutes with a no-obligation cash offer.
Estimated market value
$711,000
- North Carolina
- Union County
- Indian Trail
- 28079
- 1006 Thurston Dr
Nearby cities
Nearby zip codes
Other Indian Trail Topics
