Skip main navigation
Off market
  • $385,800

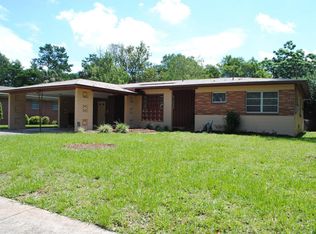
    1006 Timber Ln, Jacksonville, FL 32211

    4beds
    2,920sqft
    SingleFamily
    Built in 1959
    0.36 Acres Lot
    $385,800 Zestimate®
    $132/sqft
    $2,808 Estimated rent

    Home value

    $385,800

    $355,000 - $421,000

    $2,808/mo

    Zestimate® history
    Loading
    Loading...

    Owner options

    List your home for rent

    $2,808/mo

    Rent Zestimate®

    Find your next renter with Zillow Rental Manager. Plus, with online applications, you can quickly screen prospective tenants – for free.

    Learn more

    $2,808/mo

    Rent Zestimate®

    Refinance and save

    $2,671/mo

    Est. payment

    Refinancing to a lower rate could help reduce your monthly payments and save thousands over the life of the loan.

    See today's rates

    $2,671/mo

    Est. payment

    Explore your selling options

    Work with a Zillow partner agent

    Leverage their expertise and Zillow's premium Showcase listings to get your home seen by more buyers.

    Get started

    List with your own agent

    Get your home in front of millions of buyers by listing it on Zillow.

    Learn how to do it

    Sell it yourself

    Take full control of how buyers see your home on Zillow by listing For Sale by Owner (FSBO).

    List your home

    What's special

    PLEASE READ PRIVATE REMARKS ON SHOWING - Required docs needed on file prior to showing! Tri-level home on oversized; .34 acre lot. POOL. Large addition downstairs with doors to the backyard and patio/pool area; perfect for entertaining. Built in wet bar, decorative fireplace (capped off) & wine fridge. Original HW Floors throughout main areas & Bedrooms (carpet laid on top). Master BR extended - entire living room/sitting area, plus plenty of room for King Size Bed. Master Bath has been updated with large soaking tub, upgraded tile and . Three guest rooms and full guest bath. Main level -updated kitchen, dining area & additional living space. Garage features finished floors and is wired for TV. Newer Roof, A/Cs, Hardwired Security. Elec/Plumbing updated. Indoor laundry room w/half bath.

    This property is off market, which means it's not currently listed for sale or rent on Zillow. This may be different from what's available on other websites or public sources.
    Facts & features

    Interior

    Bedrooms & bathrooms
    • Bedrooms: 4
    • Bathrooms: 3
    • Full bathrooms: 2
    • 1/2 bathrooms: 1
    Heating
    • Forced air, Electric
    Cooling
    • Central
    Appliances
    • Included: Dishwasher, Microwave, Range / Oven, Refrigerator
    Features
    • Ceiling Fan(s), Walk-In Closet(s), Entrance Foyer, Wired for Sound, Living/Dining Combo, Pantry - Closet, Bonus Room/Game Room
    • Flooring: Tile, Carpet, Hardwood
    • Has fireplace: Yes
    • Fireplace features: masonry
    Interior area
    • Structure area source: Tax Roll
    • Total interior livable area: 2,920 sqft

    Property

    Parking
    • Total spaces: 2
    • Parking features: Garage
    Features
    • Exterior features: Wood, Cement / Concrete
    • Pool features: In Ground, Fenced, Automatic Cleaner
    • Fencing: Fenced Rear, Wood Fencing
    Lot
    • Size: 0.36 Acres
    • Features: Corner Lot, Regular Lot
    Details
    • Parcel number: 1427330000

    Construction

    Type & style
    • Home type: SingleFamily
    • Architectural style: Tri-Level
    Materials
    • Roof: Composition
    Condition
    • Year built: 1959

    Utilities & green energy

    • Sewer: Public Sewer
    • Water: Public

    Community & neighborhood

    Security
    • Security features: Smoke Detector(s)
    Location
    • Region: Jacksonville

    Other

    Other facts
    • Flooring: Wood, Tile, Wall-to-Wall Carpet
    • Sewer: Public Sewer
    • WaterSource: Public
    • Appliances: Dishwasher, Microwave, Electric Range, Wine Chiller
    • FireplaceYN: true
    • InteriorFeatures: Ceiling Fan(s), Walk-In Closet(s), Entrance Foyer, Wired for Sound, Living/Dining Combo, Pantry - Closet, Bonus Room/Game Room
    • Roof: Shingle
    • HeatingYN: true
    • CoolingYN: true
    • FireplacesTotal: 1
    • BusinessType: Residential
    • ConstructionMaterials: Concrete, Wood Siding
    • LotFeatures: Corner Lot, Regular Lot
    • FireplaceFeatures: Wood Burning Fireplace, 1 Fireplace
    • PoolPrivateYN: True
    • ParkingFeatures: Driveway
    • CoveredSpaces: 2
    • RoadFrontageType: City Street
    • PoolFeatures: In Ground, Fenced, Automatic Cleaner
    • Cooling: Central Air
    • OpenParkingYN: true
    • ArchitecturalStyle: Tri-Level
    • LivingAreaSource: Tax roll
    • SecurityFeatures: Smoke Detector(s)
    • RoadSurfaceType: Asphalt
    • RoomDiningRoomFeatures: Living/Dining Combo
    • BuildingAreaSource: Tax Roll
    • Heating: Central Heating
    • Fencing: Fenced Rear, Wood Fencing
    • RoomKitchenFeatures: Pantry - Closet
    • MlsStatus: Pending
    • CommunityFeatures: Pool - In Ground
    • RoomBathroomFeatures: Owner BathTub Separate Shower
    • Road surface type: Asphalt

    Price history

    DateEventPrice
    9/5/2020Listing removed$275,000$94/sqft
    Source: Keller Williams Realty Atlantic Partners Southside #1059582 Report a problem
    9/2/2020Listed for sale$275,000$94/sqft
    Source: Keller Williams Realty Atlantic Partners Southside #1059582 Report a problem
    8/21/2020Sold$275,000$94/sqft
    Source: realMLS #1059582 Report a problem
    7/7/2020Pending sale$275,000$94/sqft
    Source: KELLER WILLIAMS REALTY ATLANTIC PARTNERS SOUTHSIDE #1059582 Report a problem
    6/26/2020Listed for sale$275,000+66.2%$94/sqft
    Source: KELLER WILLIAMS REALTY ATLANTIC PARTNERS SOUTHSIDE #1059582 Report a problem
    6/5/2003Sold$165,500+14.1%$57/sqft
    Source: Public Record Report a problem
    2/15/2001Sold$145,000$50/sqft
    Source: Public Record Report a problem

    Public tax history

    YearProperty taxesTax assessment
    2024$2,658 +3.1%$178,082 +3%
    2023$2,579 +9.5%$172,896 +3%
    2022$2,356 +0.9%$167,861 +3%
    2021$2,334 +21.2%$162,972 +17.3%
    2020$1,926 +1.4%$138,990 +2.3%
    2019$1,900 +1.5%$135,866 +1.9%
    2018$1,871 $133,333 +2.1%
    2017$1,871 +1.5%$130,591 +2.1%
    2016$1,843 +0.8%$127,905 +0.7%
    2015$1,828 -0.9%$127,016 +0.8%
    2014$1,845 $126,008 +0.2%
    2013-- $125,805 -2.4%
    2012-- $128,885 -10%
    2011-- $143,149 -6.2%
    2010-- $152,678 -9.1%
    2009-- $167,957 +6.3%
    2006-- $158,044 +2.3%
    2005$2,406 $154,545 +3%
    2004-- $150,044 +8.6%
    2003$2,194 $138,134 +2.4%
    2002-- $134,896 +27%
    2001-- $106,206 +3%
    2000-- $103,113 +2.7%
    1999-- $100,402

    Find assessor info on the county website

    Neighborhood: Alderman Park

    Nearby schools

    GreatSchools rating
    Schools provided by the listing agent
    • Elementary: Parkwood Heights
    • Middle: Arlington
    • High: Terry Parker

    Source: The MLS. This data may not be complete. We recommend contacting the local school district to confirm school assignments for this home.

    Get a cash offer in 3 minutes
    Find out how much your home could sell for in as little as 3 minutes with a no-obligation cash offer.
    Estimated market value
    $385,800
    Get a cash offer in 3 minutes
    Find out how much your home could sell for in as little as 3 minutes with a no-obligation cash offer.
    Estimated market value
    $385,800