Skip main navigation
Off market
  • $286,200

    1006 Toyah Creek Ln, Garland, TX 75040

    3beds
    1,289sqft
    Single Family Residence
    Built in 1971
    7,623 Square Feet Lot
    $286,200 Zestimate®
    $222/sqft
    $1,968 Estimated rent

    Home value

    $286,200

    $272,000 - $301,000

    $1,968/mo

    Zestimate® history
    Loading
    Loading...

    Owner options

    List your home for rent

    $1,968/mo

    Rent Zestimate®

    Find your next renter with Zillow Rental Manager. Plus, with online applications, you can quickly screen prospective tenants – for free.

    Learn more

    $1,968/mo

    Rent Zestimate®

    Refinance and save

    $1,964/mo

    Est. payment

    Refinancing to a lower rate could help reduce your monthly payments and save thousands over the life of the loan.

    See today's rates

    $1,964/mo

    Est. payment

    Explore your selling options

    Work with a Zillow partner agent

    Leverage their expertise and Zillow's premium Showcase listings to get your home seen by more buyers.

    Get started

    List with your own agent

    Get your home in front of millions of buyers by listing it on Zillow.

    Learn how to do it

    Sell it yourself

    Take full control of how buyers see your home on Zillow by listing For Sale by Owner (FSBO).

    List your home

    What's special

    Grassy yardBackyard paradiseRecessed lighting throughoutTiled front porchRecessed lightingCovered deckMature trees

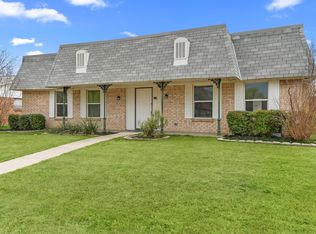
    Gorgeous home located in a quiet neighborhood of Garland Tx. Front of home features stone accents, grassy yard, tiled front porch plus mature trees throughout neighborhood all add major curb appeal. Spacious entry leads you into the bright open living room with vaulted ceilings, French doors, wood flooring and recessed lighting throughout. Kitchen overlooks the living room keeping this space open and close to the heart of the home. Equipped with granite countertops, complimentary cabinetry, breakfast bar, tile backsplash and stainless-steel appliances. Dining room right off the kitchen, plus full-size utility room and garage access. Off the back of the home is the master suite with views of the backyard. 2 bedrooms and a guest bath down the hall. Backyard paradise with covered deck featuring recessed lighting, perfect for entertaining, grassy yard, mature trees, shed and stone walkway.

    This property is not currently displayed as for sale or rent on Zillow. This may be different from what's on other websites or public sources.

    Zillow last checked:

    Listing updated:

    Listed by:

    Susan Edmonds 0573685 972-414-0719,

    Jeanie Marten Real Estate 972-414-0719

    Bought with:

    Nancy Garcia

    Monument Realty

    Source: NTREIS,MLS#: 20373532

    Facts & features

    Interior

    Bedrooms & bathrooms
    • Bedrooms: 3
    • Bathrooms: 2
    • Full bathrooms: 2
    Primary bedroom
    • Features: Separate Shower
    • Level: First
    • Dimensions: 10 x 16
    Bedroom
    • Features: Ceiling Fan(s)
    • Level: First
    • Dimensions: 11 x 11
    Bedroom
    • Features: Ceiling Fan(s)
    • Level: First
    • Dimensions: 10 x 10
    Dining room
    • Level: First
    • Dimensions: 8 x 8
    Kitchen
    • Features: Breakfast Bar, Eat-in Kitchen, Galley Kitchen, Granite Counters
    • Level: First
    • Dimensions: 11 x 8
    Living room
    • Level: First
    • Dimensions: 17 x 15
    Utility room
    • Features: Built-in Features, Utility Room
    • Level: First
    • Dimensions: 9 x 5
    Heating
    • Central, Electric
    Cooling
    • Central Air, Electric
    Appliances
    • Included: Dishwasher, Electric Range
    • Laundry: Laundry in Utility Room
    Features
    • Decorative/Designer Lighting Fixtures, Eat-in Kitchen, Granite Counters, Open Floorplan
    • Flooring: Ceramic Tile, Wood
    • Windows: Window Coverings
    • Has basement: No
    • Has fireplace: No
    Interior area
    • Total interior livable area: 1,289 sqft

    Property

    Parking
    • Total spaces: 2
    • Parking features: Driveway, Garage, Garage Door Opener, Gated, Garage Faces Rear
    • Attached garage spaces: 2
    • Has uncovered spaces: Yes
    Features
    • Levels: One
    • Stories: 1
    • Patio & porch: Front Porch, Patio, Covered, Deck
    • Exterior features: Deck, Rain Gutters, Storage
    • Pool features: None
    • Fencing: Wood
    Lot
    • Size: 7,623 Square Feet
    • Features: Back Yard, Interior Lot, Lawn, Landscaped, Few Trees
    Details
    • Additional structures: Shed(s), Storage
    • Parcel number: 26400500080060000

    Construction

    Type & style
    • Home type: SingleFamily
    • Architectural style: Traditional,Detached
    • Property subtype: Single Family Residence
    • Attached to another structure: Yes
    Materials
    • Brick
    • Foundation: Slab
    • Roof: Composition
    Condition
    • Year built: 1971

    Utilities & green energy

    • Sewer: Public Sewer
    • Water: Public
    • Utilities for property: Cable Available, Natural Gas Available, Sewer Available, Separate Meters, Water Available

    Community & HOA

    Community
    • Features: Curbs, Sidewalks
    • Security: Smoke Detector(s)
    • Subdivision: Northlake Estates
    HOA
    • Has HOA: No
    Location
    • Region: Garland

    Financial & listing details

    • Price per square foot: $222/sqft
    • Tax assessed value: $282,560
    • Annual tax amount: $6,031
    • Date on market: 7/6/2023
    • Cumulative days on market: 4 days
    • Listing terms: Cash,Conventional,FHA,VA Loan

    Price history

    DateEventPrice
    8/9/2023Sold--
    Source: NTREIS #20373532 Report a problem
    7/14/2023Pending sale$284,612$221/sqft
    Source: NTREIS #20373532 Report a problem
    7/10/2023Contingent$284,612$221/sqft
    Source: NTREIS #20373532 Report a problem
    7/6/2023Listed for sale$284,612+49.4%$221/sqft
    Source: NTREIS #20373532 Report a problem
    5/13/2019Listing removed$190,500$148/sqft
    Source: WILLIAM DAVIS REALTY #13973422 Report a problem
    4/24/2019Pending sale$190,500$148/sqft
    Source: WILLIAM DAVIS REALTY #13973422 Report a problem
    3/16/2019Price change$190,500-2.6%$148/sqft
    Source: WILLIAM DAVIS REALTY #13973422 Report a problem
    11/15/2018Listed for sale$195,500$152/sqft
    Source: WILLIAM DAVIS REALTY #13973422 Report a problem
    12/9/2002Sold--
    Source: Public Record Report a problem
    8/12/2002Sold--
    Source: Public Record Report a problem

    Public tax history

    YearProperty taxesTax assessment
    2025$1,207 +0.2%$282,560
    2024$1,205 +22%$282,560 +15.2%
    2023$988 +3.5%$245,260
    2022$954 +3.4%$245,260 +31.1%
    2021$923 -3.7%$187,120
    2020$958 +22.9%$187,120 +15.3%
    2019$779 +8.3%$162,230
    2018$719 -75.3%$162,230 +30.3%
    2017$2,914 +0.1%$124,500
    2016$2,912 +20%$124,500 +7.8%
    2015$2,426 $115,450 +24.8%
    2014$2,426 $92,520
    2013-- --
    2012-- --
    2011-- --
    2010-- --
    2009-- --
    2008-- --
    2007-- --
    2005-- --
    2004-- --
    2003-- --
    2002-- --
    2001-- --
    Find assessor info on the county website

    Neighborhood: 75040

    Nearby schools

    GreatSchools rating
    Schools provided by the listing agent
    • District: Garland ISD

    Source: NTREIS. This data may not be complete. We recommend contacting the local school district to confirm school assignments for this home.

    Get a cash offer in 3 minutes
    Find out how much your home could sell for in as little as 3 minutes with a no-obligation cash offer.
    Estimated market value
    $286,200
    Get a cash offer in 3 minutes
    Find out how much your home could sell for in as little as 3 minutes with a no-obligation cash offer.
    Estimated market value
    $286,200