PRICE IMPROVEMENT! COMPLETELY RENOVATED CONDO! STUNNING, MODERN, IMPRESSIVE, FIRST FLOOR CONDO WITH 1,789 SF OF HEATED LIVING SPACE PLUS A HUGE 8X20’ LANAI. NEW ROOF, NEW EXTERIOR PAINTING AND LIGHTING! THIS ONE IS A MUST SEE! This condominium features a gorgeous primary bedroom with walk-in closet, 4 built-in custom closets, quartz countertops and ensuite spa-like bath and so much more. The 8’x20’ lanai provides an unobstructed view of a beautiful pond with a water fountain feature that lights after dark. There is plenty of wildlife to enjoy from the center pond view. The open living floor plan has 30” porcelain tile throughout, built in bar with sensor lighting, built in electric fireplace, plantation shutters, crown molding and upgraded baseboards. The open split floor plan opens to a set of 8’ tall elegant double doors to the large primary bedroom suite with a large walk-in closet with built in upgrade closet shelving. The primary bedroom is ensuite with 11’ tray ceiling and “Fandelier” which adds to the spaciousness of this condominium. The primary bath has soft close custom cabinets, quartz countertops, antifog mirrors with lit vanities, full height glass in the spa-like shower, and waterfall faucets in both sinks. The second bedroom is also an ensuite, allowing for total privacy for your guests. This room has luxury vinyl plank flooring, custom closet and murphy bed. The ensuite bath includes a shower with full height glass, soft close cabinets with stone countertops. The third bedroom is designed for an office with 30” porcelain tiles carried throughout the open concept floor design. The gourmet kitchen comes complete with soft close cabinets, upgraded appliances, Krause stone sink with cutting board and drying rack, oven with steam & convection bake, reverse osmosis with UV light and under & lower cabinet lighting. You will love the separate laundry room and the 2-car garage with water, sink, kitchen style cabinets with a sink. You will have peace of mind with impact windows and accordions hurricane shutters. Triano is a true hidden gem with an enchanting brick paved lighted garden pathway with several waterfalls. You will enjoy sitting by the resort style heated pool listening to the waterfalls or watching the sunset while overlooking the peaceful lake with a water fountain feature that lights up after dark. You may also enjoy the fitness room which maintains your active lifestyle and various social clubs in the community. Just minutes away from pristine beaches, restaurants, shopping, and charming Venice so rich in history. There is a new Sarasota Memorial Hospital less than 2 miles away, Wellen Park which includes the Atlanta Braves Stadium and only a short drive to Casey Key which is an 8-mile island and home to business CEO's, authors and celebrities who love the Florida lifestyle. No expense was spared when renovating this condominium. You will not want to miss this opportunity! Bedroom Closet Type: Walk-in Closet (Primary Bedroom).
Sold for $594,000
$594,000
1006 Triano Cir #1006, Venice, FL 34292
3beds
1,789sqft
Condominium
Built in 2004
-- sqft lot
$426,800 Zestimate®
$332/sqft
$2,411 Estimated rent
Home value
$426,800
$397,000 - $452,000
$2,411/mo
Zestimate® history
Owner options
List your home for rent
$2,411/mo
Rent Zestimate®
Find your next renter with Zillow Rental Manager. Plus, with online applications, you can quickly screen prospective tenants – for free.
$2,411/mo
Rent Zestimate®
Refinance and save
$4,370/mo
Est. payment
Refinancing to a lower rate could help reduce your monthly payments and save thousands over the life of the loan.
$4,370/mo
Est. payment
Explore your selling options
Work with a Zillow partner agent
Leverage their expertise and Zillow's premium Showcase listings to get your home seen by more buyers.
Get startedList with your own agent
Get your home in front of millions of buyers by listing it on Zillow.
Learn how to do itSell it yourself
Take full control of how buyers see your home on Zillow by listing For Sale by Owner (FSBO).
List your homeWhat's special
Built in barPlantation shuttersCrown moldingWalk-in closetUpgraded baseboardsBuilt in electric fireplaceCustom closet
Zillow last checked:
Listing updated:
Listed by:
Karen Fox 207-671-7679,
EXIT KING REALTY 941-497-6060
Bought with:
Darlene Curiazza, 3473336
COLDWELL BANKER REALTY
Source: Stellar MLS,MLS#: N6131442 Originating MLS: Venice
Originating MLS: Venice
Facts & features
Interior
Bedrooms & bathrooms
- Bedrooms: 3
- Bathrooms: 2
- Full bathrooms: 2
Rooms
- Room types: Attic, Great Room, Utility Room
Primary bedroom
- Features: Bidet, Ceiling Fan(s), Pantry, Dual Sinks, En Suite Bathroom, Exhaust Fan, Makeup/Vanity Space, Other, Rain Shower Head, Shower No Tub, Split Vanities, Stone Counters, Water Closet/Priv Toilet, Walk-In Closet(s)
- Level: First
- Dimensions: 13x15
Bedroom 2
- Features: En Suite Bathroom, Exhaust Fan, Makeup/Vanity Space, Shower No Tub, Single Vanity, Stone Counters, Built-in Closet
- Level: First
- Dimensions: 11x12
Bathroom 1
- Features: Bidet, Ceiling Fan(s), Dual Sinks, En Suite Bathroom, Exhaust Fan, Makeup/Vanity Space, Multiple Shower Heads, Other, Rain Shower Head, Split Vanities, Stone Counters, Tall Countertops, Water Closet/Priv Toilet
- Level: First
Bathroom 2
- Features: En Suite Bathroom, Exhaust Fan, Makeup/Vanity Space, Other, Rain Shower Head, Shower No Tub, Stone Counters
- Level: First
- Dimensions: 10x13
Balcony porch lanai
- Features: Ceiling Fan(s), Other
- Level: First
- Dimensions: 8.5x20.5
Dining room
- Features: Other
- Level: First
- Dimensions: 10x13
Great room
- Features: Ceiling Fan(s), Other
- Level: First
- Dimensions: 15x17
Kitchen
- Features: Breakfast Bar, Kitchen Island, Exhaust Fan, Other, Pantry, Stone Counters, Tall Countertops
- Level: First
- Dimensions: 11x15
Laundry
- Level: First
Office
- Features: Other
- Level: First
- Dimensions: 10x13
Heating
- Central, Electric, Exhaust Fan
Cooling
- Central Air
Appliances
- Included: Oven, Convection Oven, Cooktop, Dishwasher, Disposal, Dryer, Electric Water Heater, Exhaust Fan, Freezer, Kitchen Reverse Osmosis System, Microwave, Range, Refrigerator, Water Filtration System, Water Purifier
- Laundry: Laundry Room
Features
- Built-in Features, Cathedral Ceiling(s), Ceiling Fan(s), Coffered Ceiling(s), Crown Molding, Eating Space In Kitchen, High Ceilings, Kitchen/Family Room Combo, Living Room/Dining Room Combo, Open Floorplan, Pest Guard System, Primary Bedroom Main Floor, Stone Counters, Thermostat, Walk-In Closet(s)
- Flooring: Porcelain Tile
- Windows: Window Treatments, Hurricane Shutters
- Has fireplace: Yes
- Fireplace features: Decorative, Electric, Living Room
Interior area
- Total structure area: 1,789
- Total interior livable area: 1,789 sqft
Property
Parking
- Total spaces: 2
- Parking features: Garage - Attached
- Attached garage spaces: 2
Features
- Levels: One
- Stories: 1
- Exterior features: Courtyard, Irrigation System, Lighting, Rain Gutters, Sidewalk
- Has view: Yes
- View description: Pool, Water, Pond
- Has water view: Yes
- Water view: Water,Pond
Lot
- Size: 12.56 Acres
Details
- Parcel number: 0401021057
- Zoning: PUD
- Special conditions: None
Construction
Type & style
- Home type: Condo
- Property subtype: Condominium
Materials
- Block, Stucco
- Foundation: Slab
- Roof: Tile
Condition
- Completed
- New construction: No
- Year built: 2004
Utilities & green energy
- Sewer: Public Sewer
- Water: See Remarks
- Utilities for property: BB/HS Internet Available, Cable Connected, Electricity Connected, Fiber Optics, Phone Available, Public, Sewer Connected, Water Connected
Community & HOA
Community
- Features: Buyer Approval Required, Clubhouse, Community Mailbox, Deed Restrictions, Fitness Center, Gated Community - No Guard, No Truck/RV/Motorcycle Parking, Pool, Special Community Restrictions
- Security: Gated Community, Smoke Detector(s)
- Pet fee: $0 monthly
- Subdivision: TRIANO
HOA
- Has HOA: Yes
- Amenities included: Clubhouse, Fitness Center, Gated, Maintenance, Pool, Vehicle Restrictions
- Services included: Community Pool, Reserve Fund, Maintenance Structure, Maintenance Grounds, Pest Control, Pool Maintenance, Private Road
- HOA fee: $588 monthly
- HOA name: ACCESS MANAGEMENT/TRICIA GWINN, CAM
- HOA phone: 813-607-2220
Location
- Region: Venice
Financial & listing details
- Price per square foot: $332/sqft
- Tax assessed value: $375,800
- Annual tax amount: $4,545
- Date on market: 2/23/2024
- Cumulative days on market: 36 days
- Listing terms: Cash,Conventional
- Ownership: Condominium
- Total actual rent: 0
- Electric utility on property: Yes
- Road surface type: Asphalt, Paved
Price history
| Date | Event | Price |
|---|---|---|
| 6/24/2024 | Sold | $594,000-1%$332/sqft |
Source:  Stellar MLS #N6131442 Report a problem Stellar MLS #N6131442 Report a problem | ||
| 3/30/2024 | Pending sale | $599,900$335/sqft |
Source: Stellar MLS #N6131442 Report a problem | ||
| 3/15/2024 | Price change | $599,900-3.2%$335/sqft |
Source: Stellar MLS #N6131442 Report a problem | ||
| 2/23/2024 | Listed for sale | $620,000+63.2%$347/sqft |
Source: Stellar MLS #N6131442 Report a problem | ||
| 7/19/2021 | Sold | $379,900$212/sqft |
Source: Public Record Report a problem | ||
| 5/7/2021 | Pending sale | $379,900$212/sqft |
Source: Stellar MLS #A4499729 Report a problem | ||
| 5/4/2021 | Listed for sale | $379,900+63.7%$212/sqft |
Source: Stellar MLS #A4499729 Report a problem | ||
| 12/8/2004 | Sold | $232,000$130/sqft |
Source: Public Record Report a problem | ||
Public tax history
| Year | Property taxes | Tax assessment |
|---|---|---|
| 2025 | $3,362 -27.7% | $265,390 -23.9% |
| 2024 | $4,651 +2.3% | $348,758 +3% |
| 2023 | $4,545 -10.3% | $338,600 -5.9% |
| 2022 | $5,069 +25.5% | $359,800 +46.2% |
| 2021 | $4,040 +3.8% | $246,100 +5.9% |
| 2020 | $3,891 -0.6% | $232,400 -0.7% |
| 2019 | $3,914 | $234,100 +7.8% |
| 2018 | $3,914 +7.4% | $217,200 +7% |
| 2017 | $3,642 +25% | $203,071 +0.8% |
| 2016 | $2,915 -9% | $201,400 +8.3% |
| 2015 | $3,203 +26.4% | $185,900 +34% |
| 2014 | $2,535 +8.6% | $138,700 |
| 2013 | $2,334 +1.3% | $138,700 |
| 2012 | $2,304 -17% | $138,700 -18.3% |
| 2011 | $2,776 +7.3% | $169,800 +8.6% |
| 2010 | $2,587 -30.8% | $156,300 -13.7% |
| 2009 | $3,736 | $181,100 -24.7% |
| 2008 | $3,736 -17.1% | $240,400 -17% |
| 2007 | $4,509 | $289,500 -3.5% |
| 2006 | -- | $300,000 +36.4% |
| 2005 | -- | $220,000 |
Find assessor info on the county website
Neighborhood: Pinebrook
Nearby homes
- $354,8003 bd2 ba2k sqft102 Triano Cir #102, Venice, FL 34292Off Market
- $138,6002 bd2 ba1.3k sqft104 Triano Cir, Venice, FL 34292Off Market
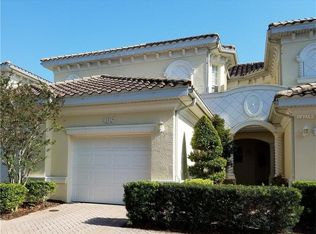
- $335,5003 bd2 ba1.7k sqft106 Triano Cir #106, Venice, FL 34292Off Market
- $352,5003 bd2 ba2.2k sqft108 Triano Cir #108, Venice, FL 34292Off Market

- $244,8002 bd2 ba1.4k sqft110 Triano Cir #110, Venice, FL 34292Off Market
- $450,0003 bd2 ba2k sqft202 Triano Cir #202, Venice, FL 34292Sold
- $329,4002 bd2 ba1.3k sqft204 Triano Cir, Venice, FL 34292Off Market
- $354,3003 bd2 ba1.7k sqft206 Triano Cir #206, Venice, FL 34292Off Market
- $356,6004 bd2 ba2.2k sqft208 Triano Cir #208, Venice, FL 34292Off Market
Nearby schools
GreatSchools rating
- 6/10Garden Elementary SchoolGrades: K-5Distance: 3.1 mi
- 7/10Venice Middle SchoolGrades: 6-8Distance: 4.7 mi
- 7/10Venice Senior High SchoolGrades: 9-12Distance: 2.7 mi
Schools provided by the listing agent
- Elementary: Venice Elementary
- Middle: Woodland Middle School
- High: Venice Senior High
Source: Stellar MLS. This data may not be complete. We recommend contacting the local school district to confirm school assignments for this home.
Get a cash offer in 3 minutes
Find out how much your home could sell for in as little as 3 minutes with a no-obligation cash offer.
Estimated market value
$426,800
Get a cash offer in 3 minutes
Find out how much your home could sell for in as little as 3 minutes with a no-obligation cash offer.
Estimated market value
$426,800
- Florida
- Sarasota County
- Venice
- 34292
- Pinebrook
- 1006 Triano Cir Unit 1006
Nearby cities
Nearby neighborhoods
Nearby zip codes
Other Venice Topics
