Skip main navigation
Off market
  • $558,300

    1006 Trinity Hills Dr #42, Dublin, GA 31021

    5beds
    5,130sqft
    SingleFamily
    Built in 1994
    1 Acres Lot
    $558,300 Zestimate®
    $109/sqft
    $3,977 Estimated rent

    Home value

    $558,300

    $519,000 - $603,000

    $3,977/mo

    Zestimate® history
    Loading
    Loading...

    Owner options

    List your home for rent

    $3,977/mo

    Rent Zestimate®

    Find your next renter with Zillow Rental Manager. Plus, with online applications, you can quickly screen prospective tenants – for free.

    Learn more

    $3,977/mo

    Rent Zestimate®

    Refinance and save

    $3,348/mo

    Est. payment

    Refinancing to a lower rate could help reduce your monthly payments and save thousands over the life of the loan.

    See today's rates

    $3,348/mo

    Est. payment

    Explore your selling options

    Work with a Zillow partner agent

    Leverage their expertise and Zillow's premium Showcase listings to get your home seen by more buyers.

    Get started

    List with your own agent

    Get your home in front of millions of buyers by listing it on Zillow.

    Learn how to do it

    Sell it yourself

    Take full control of how buyers see your home on Zillow by listing For Sale by Owner (FSBO).

    List your home

    What's special

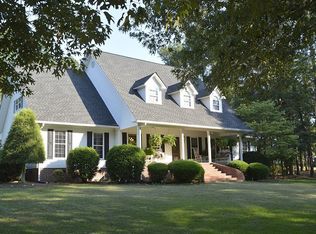
    Gorgeous Recently Remodeled Home in Northwest Laurens. This beautiful home located on corner lot is inTrinity Hills Subdivision. The home has been updated throughout with stunning hardwood floors in the downstairs areas and most of the the upstairs. The Kitchen to the home has Custom Built Island with seating and a Keeping Room with fireplace. Granite counters and natural stone backsplash makes this Kitchen the perfect place to enjoy cooking with family and friends. For the coffee lover, there is a coffee station or could be a wine bar as well. The Formal Dining Room is open to the Kitchen area which is an entertainers delight. Speaking of entertaining, the Family Room is huge with access to newly added Sunroom with gorgeous windows overlooking the expansive deck recently built. Just off the Sunroom is another space that is located off the Kitchen area which would be great for playroom, office, or reading room. The Master Suite to the home is downstairs with 2 walk in closets, Sitting Room, and Master Bath with double sinks and jetted tub. Upstairs is an accommodating Landing suitable for office or relaxing. There are 3 Bedrooms, a Jack n Jill Bath, Additional Full Bath, and 2 Bonus Rooms that are in the Upstairs area. The smaller Bonus is currently being used as a 5th bedroom which has many versatile purposes. The large Bonus Room is approximately 550 square feet with hardwood floors and separate Heating/Cooling. This room would be great for exercise space, playroom, or media room. There is an abundant of storage throughout the home with walk out attics and additional attic above the second floor. Also, the 3 car Garage has built in cabinets and overhead storage. This home has many updates outside as well with the roof replaced in 2017 and a gutter system added in 2018. Gorgeous established landscaping is in place and is served by a sprinkler system. The curb appeal of the home is stunning with Rocking Chair front porch. Located close to schools, restaurants, shopping, and medical for convenience. This home is listed way below a recent appraisal and with low interest rates, there is a lot of home for the price! Don't miss out on a great opportunity to own your dream home!

    This property is off market, which means it's not currently listed for sale or rent on Zillow. This may be different from what's available on other websites or public sources.

    Facts & features

    Interior

    Bedrooms & bathrooms
    • Bedrooms: 5
    • Bathrooms: 4
    • Full bathrooms: 3
    • 1/2 bathrooms: 1
    • Main level bathrooms: 2
    • Main level bedrooms: 1
    Heating
    • Heat pump, Electric
    Appliances
    • Included: Dishwasher, Microwave, Range / Oven
    • Laundry: Laundry Room, In Kitchen
    Features
    • Double Vanity, Walk-In Closet(s), High Ceilings, Separate Shower, Garden Tub, Attic Expandable, Bookcases, Entrance Foyer, Hardwood Floors, Tile Bath, Tile Floors, Whirlpool Bath, Carpet, Tray Ceiling(s), Recently Renovated
    • Flooring: Tile, Hardwood
    • Doors: Storm Door(s)
    • Basement: Crawl Space
    • Attic: Expandable
    • Has fireplace: Yes
    • Fireplace features: Factory Built
    Interior area
    • Structure area source: Appraiser
    • Total interior livable area: 5,130 sqft

    Property

    Parking
    • Total spaces: 3
    • Parking features: Garage - Attached
    • Details: Attached, Parking Pad, Kitchen Level Entry, 3 Car Or More, Storage, Auto Garage Door
    Features
    • Exterior features: Vinyl
    • Spa features: Bath
    Lot
    • Size: 1 Acres
    • Features: Corner Lot, Private Backyard

    Construction

    Type & style
    • Home type: SingleFamily
    • Architectural style: Traditional
    Condition
    • Year built: 1994

    Utilities & green energy

    • Sewer: Septic Tank, WELL
    • Water: Well, Private Water
    Green energy
    • Energy efficient items: Storm Doors, Double Pane/Thermo, Water Heater-electric

    Community & neighborhood

    Location
    • Region: Dublin

    Other

    Other facts
    • Flooring: Tile, Hardwood
    • Sewer: Septic Tank, WELL
    • WaterSource: Well, Private Water
    • Appliances: Dishwasher, Range/Oven, Electric Water Heater, Microwave - Built In
    • FireplaceYN: true
    • Heating: Electric, Heat Pump
    • GarageYN: true
    • HeatingYN: true
    • CoolingYN: true
    • FireplacesTotal: 1
    • ExteriorFeatures: Storage
    • Cooling: Heat Pump
    • LotFeatures: Corner Lot, Private Backyard
    • ArchitecturalStyle: Traditional
    • InteriorFeatures: Double Vanity, Walk-In Closet(s), High Ceilings, Separate Shower, Garden Tub, Attic Expandable, Bookcases, Entrance Foyer, Hardwood Floors, Tile Bath, Tile Floors, Whirlpool Bath, Carpet, Tray Ceiling(s), Recently Renovated
    • Basement: Crawl Space
    • MainLevelBathrooms: 2
    • ParkingFeatures: Storage, Attached, Parking Pad, Kitchen Level, 3 Car Or More, Side/Rear Entrance, Auto Garage Door
    • OtherParking: Attached, Parking Pad, Kitchen Level Entry, 3 Car Or More, Storage, Auto Garage Door
    • BuildingAreaSource: Appraiser
    • LivingAreaSource: Appraiser
    • LaundryFeatures: Laundry Room, In Kitchen
    • StructureType: House
    • DoorFeatures: Storm Door(s)
    • GreenEnergyEfficient: Storm Doors, Double Pane/Thermo, Water Heater-electric
    • Attic: Expandable
    • FarmLandAreaSource: Public Record
    • LotDimensionsSource: Public Records
    • SpaFeatures: Bath
    • MainLevelBedrooms: 1
    • FireplaceFeatures: Factory Built
    • ConstructionMaterials: Aluminum/Vinyl
    • BeastPropertySubType: Single Family Detached
    • MlsStatus: Under Contract
    • TaxAnnualAmount: 2400
    • ListPriceLow: 398000

    Price history

    DateEventPrice
    12/30/2020Sold$400,000+0.5%$78/sqft
    Source: GAMLS #8758368 Report a problem
    11/30/2020Pending sale$398,000$78/sqft
    Source: Coldwell Banker Curry Resid #8758368 Report a problem
    3/22/2020Listed for sale$398,000$78/sqft
    Source: Coldwell Banker Curry Resid #8758368 Report a problem

    Public tax history

    Tax history is unavailable.

    Neighborhood: 31021

    Nearby schools

    GreatSchools rating
    Schools provided by the listing agent
    • Elementary: Northwest Laurens
    • Middle: West Laurens
    • High: West Laurens

    Source: The MLS. This data may not be complete. We recommend contacting the local school district to confirm school assignments for this home.

    Get pre-qualified for a loan
    At Zillow Home Loans, we can pre-qualify you in as little as 5 minutes with no impact to your credit score.

    An equal housing lender. NMLS #10287.