Skip main navigation
Closed
  • $150,000

    1006 Trumbull Ave SE, Warren, OH 44484

    3beds
    1,080sqft
    Single Family Residence
    Built in 1947
    0.33 Acres Lot
    $154,400 Zestimate®
    $139/sqft
    $1,227 Estimated rent

    Home value

    $154,400

    $120,000 - $198,000

    $1,227/mo

    Zestimate® history
    Loading
    Loading...

    Owner options

    List your home for rent

    $1,227/mo

    Rent Zestimate®

    Find your next renter with Zillow Rental Manager. Plus, with online applications, you can quickly screen prospective tenants – for free.

    Learn more

    $1,227/mo

    Rent Zestimate®

    Refinance and save

    $1,027/mo

    Est. payment

    Refinancing to a lower rate could help reduce your monthly payments and save thousands over the life of the loan.

    See today's rates

    $1,027/mo

    Est. payment

    Explore your selling options

    Work with a Zillow partner agent

    Leverage their expertise and Zillow's premium Showcase listings to get your home seen by more buyers.

    Get started

    List with your own agent

    Get your home in front of millions of buyers by listing it on Zillow.

    Learn how to do it

    Sell it yourself

    Take full control of how buyers see your home on Zillow by listing For Sale by Owner (FSBO).

    List your home

    What's special

    First-floor bedroomsCharming kitchenElegant backsplashCovered front porchExpansive third bedroomStainless appliancesCorner lot
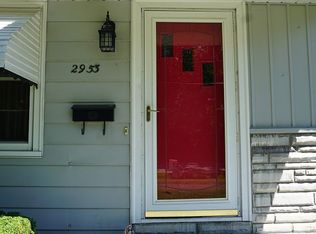
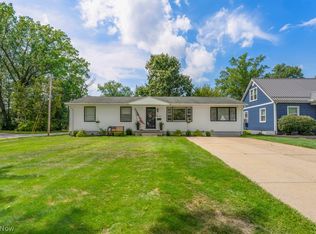
    Bold, beautiful and move-in-ready, this daring Warren Cape Cod has all the right moves! Heat up your summer as you enjoy the impressively sized corner lot of this prominent property. Adding to the attraction, a large two-car garage offers side street access and a cement driveway that accompanies a wrapping ramp for easy mobility access if needed. Meanwhile, the front boasts plenty of its own curb appeal with a relaxing, covered front porch and the signature dormer windows that peer out from the second floor. Step inside the front door to find a spacious and window-lined living room as hardwood-style flooring runs underfoot. Around the corner, the side entrance joins a casual dining nook and charming kitchen, tastefully updated with new cabinetry, stainless appliances, and an elegant backsplash that pairs perfectly with the stone-look countertops. Opposite the living room, a pair of carpeted first-floor bedrooms brings an inviting living space. They are joined by a lavish updated full bath and its striking tile work. On the second floor, an expansive third bedroom takes advantage of its hardwood flooring and sizeable footprint. Laundry and utility access are located at the basement level. Updates include: roof 2025, air conditioning 2025, sump pump 2025, electric box 2021, furnace ~2020, hot water tank ~2020, vinyl replacement windows, waterproofed basement, and so much more! Plus a one-year home warranty!

    Zillow last checked:

    Listing updated:

    Listing Provided by:

    Melissa A Palmer 330-727-0577 Melissa.Palmer@brokersSold.com,

    Brokers Realty Group

    Bought with:

    David Frye, 2020009032

    EXP Realty, LLC.

    Source: MLS Now,MLS#: 5136725MLS LogoOriginating MLS: Youngstown Columbiana Association of REALTORS

    Facts & features

    Interior

    Bedrooms & bathrooms
    • Bedrooms: 3
    • Bathrooms: 1
    • Full bathrooms: 1
    • Main level bathrooms: 1
    • Main level bedrooms: 2
    Primary bedroom
    • Description: Flooring: Wood
    • Level: Second
    • Dimensions: 29 x 13
    Bedroom
    • Description: Flooring: Carpet
    • Level: First
    • Dimensions: 11 x 12
    Bedroom
    • Description: Flooring: Carpet
    • Level: First
    • Dimensions: 8 x 9
    Bathroom
    • Description: Flooring: Luxury Vinyl Tile
    • Level: First
    • Dimensions: 6 x 5
    Eat in kitchen
    • Description: Flooring: Luxury Vinyl Tile
    • Level: First
    • Dimensions: 15 x 8
    Living room
    • Description: Flooring: Luxury Vinyl Tile
    • Level: First
    • Dimensions: 17 x 11
    Heating
    • Forced Air, Gas
    Cooling
    • Central Air
    Appliances
    • Included: Microwave, Range, Refrigerator
    • Laundry: In Basement
    Features
    • Basement: Full,Unfinished
    • Has fireplace: No
    Interior area
    • Total structure area: 1,080
    • Total interior livable area: 1,080 sqft
    • Finished area above ground: 1,080

    Property

    Parking
    • Total spaces: 2
    • Parking features: Concrete, Driveway, Detached, Garage
    • Garage spaces: 2
    Features
    • Levels: One and One Half
    • Patio & porch: Front Porch
    Lot
    • Size: 0.33 Acres
    • Dimensions: 72 x 200
    • Features: Corner Lot, City Lot
    Details
    • Parcel number: 38573100

    Construction

    Type & style
    • Home type: SingleFamily
    • Architectural style: Cape Cod
    • Property subtype: Single Family Residence
    Materials
    • Vinyl Siding
    • Roof: Shingle
    Condition
    • Updated/Remodeled
    • Year built: 1947
    Details
    • Warranty included: Yes

    Utilities & green energy

    • Sewer: Public Sewer
    • Water: Public

    Community & neighborhood

    Location
    • Region: Warren
    • Subdivision: Perkinswood

    Price history

    DateEventPrice
    9/16/2025Sold$150,000+0.1%$139/sqft
    Source: MLS Now #5136725 Report a problem
    7/20/2025Pending sale$149,900$139/sqft
    Source: MLS Now #5136725 Report a problem
    7/3/2025Listed for sale$149,900$139/sqft
    Source: MLS Now #5136725 Report a problem

    Public tax history

    YearProperty taxesTax assessment
    2025$958 +1.9%$18,560
    2024$940 -0.9%$18,560
    2023$948 +15.4%$18,560 +46.4%
    2022$822 -0.2%$12,680
    2021$823 -0.1%$12,680
    2020$824 -1.2%$12,680 +4%
    2019$835 +0.3%$12,190
    2018$832 +1.6%$12,190
    2017$819 -15.7%$12,190 -18.6%
    2016$972 +0.6%$14,980
    2015$966 +0.6%$14,980
    2014$960 -0.7%$14,980 -5.7%
    2013$966 +0.4%$15,890
    2012$963 0%$15,890
    2011$963 -13%$15,890 -22.7%
    2010$1,107 +0.7%$20,545
    2009$1,099 +0.6%$20,545
    2008$1,092 +5.1%--
    2007$1,039 -1.3%--
    2006$1,052 +1.4%--
    2005$1,038 +5.9%$20,545
    2004$980 +0%--
    2003$980 +14.2%--
    2002$858 +1.1%--
    2001$848 +0.3%--
    2000$845 --

    Find assessor info on the county website

    Neighborhood: 44484

    Nearby schools

    GreatSchools rating
    Schools provided by the listing agent
    • District: Warren CSD - 7820

    Source: MLS Now. This data may not be complete. We recommend contacting the local school district to confirm school assignments for this home.

    Get a cash offer in 3 minutes
    Find out how much your home could sell for in as little as 3 minutes with a no-obligation cash offer.
    Estimated market value
    $154,400
    Get a cash offer in 3 minutes
    Find out how much your home could sell for in as little as 3 minutes with a no-obligation cash offer.
    Estimated market value
    $154,400