Fantastic townhome in the wonderful 55+ neighborhood of Creekside at Bethpage! This Single Level home has so much to offer! An open, combined living/dining area overlooks the spacious gourmet kitchen with stainless appliances, gray cabinets and an extra large island for seating, a bright sunroom that can be used as an office or a sitting room that looks out on to the fenced yard and patio. The primary bedroom connects to the primary bath, primary closet and laundry room. The split plan offers a second bedroom and hall bath off of the hallway near the kitchen. And, there's a drop zone and closet as you enter from the attached 2-car garage making life easy. The Creekside at Bethpage community has a pool, bocce ball, pickleball, dog park, community garden and fitness. Go to https://hemingwayhall.clubexpress.com/ for more information about events and additional amenities.
Sold for $430,000
$430,000
1006 Twain Trl, Durham, NC 27703
2beds
1,557sqft
Townhouse, Residential
Built in 2019
3,484 Square Feet Lot
$421,500 Zestimate®
$276/sqft
$2,021 Estimated rent
Home value
$421,500
$392,000 - $455,000
$2,021/mo
Zestimate® history
Owner options
List your home for rent
$2,021/mo
Rent Zestimate®
Find your next renter with Zillow Rental Manager. Plus, with online applications, you can quickly screen prospective tenants – for free.
$2,021/mo
Rent Zestimate®
Refinance and save
$3,002/mo
Est. payment
Refinancing to a lower rate could help reduce your monthly payments and save thousands over the life of the loan.
$3,002/mo
Est. payment
Explore your selling options
Work with a Zillow partner agent
Leverage their expertise and Zillow's premium Showcase listings to get your home seen by more buyers.
Get startedList with your own agent
Get your home in front of millions of buyers by listing it on Zillow.
Learn how to do itSell it yourself
Take full control of how buyers see your home on Zillow by listing For Sale by Owner (FSBO).
List your homeWhat's special
Bright sunroomSpacious gourmet kitchenSplit planLaundry roomFenced yard and patioStainless appliances
Zillow last checked:
Listing updated:
Listed by:
Kathy Jones 919-323-1272,
RE/MAX United
Bought with:
Mike Ellis, 219158
Ellis Realty
Source: Doorify MLS,MLS#: 10086503
Facts & features
Interior
Bedrooms & bathrooms
- Bedrooms: 2
- Bathrooms: 2
- Full bathrooms: 2
Heating
- Forced Air, Natural Gas
Cooling
- Central Air
Appliances
- Included: Built-In Electric Oven, Dishwasher, Gas Cooktop, Microwave, Refrigerator, Oven, Washer/Dryer
- Laundry: Main Level
Features
- Bathtub/Shower Combination, Breakfast Bar, Ceiling Fan(s), Granite Counters, Recessed Lighting, Tray Ceiling(s), Walk-In Closet(s)
- Flooring: Carpet, Ceramic Tile, Laminate
- Doors: Storm Door(s)
Interior area
- Total structure area: 1,557
- Total interior livable area: 1,557 sqft
- Finished area above ground: 1,557
- Finished area below ground: 0
Property
Parking
- Total spaces: 4
- Parking features: Garage
- Attached garage spaces: 2
- Uncovered spaces: 2
Features
- Levels: One
- Stories: 1
- Patio & porch: Front Porch
- Exterior features: Fenced Yard
- Pool features: Community
- Fencing: Back Yard
- Has view: Yes
Lot
- Size: 3,484 Square Feet
Details
- Parcel number: 221693
- Special conditions: Standard
Construction
Type & style
- Home type: Townhouse
- Architectural style: Ranch, Transitional
- Property subtype: Townhouse, Residential
Materials
- Fiber Cement
- Foundation: Slab
- Roof: Asphalt
Condition
- New construction: No
- Year built: 2019
Utilities & green energy
- Sewer: Public Sewer
- Water: Public
- Utilities for property: Cable Available, Electricity Connected, Natural Gas Connected
Community & HOA
Community
- Subdivision: Creekside at Bethpage
HOA
- Has HOA: Yes
- Amenities included: Pool
- Services included: Maintenance Grounds
- HOA fee: $370 monthly
Location
- Region: Durham
Financial & listing details
- Price per square foot: $276/sqft
- Tax assessed value: $435,839
- Annual tax amount: $1,763
- Date on market: 4/3/2025
- Road surface type: Concrete
Price history
| Date | Event | Price |
|---|---|---|
| 5/16/2025 | Sold | $430,000-1.1%$276/sqft |
Source:  Doorify MLS #10086503 Report a problem Doorify MLS #10086503 Report a problem | ||
| 4/18/2025 | Pending sale | $435,000$279/sqft |
Source: Doorify MLS #10086503 Report a problem | ||
| 4/3/2025 | Listed for sale | $435,000+9%$279/sqft |
Source: Doorify MLS #10086503 Report a problem | ||
| 4/3/2023 | Sold | $399,000-2.7%$256/sqft |
Source: Doorify MLS #2485920 Report a problem | ||
| 3/1/2023 | Pending sale | $410,000$263/sqft |
Source:  Berkshire Hathaway HomeServices Carolinas Realty #2485920 Report a problem Berkshire Hathaway HomeServices Carolinas Realty #2485920 Report a problem | ||
| 3/1/2023 | Contingent | $410,000$263/sqft |
Source: Doorify MLS #2485920 Report a problem | ||
| 1/4/2023 | Price change | $410,000-2.4%$263/sqft |
Source: Doorify MLS #2485920 Report a problem | ||
| 12/2/2022 | Listed for sale | $420,000+44.3%$270/sqft |
Source: Doorify MLS #2485920 Report a problem | ||
| 8/20/2019 | Sold | $291,000-1.6%$187/sqft |
Source: Public Record Report a problem | ||
| 6/22/2019 | Listed for sale | $295,665$190/sqft |
Source: Taylor Morrison Report a problem | ||
Public tax history
| Year | Property taxes | Tax assessment |
|---|---|---|
| 2025 | $4,320 +4.7% | $435,839 +47.4% |
| 2024 | $4,126 +6.5% | $295,781 |
| 2023 | $3,874 +2.3% | $295,781 |
| 2022 | $3,786 +0.5% | $295,781 |
| 2021 | $3,768 +2.4% | $295,781 |
| 2020 | $3,679 +393% | $295,781 +393% |
| 2019 | $746 +22.3% | $60,000 +33.3% |
| 2018 | $610 | $45,000 |
Find assessor info on the county website
Neighborhood: 27703
Nearby homes
- $479,7003 bd3 ba2.1k sqft1008 Twain Trl, Durham, NC 27703Off Market
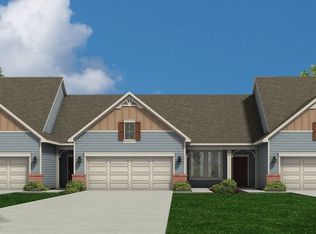
- $492,2003 bd3 ba1.9k sqft1004 Twain Trl, Durham, NC 27703Off Market
- $410,8002 bd2 ba1.5k sqft1010 Twain Trl, Durham, NC 27703Off Market
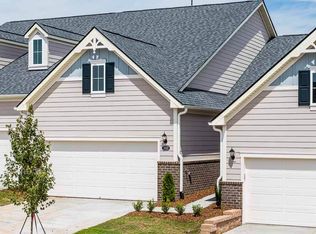
- $708,0003 bd4 ba3k sqft1013 Nickelby, Durham, NC 27703Off Market
- $485,1003 bd3 ba2.2k sqft1012 Twain Trl, Durham, NC 27703Off Market
- $168,000-- bd-- ba-- sqft6925 Crown Pkwy, Durham, NC 27703Off Market
- $475,1003 bd3 ba2.1k sqft1007 Twain Trl, Durham, NC 27703Off Market
- $473,6003 bd3 ba2.1k sqft1009 Twain Trl, Durham, NC 27703Off Market
Nearby schools
GreatSchools rating
- 2/10Parkwood ElementaryGrades: PK-5Distance: 4.5 mi
- 2/10Lowe's Grove MiddleGrades: 6-8Distance: 3.6 mi
- 2/10Hillside HighGrades: 9-12Distance: 5.4 mi
Schools provided by the listing agent
- Elementary: Durham - Bethesda
- Middle: Durham - Lowes Grove
- High: Durham - Hillside
Source: Doorify MLS. This data may not be complete. We recommend contacting the local school district to confirm school assignments for this home.
Get a cash offer in 3 minutes
Find out how much your home could sell for in as little as 3 minutes with a no-obligation cash offer.
Estimated market value
$421,500
Get a cash offer in 3 minutes
Find out how much your home could sell for in as little as 3 minutes with a no-obligation cash offer.
Estimated market value
$421,500
- North Carolina
- Durham County
- Durham
- 27703
- 1006 Twain Trl
Nearby cities
Nearby neighborhoods
Nearby zip codes
Other Durham Topics
