Skip main navigation
Sold for $377,500
  • $377,500

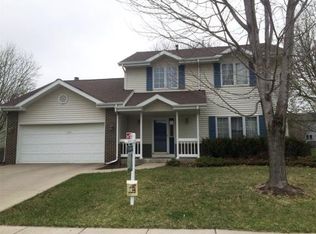
    1006 Vermont Ct, Ames, IA 50014

    4beds
    1,987sqft
    Single Family Residence, Residential
    Built in 1993
    10,018.8 Square Feet Lot
    $412,000 Zestimate®
    $190/sqft
    $2,283 Estimated rent

    Home value

    $412,000

    $391,000 - $433,000

    $2,283/mo

    Zestimate® history
    Loading
    Loading...

    Owner options

    List your home for rent

    $2,283/mo

    Rent Zestimate®

    Find your next renter with Zillow Rental Manager. Plus, with online applications, you can quickly screen prospective tenants – for free.

    Learn more

    $2,283/mo

    Rent Zestimate®

    Refinance and save

    $2,442/mo

    Est. payment

    Refinancing to a lower rate could help reduce your monthly payments and save thousands over the life of the loan.

    See today's rates

    $2,442/mo

    Est. payment

    Explore your selling options

    Work with a Zillow partner agent

    Leverage their expertise and Zillow's premium Showcase listings to get your home seen by more buyers.

    Get started

    List with your own agent

    Get your home in front of millions of buyers by listing it on Zillow.

    Learn how to do it

    Sell it yourself

    Take full control of how buyers see your home on Zillow by listing For Sale by Owner (FSBO).

    List your home

    What's special

    Gas fireplaceWorkshop areaBonus extra deep storageUtility sinkLarge storage roomWork spaceUpdated baths
    Pride of ownership shows! Nestled in an established neighborhood on a cul-de-sac with 2,737 SF of finished space, this 4 Bed, 4 Bath home is very well laid out. The main floor includes a living room, dining room, kitchen with a large island and eat-in dining space, vaulted family room with a gas fireplace, 1/2 bath, laundry, and utility sink! The lovely kitchen includes features such as roll-out shelving and beautiful quartz counters. Heading upstairs, you will find a spacious vaulted ceiling primary suite boasting double sinks, a large linen closet & walk-in closet. 2 bedrooms (1 bedroom has 2 closets, 1 bedroom has a double-wide closet w/custom built-ins), and a full bath finishes the upstairs. The lower level includes an office/den with built-in cabinets/work space, family room, 3/4 bath, 4th Bedroom, & large storage room. The 2+ car garage (574 sq. ft) has a bonus extra deep storage/workshop area and large built-in shelving. The backyard is fully fenced with mature trees providing extra shade. Other updates include new dishwasher and disposal in 2024, updated baths, landscaping, and extra closet space throughout the home!

    Zillow last checked:

    Listing updated:

    Listed by:

    Flanders Team 515-450-9890,

    RE/MAX REAL ESTATE CENTER

    Bought with:

    Gina Marie McAndrews, S597830

    CENTURY 21 SIGNATURE-Ames

    Source: CIBR,MLS#: 64302MLS Logo

    Facts & features

    Interior

    Bedrooms & bathrooms
    • Bedrooms: 4
    • Bathrooms: 4
    • Full bathrooms: 2
    • 3/4 bathrooms: 1
    • 1/2 bathrooms: 1
    Primary bedroom
    • Level: Upper
    Bedroom 2
    • Level: Upper
    Bedroom 3
    • Level: Upper
    Bedroom 4
    • Level: Basement
    Primary bathroom
    • Level: Upper
    Half bathroom
    • Level: Main
    Full bathroom
    • Level: Upper
    Other
    • Level: Basement
    Den
    • Level: Basement
    Dining room
    • Level: Main
    Family room
    • Level: Basement
    Great room
    • Level: Main
    Kitchen
    • Level: Main
    Laundry
    • Level: Main
    Living room
    • Level: Main
    Utility room
    • Level: Basement
    Heating
    • Forced Air, Natural Gas
    Cooling
    • Central Air
    Appliances
    • Included: Dishwasher, Disposal, Microwave, Range, Refrigerator
    • Laundry: Main Level
    Features
    • Ceiling Fan(s)
    • Flooring: Vinyl, Laminate, Carpet
    • Basement: Full
    • Has fireplace: Yes
    • Fireplace features: Gas
    Interior area
    • Total structure area: 1,987
    • Total interior livable area: 1,987 sqft
    • Finished area above ground: 1,088
    • Finished area below ground: 750

    Property

    Parking
    • Parking features: Garage
    • Has garage: Yes
    Features
    • Fencing: Fenced
    Lot
    • Size: 10,018 sqft
    Details
    • Parcel number: 0906223090
    • Zoning: RL
    • Special conditions: Standard

    Construction

    Type & style
    • Home type: SingleFamily
    • Property subtype: Single Family Residence, Residential
    Materials
    • Brick
    • Foundation: Concrete Perimeter
    Condition
    • Year built: 1993

    Utilities & green energy

    • Sewer: Public Sewer
    • Water: Public
    Green energy
    • Indoor air quality: Radon Mitigation System - Active

    Community & neighborhood

    Location
    • Region: Ames

    Other

    Other facts
    • Road surface type: Hard Surface

    Price history

    DateEventPrice
    5/31/2024Sold$377,500+1.5%$190/sqft
    Source: CIBR #64302 Report a problem
    4/12/2024Listed for sale$372,000+32.9%$187/sqft
    Source: CIBR #64302 Report a problem
    4/8/2020Sold$280,000-5.1%$141/sqft
    Source: CIBR #53904 Report a problem
    2/6/2020Listed for sale$295,000+0.3%$148/sqft
    Source: RE/MAX REAL ESTATE CENTER #53904 Report a problem
    9/21/2019Listing removed$294,000$148/sqft
    Source: RE/MAX REAL ESTATE CENTER #52349 Report a problem
    8/20/2019Price change$294,000-1.7%$148/sqft
    Source: RE/MAX REAL ESTATE CENTER #52349 Report a problem
    7/24/2019Price change$299,000-2.9%$150/sqft
    Source: RE/MAX REAL ESTATE CENTER #52349 Report a problem
    6/20/2019Price change$308,000-0.6%$155/sqft
    Source: RE/MAX REAL ESTATE CENTER #52349 Report a problem
    6/18/2019Price change$309,900-1.6%$156/sqft
    Source: Owner Report a problem
    6/5/2019Listed for sale$314,900$158/sqft
    Source: Owner Report a problem

    Public tax history

    YearProperty taxesTax assessment
    2025$5,286 +2.2%$384,700 +2.7%
    2024$5,172 +23.2%$374,600
    2023$4,198 +1.3%$374,600 +45%
    2022$4,146 -4.2%$258,400
    2021$4,328 -2%$258,400 +1.5%
    2020$4,415 -3.3%$254,600
    2019$4,568 -1.6%$254,600
    2018$4,640 +3.4%$254,600
    2017$4,486 +2.4%$254,600 -1.2%
    2016$4,382 $257,600
    2015$4,382 +11.5%$257,600 +5%
    2014$3,930 $245,300 +5.3%
    2013-- $232,900
    2012-- $232,900
    2011$3,552 +2.5%--
    2010$3,464 +6.5%--
    2009$3,252 +3.2%--
    2008$3,152 --
    2007$3,152 -2.1%--
    2006$3,220 +4.2%--
    2005$3,090 +100.1%--
    2004$1,544 -51.5%$216,300
    2003$3,186 -6.5%--
    2002$3,407 -1.4%$110,414 -3.4%
    2001$3,455 $114,275

    Find assessor info on the county website

    Neighborhood: 50014

    Nearby schools

    GreatSchools rating
    Get pre-qualified for a loan
    At Zillow Home Loans, we can pre-qualify you in as little as 5 minutes with no impact to your credit score.

    An equal housing lender. NMLS #10287.