Welcome Home to this Amazing 5 Bedroom, 3 1/2 Bath 2 Story Home in a Much Desired Neighborhood of Shorewood! This house has everything you need for your family! On the Main Floor you have a spacious Living /Dining Room, an Office, Open Concept Kitchen into the Family Room with a Sun Room off of the Kitchen as well as a Half Bath! The Kitchen has all SS Appliances, Island with Custom Kitchen Table attached (the kitchen chairs will stay), and Beverage Cooler built into the end of the kitchen table! New Microwave in 2024, Kitchen Island in 2020, Backsplash in 2020. The Cozy Family Room has a Beautiful Fireplace to keep you warm on cold days! The Sun Room off of the Kitchen is surrounded by windows to see your Beautiful Backyard Oasis! On the 2nd Floor you will find 4 Nicely sized Bedrooms as well as a Huge Bonus Room and the Newly Renovated Laundry Room (Washer and Dryer will not be staying)! The Primary Bedroom has an Ensuite Full Bath with double sinks, Separate Shower and Bathtub! There is also a nicely sized Full Bathroom off the Hallway! In the Finished Basement you will find a nicely sized Family Room, Kitchen area with Counter Space, Microwave and Refrigerator! There is also a nice sized 5th Bedroom, a nook for an Office Space and Plenty of storage as well! The Full Bath in the Basement was just completed in 2018! The Refrigerator will be staying in the basement. Outside you will find your Dream Backyard Oasis! With no neighbors behind you, you have complete privacy when you are Entertaining! There is a Cedar Gazebo (13.5x11) that has a 6 Person Hot Tub, an Outdoor Kitchen (2021) that includes a Weber Kettle Grill, a Blackstone Griddle, and a Pellet Smoker with a Concrete Countertop and Stainless Steel Doors. There is a Pergola to give you shade in the Hot Summer, and a Sitting Area in the yard with a Propane Gas Line to the Fireplace. There is also a Shed (10 x 10) that will be staying with the house as well! There are 3 separate gates in the wooden fence that surrounds the yard, as well as a sidewalk that comes along the side of the house from the driveway to the backyard! The 2 Car Garage has a side driveway to allow for 3 cars to park at the top of the driveway! The garage has a pull-down attic for more storage! There is also a Ring Doorbell, and Motion Sensors in and outside of the house that will be staying! This home is ideally located just a few houses away from the Elementary School, as well as a Walking Trail and Park! Stores and Restaurants, are just minutes away, and it is very close to I-55! This house is a must see and it will go fast, so make your appointment today!
Closed
$415,000
1006 Vertin Blvd, Shorewood, IL 60404
5beds
2,613sqft
Single Family Residence
Built in 2006
0.34 Acres Lot
$465,600 Zestimate®
$159/sqft
$3,712 Estimated rent
Home value
$465,600
$442,000 - $489,000
$3,712/mo
Zestimate® history
Owner options
List your home for rent
$3,712/mo
Rent Zestimate®
Find your next renter with Zillow Rental Manager. Plus, with online applications, you can quickly screen prospective tenants – for free.
$3,712/mo
Rent Zestimate®
Refinance and save
$3,567/mo
Est. payment
Refinancing to a lower rate could help reduce your monthly payments and save thousands over the life of the loan.
$3,567/mo
Est. payment
Explore your selling options
Work with a Zillow partner agent
Leverage their expertise and Zillow's premium Showcase listings to get your home seen by more buyers.
Get startedList with your own agent
Get your home in front of millions of buyers by listing it on Zillow.
Learn how to do itSell it yourself
Take full control of how buyers see your home on Zillow by listing For Sale by Owner (FSBO).
List your homeWhat's special
Beautiful fireplaceOffice spaceNicely sized bedroomsHalf bathWooden fenceKitchen islandHuge bonus room
Zillow last checked:
Listing updated:
Listed by:
Kristy Webber 708-307-0535,
Village Realty, Inc.
Bought with:
Carmen Carter
Carter Realty Group
Source: MRED as distributed by MLS GRID,MLS#: 11966134
Facts & features
Interior
Bedrooms & bathrooms
- Bedrooms: 5
- Bathrooms: 4
- Full bathrooms: 3
- 1/2 bathrooms: 1
Rooms
- Room types: Bedroom 5, Office, Bonus Room, Sun Room, Family Room, Kitchen
Primary bedroom
- Features: Flooring (Carpet), Window Treatments (Blinds, Curtains/Drapes), Bathroom (Full, Double Sink)
- Level: Second
- Area: 216 Square Feet
- Dimensions: 12X18
Bedroom 2
- Features: Flooring (Carpet), Window Treatments (Blinds, Curtains/Drapes)
- Level: Second
- Area: 156 Square Feet
- Dimensions: 12X13
Bedroom 3
- Features: Flooring (Carpet), Window Treatments (Blinds, Curtains/Drapes)
- Level: Second
- Area: 130 Square Feet
- Dimensions: 10X13
Bedroom 4
- Features: Flooring (Carpet), Window Treatments (Blinds, Curtains/Drapes)
- Level: Second
- Area: 110 Square Feet
- Dimensions: 11X10
Bedroom 5
- Features: Flooring (Carpet)
- Level: Basement
- Area: 132 Square Feet
- Dimensions: 12X11
Bonus room
- Features: Flooring (Carpet), Window Treatments (Blinds)
- Level: Second
- Area: 216 Square Feet
- Dimensions: 18X12
Dining room
- Features: Flooring (Carpet), Window Treatments (Bay Window(s), Blinds, Curtains/Drapes)
- Level: Main
- Area: 154 Square Feet
- Dimensions: 11X14
Family room
- Features: Flooring (Vinyl), Window Treatments (Blinds, Curtains/Drapes)
- Level: Main
- Area: 210 Square Feet
- Dimensions: 14X15
Other
- Features: Flooring (Carpet)
- Level: Basement
- Area: 264 Square Feet
- Dimensions: 24X11
Kitchen
- Features: Kitchen (Eating Area-Table Space, Island, Updated Kitchen), Flooring (Ceramic Tile)
- Level: Main
- Area: 238 Square Feet
- Dimensions: 17X14
Kitchen 2nd
- Features: Flooring (Carpet)
- Level: Basement
- Area: 176 Square Feet
- Dimensions: 16X11
Laundry
- Features: Flooring (Vinyl)
- Level: Second
- Area: 25 Square Feet
- Dimensions: 5X5
Living room
- Features: Flooring (Carpet), Window Treatments (Blinds, Curtains/Drapes)
- Level: Main
- Area: 154 Square Feet
- Dimensions: 11X14
Office
- Features: Flooring (Carpet), Window Treatments (Blinds)
- Level: Main
- Area: 100 Square Feet
- Dimensions: 10X10
Sun room
- Features: Flooring (Ceramic Tile)
- Level: Main
- Area: 108 Square Feet
- Dimensions: 12X9
Heating
- Natural Gas
Cooling
- Central Air
Appliances
- Included: Range, Microwave, Dishwasher, Refrigerator, Disposal, Wine Refrigerator
- Laundry: Upper Level, Gas Dryer Hookup, In Unit, Laundry Closet
Features
- In-Law Floorplan
- Flooring: Carpet
- Windows: Screens, Drapes
- Basement: Finished,Full
- Attic: Unfinished
- Number of fireplaces: 1
- Fireplace features: Wood Burning, Family Room
Interior area
- Total structure area: 3,690
- Total interior livable area: 2,613 sqft
- Finished area below ground: 926
Property
Parking
- Total spaces: 6
- Parking features: Asphalt, Garage Door Opener, On Site, Garage Owned, Attached, Driveway, Owned, Garage
- Attached garage spaces: 2
- Has uncovered spaces: Yes
Accessibility
- Accessibility features: No Disability Access
Features
- Stories: 2
- Patio & porch: Patio
- Exterior features: Outdoor Grill, Fire Pit
- Has spa: Yes
- Spa features: Outdoor Hot Tub
- Fencing: Wood
Lot
- Size: 0.34 Acres
- Dimensions: 84X143X67X136
- Features: Backs to Open Grnd
Details
- Additional structures: Gazebo, Outdoor Kitchen, Pergola, Shed(s)
- Parcel number: 0506043020260000
- Special conditions: None
- Other equipment: Ceiling Fan(s), Sump Pump
Construction
Type & style
- Home type: SingleFamily
- Property subtype: Single Family Residence
Materials
- Vinyl Siding, Brick
- Foundation: Concrete Perimeter
- Roof: Asphalt
Condition
- New construction: No
- Year built: 2006
Utilities & green energy
- Electric: Circuit Breakers, Fuses
- Sewer: Public Sewer
- Water: Public
Community & HOA
Community
- Features: Park, Curbs, Sidewalks, Street Lights, Street Paved
- Security: Carbon Monoxide Detector(s)
- Subdivision: Breckenridge
HOA
- Has HOA: Yes
- Services included: None
- HOA fee: $350 annually
Location
- Region: Shorewood
Financial & listing details
- Price per square foot: $159/sqft
- Tax assessed value: $391,029
- Annual tax amount: $9,152
- Date on market: 2/2/2024
- Listing terms: Conventional
- Ownership: Fee Simple w/ HO Assn.
Price history
| Date | Event | Price |
|---|---|---|
| 2/29/2024 | Sold | $415,000-3.2%$159/sqft |
Source:  MRED as distributed by MLS GRID #11966134 Report a problem MRED as distributed by MLS GRID #11966134 Report a problem | ||
| 2/7/2024 | Contingent | $428,900$164/sqft |
Source: MRED as distributed by MLS GRID #11966134 Report a problem | ||
| 2/2/2024 | Listed for sale | $428,900+34%$164/sqft |
Source: MRED as distributed by MLS GRID #11966134 Report a problem | ||
| 12/11/2020 | Sold | $320,000+10.3%$122/sqft |
Source: Public Record Report a problem | ||
| 5/22/2006 | Sold | $290,000$111/sqft |
Source: Public Record Report a problem | ||
Public tax history
| Year | Property taxes | Tax assessment |
|---|---|---|
| 2024 | $10,141 +7.7% | $130,343 +11.3% |
| 2023 | $9,414 +2.9% | $117,110 +5.7% |
| 2022 | $9,152 +7.1% | $110,815 +6.3% |
| 2021 | $8,547 +22.1% | $104,247 +14.2% |
| 2020 | $6,999 +3.4% | $91,271 +4.3% |
| 2019 | $6,769 +0% | $87,550 +2.5% |
| 2018 | $6,768 +5.7% | $85,450 +6.6% |
| 2017 | $6,400 +2.1% | $80,150 +5% |
| 2016 | $6,265 +12.9% | $76,350 +7.6% |
| 2015 | $5,551 | $70,945 +5.3% |
| 2014 | $5,551 +9.6% | $67,395 +4.5% |
| 2013 | $5,063 -3.4% | $64,505 -6.1% |
| 2012 | $5,244 +5.1% | $68,714 -6% |
| 2011 | $4,988 -7.2% | $73,100 -6.7% |
| 2010 | $5,373 -8.6% | $78,373 -11% |
| 2009 | $5,879 +3.7% | $88,102 +3% |
| 2008 | $5,667 | $85,536 +2.2% |
| 2007 | -- | $83,703 +63.2% |
| 2006 | $3,493 | $51,282 |
Find assessor info on the county website
Neighborhood: 60404
Nearby homes
- $434,1004 bd3 ba2.6k sqft1004 Vertin Blvd, Shorewood, IL 60404Off Market
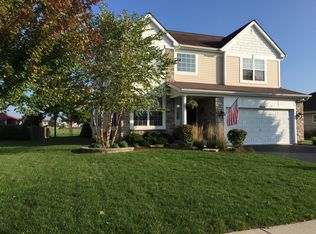
- $421,1004 bd4 ba2.4k sqft1008 Vertin Blvd, Shorewood, IL 60404Off Market

- $359,9004 bd2 ba1.6k sqft1010 Vertin Blvd, Shorewood, IL 60404Off Market
- $459,700-- bd2 ba3k sqft1002 Vertin Blvd, Shorewood, IL 60404Off Market
- $389,7003 bd3 ba1.9k sqft1007 Vertin Blvd, Shorewood, IL 60404Off Market
- $384,100-- bd2 ba1.9k sqft1014 Breckenridge Ln, Shorewood, IL 60404Off Market
- $429,3004 bd3 ba2.1k sqft1009 Vertin Blvd, Shorewood, IL 60404Off Market
- $424,600-- bd2 ba2.4k sqft1012 Vertin Blvd, Shorewood, IL 60404Off Market
Nearby schools
GreatSchools rating
- 7/10Troy Hofer Elementary SchoolGrades: PK-4Distance: 0.1 mi
- 8/10Troy Middle SchoolGrades: 7-8Distance: 0.7 mi
- 5/10Joliet West High SchoolGrades: 9-12Distance: 4.6 mi
Schools provided by the listing agent
- Elementary: Troy Hofer Elementary School
- District: 30C
Source: MRED as distributed by MLS GRID. This data may not be complete. We recommend contacting the local school district to confirm school assignments for this home.
Get a cash offer in 3 minutes
Find out how much your home could sell for in as little as 3 minutes with a no-obligation cash offer.
Estimated market value
$465,600
Get a cash offer in 3 minutes
Find out how much your home could sell for in as little as 3 minutes with a no-obligation cash offer.
Estimated market value
$465,600
- Illinois
- Will County
- Shorewood
- 60404
- 1006 Vertin Blvd
