Skip main navigation
Closed
  • Price Unknown

    1006 W Cullerton St Unit 2E, Chicago, IL 60608

    3beds
    1,900sqft
    Condominium, Duplex, Single Family Residence
    Built in 2015
    -- sqft lot
    $-- Zestimate®
    $--/sqft
    $3,736 Estimated rent

    Home value

    Not available

    Estimated sales range

    Not available

    $3,736/mo

    Zestimate® history
    Loading
    Loading...

    Owner options

    List your home for rent

    $3,736/mo

    Rent Zestimate®

    Find your next renter with Zillow Rental Manager. Plus, with online applications, you can quickly screen prospective tenants – for free.

    Learn more

    $3,736/mo

    Rent Zestimate®

    Refinance and save

    $212/mo

    Est. payment

    Refinancing to a lower rate could help reduce your monthly payments and save thousands over the life of the loan.

    See today's rates

    $212/mo

    Est. payment

    Explore your selling options

    Work with a Zillow partner agent

    Leverage their expertise and Zillow's premium Showcase listings to get your home seen by more buyers.

    Get started

    List with your own agent

    Get your home in front of millions of buyers by listing it on Zillow.

    Learn how to do it

    Sell it yourself

    Take full control of how buyers see your home on Zillow by listing For Sale by Owner (FSBO).

    List your home

    What's special

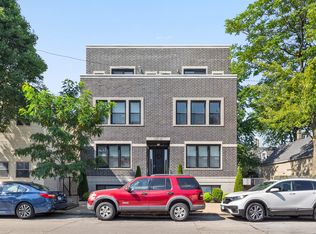
    Rare NEWER construction 3 bed 3 full bath DUPLEX UP in extremely sought after East Pilsen! Not even three 3 year old, this home has been impeccably cared for throughout and still feels brand new. No expense spared with top of the line finishes in every room giving you the feel of ultimate luxury. Wide open family/dining room with beautifully dark stained hardwood floors with light pouring in from both sides of the house. Family/entertainer's kitchen with oversized island, SS apps, quartz tops, newer custom backsplash, and large back patio allows for grilling. 3rd bed + FULL bath complete this stunning 1st floor. Upstairs you'll find newer hwd floors t/o, 2nd bed with en suite, large master with WIC and spa-like bathroom. Wake up each morning next to your private TREX roofdeck as the sun rises over the city and retire each night as the lights comes on providing a spectacular experience. Steps to Paseo Trail, Michelin Restaurants, Thalia Hall makes this a truly special property.

    This property is off market, which means it's not currently listed for sale or rent on Zillow. This may be different from what's available on other websites or public sources.
    Zillow last checked:

    Listing updated:

    Listing courtesy of:

    Kevin Johnson 312-944-8900,

    Berkshire Hathaway HomeServices Chicago

    Bought with:

    Qiang Yu

    LITS Realty LLC

    Source: MRED as distributed by MLS GRID,MLS#: 09966191MLS Logo

    Facts & features

    Interior

    Bedrooms & bathrooms
    • Bedrooms: 3
    • Bathrooms: 3
    • Full bathrooms: 3
    Primary bedroom
    • Features: Flooring (Hardwood), Bathroom (Full)
    • Level: Second
    • Area: 234 Square Feet
    • Dimensions: 13X18
    Bedroom 2
    • Features: Flooring (Hardwood)
    • Level: Second
    • Area: 121 Square Feet
    • Dimensions: 11X11
    Bedroom 3
    • Features: Flooring (Hardwood)
    • Level: Main
    • Area: 144 Square Feet
    • Dimensions: 12X12
    Balcony porch lanai
    • Level: Second
    • Area: 114 Square Feet
    • Dimensions: 19X06
    Dining room
    • Features: Flooring (Hardwood)
    • Level: Main
    • Dimensions: COMBO
    Family room
    • Features: Flooring (Hardwood)
    • Level: Main
    • Area: 374 Square Feet
    • Dimensions: 22X17
    Kitchen
    • Features: Kitchen (Island), Flooring (Hardwood)
    • Level: Main
    • Area: 128 Square Feet
    • Dimensions: 16X08
    Laundry
    • Features: Flooring (Ceramic Tile)
    • Level: Main
    • Area: 15 Square Feet
    • Dimensions: 05X03
    Living room
    • Features: Flooring (Hardwood)
    • Level: Main
    • Area: 345 Square Feet
    • Dimensions: 23X15
    Other
    • Level: Third
    • Area: 190 Square Feet
    • Dimensions: 19X10
    Heating
    • Natural Gas
    Cooling
    • Central Air
    Appliances
    • Included: Range, Microwave, Dishwasher, Refrigerator, Washer, Dryer, Disposal, Stainless Steel Appliance(s)
    • Laundry: Washer Hookup
    Features
    • Flooring: Hardwood
    • Basement: None
    Interior area
    • Total structure area: 0
    • Total interior livable area: 1,900 sqft

    Property

    Parking
    • Total spaces: 1
    • Parking features: Garage Door Opener, On Site, Detached, Garage
    • Garage spaces: 1
    • Has uncovered spaces: Yes
    Accessibility
    • Accessibility features: No Disability Access
    Features
    • Exterior features: Balcony
    Lot
    • Size: 5,000 sqft
    • Dimensions: 50X100
    Details
    • Parcel number: 17204220311002

    Construction

    Type & style
    • Home type: Condo
    • Property subtype: Condominium, Duplex, Single Family Residence
    Materials
    • Brick, Block
    Condition
    • New construction: No
    • Year built: 2015

    Utilities & green energy

    • Sewer: Public Sewer
    • Water: Lake Michigan

    Community & neighborhood

    Location
    • Region: Chicago

    HOA & financial

    HOA
    • Has HOA: Yes
    • HOA fee: $212 monthly
    • Services included: Water, Parking, Insurance, Exterior Maintenance, Snow Removal

    Other

    Other facts
    • Listing terms: Conventional
    • Ownership: Condo

    Price history

    DateEventPrice
    7/26/2018Sold$486,250$256/sqft
    Source: MRED as distributed by MLS GRID #09966191 Report a problem

    Public tax history

    Tax history is unavailable.

    Neighborhood: Pilsen

    Nearby schools

    GreatSchools rating
    Schools provided by the listing agent
    • Elementary: Jungman Elementary School
    • High: Juarez High School
    • District: 299

    Source: MRED as distributed by MLS GRID. This data may not be complete. We recommend contacting the local school district to confirm school assignments for this home.
