*WELL CARED FOR & MOVE IN READY RANCH/REVERSE 1.5 STY HOME ON LARGE CUL DE SAC LOT*3 BDRMS UP*4TH BDRM IN BSMT HAS 3RD FULL BATH & NICE WALK IN CLOSET*MASTER HAS 2 WALK IN CLOSETS*MAIN FLR LAUNDRY*GREAT OPEN, USER FRIENDLY FLOOR PLAN*BACKS UP TO TREES & CREEK*THIS HUGE BACKYARD (A LITTLE OVER 1/4 ACRE) HAS NEW PRIVACY FENCE/BLACK METAL FENCE LAST SUMMER & A POOL SIZED BACKYARD IN CASE YOU WANT TO ADD A POOL*3rd CAR GARAGE DRIVES INTO BSMT & HAS FINISHED FLOORS/WALLS WITH A VERY LARGE FINISHED REC ROOM AREA & ANOTHER VERY LARGE STORAGE/OFFICE/HANGOUT AREA OR POTENTIAL NON CONFORMING 5TH BDRM IF NEEDED*OPEN MAIN FLOOR PLAN*UPSTAIRS 3rd BDRM COULD BE AN OFFICE OR NURSERY IF NEED BE*HVAC 6 YRS OLD*ROOF 7 YRS OLD*COVERED UPSTAIRS DECK OFF KITCHEN*SOME UPDATED NEWER FLOORING ON MAIN LEVEL*GARAGE FRIDGE & KITCHEN FRIDGE STAY ALONG WITH BDRM TV & BSMT TV*HOT TUB HOOKUPS ON BACK PATIO*HAMMOCK HOOKS ON BACK PATIO & BACK DECK IF YOU'RE LOOKING FOR THE PERFECT RELAXATION PLACE*BEAUTIFUL TREE HOUSE VIEW FROM THE BACK COVERED DECK*GREAT SHADE TREES IN BEAUTIFUL BACKYARD*KOI POND OFF BACK PATIO*OVERSIZED CONCRETE DRIVEWAY & EXTRA WIDE FRONT PORCH*THERE ARE LOTS OF GREAT THINGS TO LOVE ABOUT THIS HOME & PROPERTY*
Sold
Price Unknown
1006 W Howard Pl, Louisburg, KS 66053
4beds
2,632sqft
Single Family Residence
Built in 2003
0.26 Acres Lot
$429,400 Zestimate®
$--/sqft
$2,520 Estimated rent
Home value
$429,400
Estimated sales range
Not available
$2,520/mo
Zestimate® history
Owner options
List your home for rent
$2,520/mo
Rent Zestimate®
Find your next renter with Zillow Rental Manager. Plus, with online applications, you can quickly screen prospective tenants – for free.
$2,520/mo
Rent Zestimate®
Refinance and save
Refinancing to a lower rate could help reduce your monthly payments and save thousands over the life of the loan.
Explore your selling options
Work with a Zillow partner agent
Leverage their expertise and Zillow's premium Showcase listings to get your home seen by more buyers.
Get startedList with your own agent
Get your home in front of millions of buyers by listing it on Zillow.
Learn how to do itSell it yourself
Take full control of how buyers see your home on Zillow by listing For Sale by Owner (FSBO).
List your homeWhat's special
Updated newer flooringExtra wide front porchBeautiful tree house viewNew privacy fencePool sized backyardOpen main floor plan
Zillow last checked:
Listing updated:
Listed by:
Corrina Hauer 913-963-5224,
Realty Executives
Bought with:
Lacey Lambeth, SP00239915
Platinum Realty LLC
Source: Heartland MLS as distributed by MLS GRID,MLS#: 2542551
Facts & features
Interior
Bedrooms & bathrooms
- Bedrooms: 4
- Bathrooms: 3
- Full bathrooms: 3
Primary bedroom
- Features: Ceiling Fan(s), Walk-In Closet(s)
- Level: Main
Bedroom 2
- Level: Main
Bedroom 3
- Level: Main
Bedroom 4
- Features: Carpet, Walk-In Closet(s)
- Level: Basement
Primary bathroom
- Features: Built-in Features
- Level: Main
Bathroom 2
- Features: Built-in Features, Shower Over Tub
- Level: Main
Bathroom 3
- Features: Built-in Features, Carpet, Shower Only
- Level: Basement
Dining room
- Features: Wood Floor
- Level: Main
Kitchen
- Features: Built-in Features, Pantry, Wood Floor
- Level: Main
Laundry
- Level: Main
Living room
- Features: Built-in Features, Fireplace
- Level: Main
Other
- Level: Basement
Recreation room
- Level: Basement
Heating
- Heat Pump
Cooling
- Heat Pump
Appliances
- Included: Dishwasher, Disposal, Exhaust Fan, Microwave, Refrigerator, Built-In Electric Oven
- Laundry: Main Level
Features
- Ceiling Fan(s), Pantry, Vaulted Ceiling(s), Walk-In Closet(s)
- Flooring: Carpet, Ceramic Tile, Luxury Vinyl
- Doors: Storm Door(s)
- Windows: Thermal Windows
- Basement: Basement BR,Concrete,Finished,Full,Walk-Out Access
- Number of fireplaces: 1
- Fireplace features: Gas Starter, Living Room
Interior area
- Total structure area: 2,632
- Total interior livable area: 2,632 sqft
- Finished area above ground: 1,432
- Finished area below ground: 1,200
Property
Parking
- Total spaces: 3
- Parking features: Attached, Garage Door Opener, Garage Faces Front, Garage Faces Rear
- Attached garage spaces: 3
Features
- Patio & porch: Covered, Patio
- Exterior features: Sat Dish Allowed
- Fencing: Metal,Privacy
Lot
- Size: 0.26 Acres
- Features: City Limits, City Lot, Cul-De-Sac
Details
- Additional structures: None
- Parcel number: 1093103003032.000
Construction
Type & style
- Home type: SingleFamily
- Architectural style: Traditional
- Property subtype: Single Family Residence
Materials
- Frame, Stone Veneer, Stucco
- Roof: Composition
Condition
- Year built: 2003
Utilities & green energy
- Sewer: Public Sewer
- Water: Public
Community & HOA
Community
- Security: Smoke Detector(s)
- Subdivision: Hidden Creek
HOA
- Has HOA: No
Location
- Region: Louisburg
Financial & listing details
- Tax assessed value: $366,660
- Annual tax amount: $4,300
- Date on market: 5/9/2025
- Listing terms: Cash,Conventional,FHA,USDA Loan,VA Loan
- Ownership: Private
- Road surface type: Paved
Price history
| Date | Event | Price |
|---|---|---|
| 6/5/2025 | Sold | -- |
Source:  Heartland MLS as distributed by MLS GRID #2542551 Report a problem Heartland MLS as distributed by MLS GRID #2542551 Report a problem | ||
| 5/11/2025 | Contingent | $407,000$155/sqft |
Source: Heartland MLS as distributed by MLS GRID #2542551 Report a problem | ||
| 5/9/2025 | Listed for sale | $407,000+114.2%$155/sqft |
Source: Heartland MLS as distributed by MLS GRID #2542551 Report a problem | ||
| 8/15/2014 | Sold | -- |
Source: Heartland MLS as distributed by MLS GRID #45001_1882117 Report a problem | ||
| 5/9/2014 | Listed for sale | $190,000$72/sqft |
Source: Crown Realty of Kansas Inc #1882117 Report a problem | ||
Public tax history
| Year | Property taxes | Tax assessment |
|---|---|---|
| 2025 | -- | $42,166 +5% |
| 2024 | $4,229 +1.2% | $40,158 +3% |
| 2023 | $4,178 +6.9% | $38,974 +15.8% |
| 2022 | $3,907 | $33,649 +11.8% |
| 2021 | -- | $30,107 +9.2% |
| 2020 | $3,625 | $27,577 |
| 2019 | $3,625 -2.1% | -- |
| 2018 | $3,704 | -- |
| 2017 | $3,704 | -- |
| 2016 | -- | -- |
| 2015 | -- | -- |
| 2014 | -- | -- |
| 2013 | -- | -- |
| 2012 | -- | -- |
| 2011 | -- | -- |
| 2009 | -- | $19,665 -4.5% |
| 2008 | -- | $20,585 |
| 2007 | -- | $20,585 +4.3% |
| 2006 | -- | $19,734 +4.7% |
| 2005 | -- | $18,849 +1.5% |
| 2004 | -- | $18,572 +440.2% |
| 2003 | -- | $3,438 +64.7% |
| 2002 | -- | $2,087 |
Find assessor info on the county website
Neighborhood: 66053
Nearby homes
- $455,8004 bd4 ba2.9k sqft1007 W Howard Pl, Louisburg, KS 66053Off Market
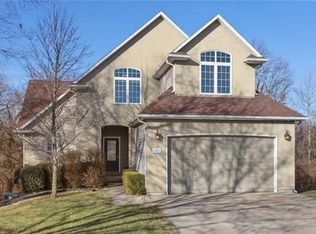
- $364,1004 bd3 ba1.4k sqft1004 W Howard Pl, Louisburg, KS 66053Off Market
- $396,9003 bd3 ba2.4k sqft1007 Howard Ct, Louisburg, KS 66053Off Market
- $358,1003 bd3 ba1.5k sqft1005 Howard Ct, Louisburg, KS 66053Off Market
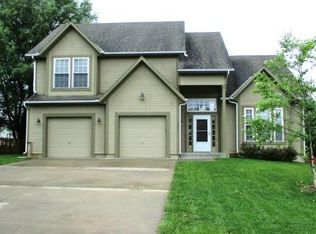
- $390,6003 bd2 ba1.4k sqft1002 W Howard Pl, Louisburg, KS 66053Off Market
- $430,8004 bd3 ba2.1k sqft1003 Howard Ct, Louisburg, KS 66053Off Market
- $387,7003 bd3 ba1.4k sqft1009 Howard Ct, Louisburg, KS 66053Off Market
- $449,6003 bd3 ba1.7k sqft1005 W Howard Pl, Louisburg, KS 66053Off Market
Nearby schools
GreatSchools rating
- 9/10Broadmoor Elementary SchoolGrades: 3-5Distance: 0.9 mi
- 9/10Louisburg Middle SchoolGrades: 6-8Distance: 1.3 mi
- 10/10Louisburg High SchoolGrades: 9-12Distance: 1.4 mi
Schools provided by the listing agent
- Elementary: Rockville Elementary
- Middle: Louisburg
- High: Louisburg
Source: Heartland MLS as distributed by MLS GRID. This data may not be complete. We recommend contacting the local school district to confirm school assignments for this home.
Get a cash offer in 3 minutes
Find out how much your home could sell for in as little as 3 minutes with a no-obligation cash offer.
Estimated market value
$429,400
Get a cash offer in 3 minutes
Find out how much your home could sell for in as little as 3 minutes with a no-obligation cash offer.
Estimated market value
$429,400
- Kansas
- Miami County
- Louisburg
- 66053
- 1006 W Howard Pl
Nearby cities
Nearby zip codes
Other Louisburg Topics
