Whether it’s the incredible views from the expansive back deck, or the low maintenance yard that allows you to "lock and leave”, there is much to appreciate about this beautiful Eagle Ridge 3 bed, 2.5 bath Rancher with a walkout basement. Soaring ceilings & windows provide ample natural light for the open, main living space that is ideal for entertaining or relaxing. Granite counters, an induction island cooktop, and all recently updated KitchenAid appliances make the kitchen a showpiece. The main floor primary includes extra large windows in the bedroom and an en-suite with double sinks, granite countertops, a shower and separate bathtub. The large lower level gathering room provides a built in bar, gas fireplace and private entrance, while two nearby bedrooms and a full bath are perfect for guests or use as a home office. Main floor utilities and an attached two car garage make for easy living in this must-see home. With nearby trails and parks, and maintained roads, life on Osprey Heights is looking good!
Closed
$610,000
1006 W Osprey Heights Dr, Spokane, WA 99224
3beds
--baths
2,378sqft
Single Family Residence
Built in 2013
4,791 Square Feet Lot
$594,800 Zestimate®
$257/sqft
$2,798 Estimated rent
Home value
$594,800
$565,000 - $625,000
$2,798/mo
Zestimate® history
Owner options
List your home for rent
$2,798/mo
Rent Zestimate®
Find your next renter with Zillow Rental Manager. Plus, with online applications, you can quickly screen prospective tenants – for free.
$2,798/mo
Rent Zestimate®
Refinance and save
$3,878/mo
Est. payment
Refinancing to a lower rate could help reduce your monthly payments and save thousands over the life of the loan.
$3,878/mo
Est. payment
Explore your selling options
Work with a Zillow partner agent
Leverage their expertise and Zillow's premium Showcase listings to get your home seen by more buyers.
Get startedList with your own agent
Get your home in front of millions of buyers by listing it on Zillow.
Learn how to do itSell it yourself
Take full control of how buyers see your home on Zillow by listing For Sale by Owner (FSBO).
List your homeWhat's special
Nearby trailsPrivate entranceExtra large windowsSoaring ceilingsLow maintenance yardExpansive back deckIncredible views
Zillow last checked:
Listing updated:
Listed by:
Blythe Thimsen 509-290-3824,
Windermere City Group
Source: SMLS as distributed by MLS GRID,MLS#: 202411112
Facts & features
Interior
Bedrooms & bathrooms
- Bedrooms: 3
Basement
- Level: Basement
First floor
- Level: First
- Area: 1189 Square Feet
Heating
- Natural Gas, Forced Air
Cooling
- Central Air
Appliances
- Included: Range, Dishwasher, Refrigerator, Disposal, Microwave, Washer, Dryer
Features
- Cathedral Ceiling(s), Natural Woodwork
- Windows: Windows Vinyl
- Basement: Finished,Rec/Family Area,Walk-Out Access
- Number of fireplaces: 2
- Fireplace features: Gas
Interior area
- Total structure area: 2,378
- Total interior livable area: 2,378 sqft
Property
Parking
- Total spaces: 2
- Parking features: Attached
- Garage spaces: 2
Features
- Levels: One
- Stories: 1
- Has view: Yes
- View description: Territorial
Lot
- Size: 4,791 Square Feet
- Features: Views, Sprinkler - Automatic, Hillside, Plan Unit Dev
Details
- Parcel number: 34062.4517
Construction
Type & style
- Home type: SingleFamily
- Architectural style: Contemporary
- Property subtype: Single Family Residence
Materials
- Stone Veneer, Fiber Cement
- Roof: Composition
Condition
- New construction: No
- Year built: 2013
Community & HOA
Community
- Subdivision: Eagle Ridge
HOA
- Has HOA: Yes
- HOA fee: $143 quarterly
Location
- Region: Spokane
Financial & listing details
- Price per square foot: $257/sqft
- Tax assessed value: $558,800
- Annual tax amount: $4,778
- Date on market: 1/26/2024
- Listing terms: FHA,VA Loan,Conventional,Cash
- Road surface type: Paved
Price history
| Date | Event | Price |
|---|---|---|
| 5/15/2024 | Sold | $610,000-6%$257/sqft |
Source:  SMLS as distributed by MLS GRID #202411112 Report a problem SMLS as distributed by MLS GRID #202411112 Report a problem | ||
| 4/9/2024 | Pending sale | $649,000$273/sqft |
Source: SMLS as distributed by MLS GRID #202411112 Report a problem | ||
| 2/1/2024 | Price change | $649,000-3.9%$273/sqft |
Source: SMLS as distributed by MLS GRID #202411112 Report a problem | ||
| 1/26/2024 | Listed for sale | $675,000$284/sqft |
Source: SMLS as distributed by MLS GRID #202411112 Report a problem | ||
| 1/26/2024 | Listing removed | -- |
Source: SMLS as distributed by MLS GRID #202324849 Report a problem | ||
| 11/27/2023 | Listed for sale | $675,000+10.7%$284/sqft |
Source: SMLS as distributed by MLS GRID #202324849 Report a problem | ||
| 1/11/2022 | Sold | $610,000$257/sqft |
Source: SMLS as distributed by MLS GRID #202124771 Report a problem | ||
| 12/27/2021 | Pending sale | $610,000$257/sqft |
Source: SMLS as distributed by MLS GRID #202124771 Report a problem | ||
| 11/4/2021 | Listed for sale | $610,000+96.5%$257/sqft |
Source: SMLS as distributed by MLS GRID #202124771 Report a problem | ||
| 9/13/2013 | Sold | $310,410$131/sqft |
Source: SMLS as distributed by MLS GRID #201312496 Report a problem | ||
Public tax history
| Year | Property taxes | Tax assessment |
|---|---|---|
| 2025 | $5,740 -4.5% | $558,800 -7.1% |
| 2024 | $6,008 +15.8% | $601,200 -0.4% |
| 2023 | $5,186 +8.5% | $603,500 +10.8% |
| 2022 | $4,778 +1.3% | $544,600 +26.4% |
| 2021 | $4,715 +0.6% | $431,000 +11.7% |
| 2020 | $4,689 +11.1% | $385,800 +6.1% |
| 2019 | $4,221 | $363,500 +11.4% |
| 2018 | $4,221 -3.5% | $326,200 +6.2% |
| 2017 | $4,373 +15.8% | $307,300 +3.8% |
| 2016 | $3,777 -5.9% | $296,000 -1.6% |
| 2015 | $4,012 | $300,700 +83.6% |
| 2014 | $4,012 | $163,800 |
| 2013 | $4,012 +6151.2% | -- |
| 2010 | $64 | -- |
| 2009 | $64 +8.9% | -- |
| 2008 | $59 | -- |
| 2007 | $59 | $5,000 |
Find assessor info on the county website
Neighborhood: Latah Valley
Nearby homes
- $568,9003 bd3 ba2.4k sqft1008 W Osprey Heights Dr, Spokane, WA 99224Off Market
- $593,7003 bd3 ba2.4k sqft1002 W Osprey Heights Dr, Spokane, WA 99224Off Market
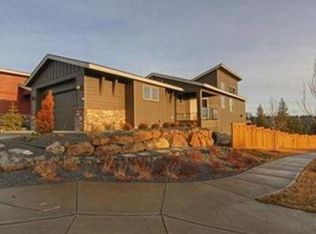
- $602,0003 bd3 ba2.6k sqft1010 W Osprey Heights Dr, Spokane, WA 99224Off Market

- $600,4003 bd3 ba2.4k sqft1012 W Osprey Heights Dr, Spokane, WA 99224Off Market
- $615,0004 bd-- ba2k sqft1009 W Osprey Heights Dr, Spokane, WA 99224Sold
- $700,5004 bd3 ba1.2k sqft1005 W Osprey Heights Dr, Spokane, WA 99224Off Market
- $584,3003 bd3 ba2.4k sqft1014 W Osprey Heights Dr, Spokane, WA 99224Off Market
- $589,0004 bd3 ba2.3k sqft1015 W Osprey Heights Dr, Spokane, WA 99224Off Market
Nearby schools
GreatSchools rating
- 5/10Windsor Elementary SchoolGrades: PK-5Distance: 3 mi
- 6/10Westwood Middle SchoolGrades: 6-8Distance: 2.9 mi
- 6/10Cheney High SchoolGrades: 9-12Distance: 10.2 mi
Schools provided by the listing agent
- Elementary: Windsor
- Middle: Cheney
- High: Cheney
- District: Cheney
Source: SMLS as distributed by MLS GRID. This data may not be complete. We recommend contacting the local school district to confirm school assignments for this home.


Get pre-qualified for a loan
At Zillow Home Loans, we can pre-qualify you in as little as 5 minutes with no impact to your credit score.An equal housing lender. NMLS #10287.
Sell for more on Zillow
Get a Zillow Showcase℠ listing at no additional cost and you could sell for .
$594,800
2% more
+$11,896
With Zillow Showcase(estimated)
$606,696
- Washington
- Spokane County
- Spokane
- 99224
- Latah Valley
- 1006 W Osprey Heights Dr
Nearby cities
Nearby neighborhoods
Nearby zip codes
Other Spokane Topics
