Welcome to this brand new construction home in Ozark's Finley Crossing subdivision. Thoughtfully designed with both comfort and functionality in mind, this 3 bedroom, 2 bathroom home offers 1,726 square feet of well-planned living space all on one level.Step inside to find an open layout with high and vaulted ceilings that create a bright, spacious feel throughout the main living areas. The kitchen features granite countertops, a pantry, and flows seamlessly into the dining and living spaces, perfect for everyday living or hosting family and friends. The living room is anchored by an electric fireplace, adding a cozy touch to the heart of the home.The split-bedroom floor plan provides added privacy, with the primary suite offering a walk-in closet and walk-in shower. Luxury vinyl flooring runs through the main living areas, combining style with durability.Situated on a .19 acre lot within city limits, this home provides convenient access to Ozark schools, shopping, and dining while still being tucked into a quiet neighborhood. Built by Stefka Homes, this is a great opportunity to own a brand new home in one of Ozark's growing communities.TO GET TO HOUSE:From the Wagreens at the intersection of South St and 17th St, head North down 17th St. Continue North until you reach Pebblebrooke Drive and turn right onto Pebblebrooke Drive. Continue straight (East) to the entrance of the subdivision. Continue down Pebblebrooke Drive and home is on the right.
Closed
Price Unknown
1006 W Pebblebrooke Drive, Ozark, MO 65721
3beds
1,726sqft
Single Family Residence
Built in 2026
8,276 Square Feet Lot
$323,100 Zestimate®
$--/sqft
$2,104 Estimated rent
Home value
$323,100
$304,000 - $342,000
$2,104/mo
Zestimate® history
Owner options
List your home for rent
$2,104/mo
Rent Zestimate®
Find your next renter with Zillow Rental Manager. Plus, with online applications, you can quickly screen prospective tenants – for free.
$2,104/mo
Rent Zestimate®
Refinance and save
$150/mo
Est. payment
Refinancing to a lower rate could help reduce your monthly payments and save thousands over the life of the loan.
$150/mo
Est. payment
Explore your selling options
Work with a Zillow partner agent
Leverage their expertise and Zillow's premium Showcase listings to get your home seen by more buyers.
Get startedList with your own agent
Get your home in front of millions of buyers by listing it on Zillow.
Learn how to do itSell it yourself
Take full control of how buyers see your home on Zillow by listing For Sale by Owner (FSBO).
List your homeWhat's special
Zillow last checked:
Listing updated:
Listed by:
Paulina Najbar 573-855-1888,
Keller Williams Local
Bought with:
Tania Shvets, 2005036779
ReeceNichols - Springfield
Source: SOMOMLS as distributed by MLS GRID,MLS#: 60323014
Facts & features
Interior
Bedrooms & bathrooms
- Bedrooms: 3
- Bathrooms: 2
- Full bathrooms: 2
Rooms
- Room types: Master Bedroom, Foyer, Pantry, Family Room
Heating
- Forced Air, Electric
Cooling
- Central Air, Ceiling Fan(s)
Appliances
- Included: Dishwasher, Free-Standing Electric Oven, Microwave, Electric Water Heater, Disposal
- Laundry: Main Level, In Garage, W/D Hookup
Features
- Walk-in Shower, Internet - Cable, Granite Counters, Vaulted Ceiling(s), High Ceilings, Walk-In Closet(s)
- Flooring: Luxury Vinyl
- Has basement: No
- Attic: Access Only:No Stairs
- Has fireplace: Yes
- Fireplace features: Living Room, Electric
Interior area
- Total structure area: 1,726
- Total interior livable area: 1,726 sqft
- Finished area above ground: 1,726
- Finished area below ground: 0
Property
Parking
- Total spaces: 3
- Parking features: Driveway, Paved, Garage Faces Front, Garage Door Opener
- Attached garage spaces: 3
- Has uncovered spaces: Yes
Features
- Levels: One
- Stories: 1
- Patio & porch: Covered, Front Porch, Rear Porch
- Exterior features: Rain Gutters
- Has view: Yes
- View description: City
Lot
- Size: 8,276 Square Feet
- Features: Cleared, Young Trees
Details
- Parcel number: 1108.27.001011.012000
Construction
Type & style
- Home type: SingleFamily
- Architectural style: Traditional
- Property subtype: Single Family Residence
Materials
- Brick, Vinyl Siding
- Foundation: Brick/Mortar, Vapor Barrier, Crawl Space
- Roof: Composition
Condition
- New construction: Yes
- Year built: 2026
Utilities & green energy
- Sewer: Public Sewer
- Water: Public
Green energy
- Energy efficient items: HVAC
Community & HOA
Community
- Subdivision: Finley Crossing
HOA
- Services included: Common Area Maintenance
- HOA fee: $150 annually
Location
- Region: Ozark
Financial & listing details
- Annual tax amount: $588
- Date on market: 5/8/2026
- Listing terms: Cash,VA Loan,FHA,Conventional
- Road surface type: Asphalt, Concrete
Price history
| Date | Event | Price |
|---|---|---|
| 6/24/2026 | Sold | -- |
Source:  SOMOMLS as distributed by MLS GRID #60323014 Report a problem SOMOMLS as distributed by MLS GRID #60323014 Report a problem | ||
| 5/23/2026 | Pending sale | $300,000$174/sqft |
Source: SOMOMLS as distributed by MLS GRID #60323014 Report a problem | ||
| 5/22/2026 | Price change | $300,000-3.2%$174/sqft |
Source: SOMOMLS as distributed by MLS GRID #60323014 Report a problem | ||
| 5/8/2026 | Listed for sale | $310,000$180/sqft |
Source: SOMOMLS as distributed by MLS GRID #60323014 Report a problem | ||
Public tax history
Tax history is unavailable.
Neighborhood: 65721
Nearby homes
- $280,6003 bd2 ba1.3k sqft1413-1415 W Pebblebrooke Dr, Ozark, MO 65721Off Market
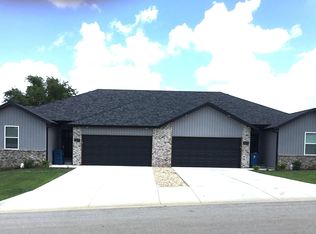
- $--3 bd2 ba1.2k sqft805 Pebblebrook Dr, Ozark, MO 65721Sold

- $216,8004 bd2 ba1.5k sqft806 Pebblebrook Dr, Ozark, MO 65721Off Market
- $--3 bd2 ba1.1k sqft804 Pebblebrook Dr, Ozark, MO 65721Sold

- $213,8003 bd2 ba1.1k sqft803 Pebblebrook Dr, Ozark, MO 65721Off Market
- $--3 bd2 ba1k sqft802 W Pebblebrook Dr, Ozark, MO 65721Sold
- $133,0002 bd1 ba864 sqft507 S 7th St, Ozark, MO 65721Off Market
- $200,8003 bd1 ba1k sqft802 Pebblebrook Dr, Ozark, MO 65721Off Market
Nearby schools
GreatSchools rating
- NAOzark Tigerpaw Early Child CenterGrades: PK-KDistance: 0.6 mi
- 8/10Ozark Jr. High SchoolGrades: 7-8Distance: 0.8 mi
- 8/10Ozark High SchoolGrades: 9-12Distance: 1.2 mi
Schools provided by the listing agent
- Elementary: OZ South
- Middle: Ozark
- High: Ozark
Source: SOMOMLS as distributed by MLS GRID. This data may not be complete. We recommend contacting the local school district to confirm school assignments for this home.
Sell for more on Zillow
Get a Zillow Showcase℠ listing at no additional cost and you could sell for .
$323,100
2% more
+$6,462
With Zillow Showcase(estimated)
$329,562
- Missouri
- Christian County
- Ozark
- 65721
- 1006 W Pebblebrooke Drive
Nearby cities
Nearby zip codes
Other Ozark Topics
