Skip main navigation
Pending
  • $219,900

    1006 Wadley Cir, Rincon, GA 31326

    3beds
    1,144sqft
    : 
    $1,404/mo
    Get pre-qualified
    Townhouse
    Built in 2008
    1,306 Square Feet Lot
    $217,100 Zestimate®
    $192/sqft
    $9/mo HOA

    What's special

    Spacious primary suiteCozy courtyardLarge walk-in closetPrivate back patioAbundance of cabinet storageSeparate laundry roomConvenient off street parking
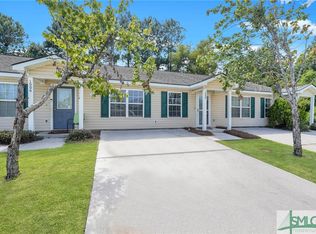
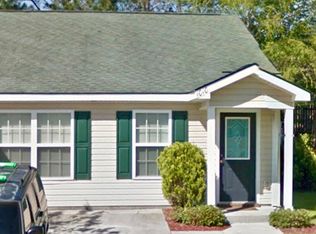
    Welcome home to this charming one story end unit townhome featuring convenient off street parking and a bright, move in ready interior. Inside, you'll find brand new luxury vinyl plank flooring and fresh paint throughout. The kitchen features brand new stainless steel appliances, an abundance of cabinet storage, and plenty of space for all your cooking and storage needs. A separate laundry room adds everyday convenience, while the spacious primary suite offers a large walk-in closet. Step outside to enjoy the private back patio and cozy courtyard, perfect for relaxing or entertaining.
    39 days
    |
    147
    |
    5
    |

    Likely to sell faster than

    Zillow last checked:

    Listing updated:

    Listed by:

    Toni Hardigree 912-596-3678,

    Platinum Properties

    Source: GAMLS,MLS#: 10801161MLS Logo

      Facts & features

      Interior

      Bedrooms & bathrooms
      • Bedrooms: 3
      • Bathrooms: 2
      • Full bathrooms: 2
      • Main level bathrooms: 2
      • Main level bedrooms: 3
      Rooms
      • Room types: Family Room
      Kitchen
      • Features: Breakfast Bar
      Heating
      • Central, Heat Pump
      Cooling
      • Central Air
      Appliances
      • Included: Dishwasher, Microwave, Oven/Range (Combo), Refrigerator, Stainless Steel Appliance(s)
      • Laundry: In Hall
      Features
      • High Ceilings, Master On Main Level, Walk-In Closet(s)
      • Flooring: Vinyl
      • Basement: None
      • Attic: Pull Down Stairs
      • Has fireplace: No
      Interior area
      • Total structure area: 1,144
      • Total interior livable area: 1,144 sqft
      • Finished area above ground: 1,144
      • Finished area below ground: 0

      Property

      Parking
      • Parking features: Parking Pad
      • Has uncovered spaces: Yes
      Features
      • Levels: One
      • Stories: 1
      • Fencing: Privacy
      Lot
      • Size: 1,306 Square Feet
      • Features: Other
      Details
      • Parcel number: R2490188

      Construction

      Type & style
      • Home type: Townhouse
      • Architectural style: Ranch
      • Property subtype: Townhouse
      Materials
      • Vinyl Siding
      • Roof: Composition
      Condition
      • Updated/Remodeled
      • New construction: No
      • Year built: 2008

      Utilities & green energy

      • Sewer: Public Sewer
      • Water: Public
      • Utilities for property: Cable Available, Electricity Available, High Speed Internet, Sewer Connected, Underground Utilities, Water Available

      Community & HOA

      Community
      • Features: Pool, Near Public Transport, Near Shopping
      • Subdivision: The Village at Towne Park
      HOA
      • Has HOA: Yes
      • Services included: Maintenance Grounds
      • HOA fee: $110 annually
      Location
      • Region: Rincon

      Financial & listing details

      • Price per square foot: $192/sqft
      • Tax assessed value: $196,686
      • Annual tax amount: $2,165
      • Date on market: 7/8/2026
      • Cumulative days on market: 39 days
      • Listing agreement: Exclusive Right To Sell
      • Listing terms: Cash,Conventional,FHA,USDA Loan,VA Loan
      • Electric utility on property: Yes

        Estimated market value

        $217,100

        $206,000 - $228,000

        $1,740/mo

        Price history

        DateEventPrice
        8/10/2026Pending sale$219,900$192/sqft
        Source: Hive MLS #SA359901 Report a problem
        7/29/2026Contingent$219,900$192/sqft
        Source: Hive MLS #SA359901 Report a problem
        7/29/2026Pending sale$219,900$192/sqft
        Source: GAMLS #10801161 Report a problem
        7/8/2026Listed for sale$219,900+178.4%$192/sqft
        Source: Hive MLS #SA359901 Report a problem
        4/12/2018Listing removed$1,000$1/sqft
        Source: Platinum Properties #8337073 Report a problem
        3/7/2018Listed for rent$1,000+5.3%$1/sqft
        Source: Platinum Properties #8337073 Report a problem
        3/29/2017Listing removed$950$1/sqft
        Source: Platinum Properties #167968 Report a problem
        3/2/2017Listed for rent$950$1/sqft
        Source: Platinum Properties #167968 Report a problem
        3/4/2016Listing removed$950$1/sqft
        Source: Platinum Properties #152793 Report a problem
        2/9/2016Listed for rent$950$1/sqft
        Source: Platinum Properties #152793 Report a problem
        2/2/2016Sold$79,000-26.9%$69/sqft
        Source: Public Record Report a problem
        4/15/2008Sold$108,000$94/sqft
        Source: Hive MLS #SA42804 Report a problem

        Public tax history

        YearProperty taxesTax assessment
        2025$2,623 -5.2%$78,674 -10%
        2024$2,768 +82.5%$87,422 +40.5%
        2023$1,516 +18.4%$62,212 +27.9%
        2022$1,281 +2.4%$48,636 +4.1%
        2021$1,250 +4.4%$46,733 +11.9%
        2020$1,197 $41,773
        2019$1,197 +14.1%$41,773 +11.2%
        2018$1,049 +0%$37,549 +9.3%
        2017$1,049 +7.7%$34,346 -0.1%
        2016$974 $34,377 +28.6%
        2015-- $26,739
        2014-- $26,739
        2013-- $26,739
        2012-- --
        2011-- --
        Find assessor info on the county website

        Monthly payment

        Est. payment

        Payment breakdown

        Explore the cost of this home by adjusting the details. Changes won't be saved.
        All calculations are estimates and provided by Zillow, Inc. for informational purposes only. Actual amounts may vary.
        HOA fees may include property taxes on listings classified as Co-Ops. Contact the listing agent and/or owner for fee details.
        See how much you could borrow to make a competitive offer.

        Climate risks

        Neighborhood: 31326

        Getting around

        33 / 100
        Car-Dependent
        34 / 100
        Somewhat Bikeable

        Nearby schools

        GreatSchools rating
        Schools provided by the listing agent
        • Elementary: Blandford
        • Middle: Ebenezer
        • High: Effingham

        Source: GAMLS. This data may not be complete. We recommend contacting the local school district to confirm school assignments for this home.

        A local agent can set up tours, give advice and negotiate with sellers.

        Browse local experts

        Similar homes