Skip main navigation
Sold for $465,000
  • $465,000

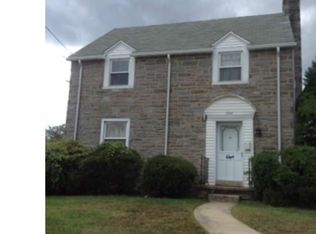
    1006 Weller Ave, Havertown, PA 19083

    4beds
    2,000sqft
    Single Family Residence
    Built in 1929
    5,663 Square Feet Lot
    $643,100 Zestimate®
    $233/sqft
    $3,492 Estimated rent

    Home value

    $643,100

    $598,000 - $701,000

    $3,492/mo

    Zestimate® history
    Loading
    Loading...

    Owner options

    List your home for rent

    $3,492/mo

    Rent Zestimate®

    Find your next renter with Zillow Rental Manager. Plus, with online applications, you can quickly screen prospective tenants – for free.

    Learn more

    $3,492/mo

    Rent Zestimate®

    Refinance and save

    $3,158/mo

    Est. payment

    Refinancing to a lower rate could help reduce your monthly payments and save thousands over the life of the loan.

    See today's rates

    $3,158/mo

    Est. payment

    Explore your selling options

    Work with a Zillow partner agent

    Leverage their expertise and Zillow's premium Showcase listings to get your home seen by more buyers.

    Get started

    List with your own agent

    Get your home in front of millions of buyers by listing it on Zillow.

    Learn how to do it

    Sell it yourself

    Take full control of how buyers see your home on Zillow by listing For Sale by Owner (FSBO).

    List your home

    What's special

    Stylish floorsModern stainless steel appliancesBeautiful hardwood flooringNew countertopsFull hall bathroomEnsuite bathroom
    Charming 4 Bed, 2.5 Bath Home in the Heart of Havertown! Welcome to your dream home located in the desirable Brookline section of Havertown. This turn-key property offers everything you need for comfortable living and is conveniently situated within walking distance to schools, shops, and restaurants. As you step onto the inviting front porch, envision endless hours of entertaining and relaxation. Upon entering the front door, natural sunlight floods the spacious living room, complemented by a cozy working fireplace—ideal for creating warm and welcoming atmospheres during chilly evenings. To the right of the living room, discover the generously sized dining room, perfect for hosting gatherings with loved ones. The dining area flows seamlessly into the kitchen, which boasts new countertops, stylish floors, and modern stainless steel appliances. Continuing through the kitchen, you'll find a family room, another place to gather in the home, complete with two additional pantries and a convenient powder room. The entire first floor is adorned with beautiful hardwood flooring, adding a touch of elegance to the space. Step outside from the family room to the backyard and deck, where you can enjoy serene moments by the small pond. Whether you prefer to host summer barbecues or simply relax with a cup of coffee, this outdoor oasis is sure to captivate you. Ascending the butterfly staircase to the second floor, you'll encounter a spacious owner's bedroom that boasts two large closets and an adjoining sitting room—perfect for a home office or nursery. The ensuite bathroom offers the perfect private retreat after a long day. In addition to the owner's suite, the second floor presents three other nicely sized bedrooms, each with its own unique charm, and a additional full hall bathroom. This home is filled with character and modern amenities, and its prime location makes it even more desirable. Don't miss the opportunity to call this Havertown gem your own!

    Zillow last checked:

    Listing updated:

    Listed by:

    Lauren Woods 201-753-0379,

    Compass RE

    Bought with:

    Keith Lombardi, rs344095

    EXP Realty, LLC

    Source: Bright MLS,MLS#: PADE2051304MLS Logo

    Facts & features

    Interior

    Bedrooms & bathrooms
    • Bedrooms: 4
    • Bathrooms: 3
    • Full bathrooms: 2
    • 1/2 bathrooms: 1
    • Main level bathrooms: 1
    Basement
    • Area: 0
    Heating
    • Hot Water, Natural Gas
    Cooling
    • Ceiling Fan(s), Window Unit(s)
    Appliances
    • Included: Microwave, Dishwasher, Dryer, Oven/Range - Gas, Refrigerator, Stainless Steel Appliance(s), Washer, Disposal, Gas Water Heater
    Features
    • Attic, Ceiling Fan(s), Dining Area, Family Room Off Kitchen, Eat-in Kitchen, Bathroom - Stall Shower, Bathroom - Tub Shower
    • Flooring: Hardwood, Carpet, Tile/Brick
    • Basement: Full
    • Number of fireplaces: 1
    • Fireplace features: Wood Burning
    Interior area
    • Total structure area: 2,000
    • Total interior livable area: 2,000 sqft
    • Finished area above ground: 2,000
    • Finished area below ground: 0

    Property

    Parking
    • Total spaces: 2
    • Parking features: Driveway, On Street
    • Uncovered spaces: 2
    Accessibility
    • Accessibility features: None
    Features
    • Levels: Two
    • Stories: 2
    • Patio & porch: Porch, Deck
    • Exterior features: Sidewalks, Street Lights
    • Pool features: None
    Lot
    • Size: 5,663 sqft
    • Dimensions: 50.00 x 125.00
    Details
    • Additional structures: Above Grade, Below Grade
    • Parcel number: 22070152900
    • Zoning: RES
    • Special conditions: Standard

    Construction

    Type & style
    • Home type: SingleFamily
    • Architectural style: Traditional
    • Property subtype: Single Family Residence
    Materials
    • Stucco
    • Foundation: Stone
    Condition
    • New construction: No
    • Year built: 1929

    Utilities & green energy

    • Sewer: Public Sewer
    • Water: Public

    Community & neighborhood

    Location
    • Region: Havertown
    • Subdivision: Brookline
    • Municipality: HAVERFORD TWP

    Other

    Other facts
    • Listing agreement: Exclusive Right To Sell
    • Ownership: Fee Simple

    Price history

    DateEventPrice
    12/4/2023Sold$465,000-1.1%$233/sqft
    Source: Bright MLS #PADE2051304 Report a problem
    11/9/2023Pending sale$470,000$235/sqft
    Source: Bright MLS #PADE2051304 Report a problem
    10/24/2023Contingent$470,000$235/sqft
    Source: Bright MLS #PADE2051304 Report a problem
    9/30/2023Price change$470,000-1.1%$235/sqft
    Source: Bright MLS #PADE2051304 Report a problem
    8/24/2023Price change$475,000-5%$238/sqft
    Source: Bright MLS #PADE2051304 Report a problem
    8/2/2023Listed for sale$500,000+17.9%$250/sqft
    Source: Bright MLS #PADE2051304 Report a problem
    8/24/2020Sold$424,000+2.2%$212/sqft
    Source: Public Record Report a problem
    6/15/2020Pending sale$415,000$208/sqft
    Source: BHHS Fox & Roach Chadds Ford #PADE520476 Report a problem
    6/12/2020Listed for sale$415,000-2.4%$208/sqft
    Source: BHHS Fox & Roach-Chadds Ford #PADE520476 Report a problem
    3/16/2020Listing removed$425,000$213/sqft
    Source: Owner Report a problem
    3/12/2020Listed for sale$425,000+25.4%$213/sqft
    Source: Owner Report a problem
    4/5/2013Listing removed$339,000$170/sqft
    Source: RE/MAX MAIN LINE #6184614 Report a problem
    3/15/2013Listed for sale$339,000$170/sqft
    Source: RE/MAX Main Line #6184614 Report a problem

    Public tax history

    YearProperty taxesTax assessment
    2025$10,062 +6.2%$368,390
    2024$9,472 +2.9%$368,390
    2023$9,203 +2.4%$368,390
    2022$8,988 $368,390
    2021$8,988 +1084.2%$368,390 +165.1%
    2020$759 -88%$138,980
    2019$6,340 +1.7%$138,980
    2018$6,232 +700.8%$138,980
    2017$778 $138,980
    2016$778 $138,980
    2015$778 $138,980
    2014$778 +2.8%$138,980
    2013$757 +2.8%$138,980
    2012$737 +2.3%$138,980
    2011$720 $138,980
    2010$720 +7.5%$138,980
    2009$670 $138,980
    2008$670 +8.3%$138,980
    2007$618 $138,980
    2006$618 $138,980
    2005$618 $138,980
    2004$618 +8.5%$138,980
    2003$570 +7.9%$138,980
    2002$528 $138,980
    2000$528 $138,980

    Find assessor info on the county website

    Neighborhood: 19083

    Nearby schools

    GreatSchools rating
    Schools provided by the listing agent
    • Middle: Haverford
    • High: Haverford
    • District: Haverford Township

    Source: Bright MLS. This data may not be complete. We recommend contacting the local school district to confirm school assignments for this home.

    Get a cash offer in 3 minutes
    Find out how much your home could sell for in as little as 3 minutes with a no-obligation cash offer.
    Estimated market value
    $643,100
    Get a cash offer in 3 minutes
    Find out how much your home could sell for in as little as 3 minutes with a no-obligation cash offer.
    Estimated market value
    $643,100