Skip main navigation
Pending
  • Price cut: $4.9K (6/24)
    $595,000

    1006 Whistler St, Durham, NC 27713

    3beds
    2,283sqft
    : 
    Loading
    Get pre-qualified
    Single Family Residence, Residential
    Built in 2021
    3,049 Square Feet Lot
    $-- Zestimate®
    $261/sqft
    $147/mo HOA

    What's special

    Spacious loftDetached two-car garageWelcoming covered front porchFlexible dining roomBreakfast areaAmple closet spaceModern kitchen
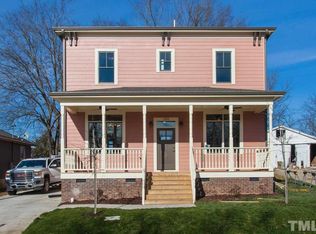
    Welcome to 1006 Whistler--a bright, cheerful, and thoughtfully designed home right in the heart of South Durham's popular 751 South community. At the front of the home, you'll find a flexible dining room that easily doubles as a playroom, office, or whatever suits your lifestyle. From there, the space opens up into a modern kitchen, breakfast area, and living room that flow together beautifully--perfect for everyday living and easy entertaining. Upstairs, a spacious loft creates a great hangout spot for movie nights or game days, surrounded by three comfortable bedrooms. The whole home--and really, the entire neighborhood--strikes a nice balance between charm and practicality. You can chat with neighbors from the welcoming covered front porch, or slip out back to the private covered porch and patio when you're ready to relax. The primary suite is generously sized and feels like a true retreat, and having the laundry room upstairs just makes life easier. Between the ample closet space and the detached two-car garage, storage is no problem here. One of the best parts of living in 751 South is how convenient it is, giving you more time to actually enjoy where you live. Easily spend time at the pool, fitness center, or playgrounds. Head to the Southpointe area and make a super-quick Target run. Go out for a movie, it's so close you could leave home at the showtime, and be in your seat before the previews end! With Durham, Chapel Hill, and the rest of the Triangle close at hand, you're right in the middle of it all. The community amenities really seal the deal, with a large amenity center, resort-style pool and separate kids' pool, playground, fitness center and outdoor workout space, fire pit, event lawn, and even a beautifully landscaped garden for gatherings and celebrations. Whether you're hosting friends, unwinding by the pool, or heading out to explore everything the Triangle has to offer, 1006 Whistler is an easy place to feel at home.
    94 days
    |
    501
    |
    14
    |

    Zillow last checked:

    Listing updated:

    Listed by:

    Adam J Dickinson 919-452-3751,

    Nest Realty of the Triangle

    Source: Doorify MLS,MLS#: 10160297MLS Logo

      Facts & features

      Interior

      Bedrooms & bathrooms
      • Bedrooms: 3
      • Bathrooms: 3
      • Full bathrooms: 2
      • 1/2 bathrooms: 1
      Heating
      • Central, Fireplace(s), Forced Air
      Cooling
      • Central Air, Dual
      Appliances
      • Included: Built-In Gas Range, Dishwasher, Disposal, Dryer, Gas Cooktop, Ice Maker, Microwave, Refrigerator, Self Cleaning Oven, Smart Appliance(s), Stainless Steel Appliance(s), Tankless Water Heater, Washer
      • Laundry: Laundry Room, Upper Level
      Features
      • Bathtub/Shower Combination, Built-in Features, Ceiling Fan(s), Entrance Foyer, High Speed Internet
      • Flooring: Carpet, Hardwood, Tile
      • Basement: Crawl Space
      • Number of fireplaces: 1
      • Fireplace features: Family Room, Gas Log, Gas Starter
      Interior area
      • Total structure area: 2,283
      • Total interior livable area: 2,283 sqft
      • Finished area above ground: 2,283
      • Finished area below ground: 0

      Property

      Parking
      • Total spaces: 4
      • Parking features: Additional Parking, Attached, Garage Door Opener, Garage Faces Rear
      • Garage spaces: 2
      • Uncovered spaces: 2
      Features
      • Levels: Two
      • Stories: 2
      • Patio & porch: Front Porch, Patio, Rear Porch
      • Exterior features: Balcony, Fenced Yard, Garden, Private Yard
      • Pool features: Community
      • Fencing: Back Yard, Wood
      • Has view: Yes
      Lot
      • Size: 3,049 Square Feet
      • Features: Back Yard, Landscaped
      Details
      • Parcel number: 229581
      • Zoning: MU
      • Special conditions: Standard

      Construction

      Type & style
      • Home type: SingleFamily
      • Architectural style: Transitional
      • Property subtype: Single Family Residence, Residential
      Materials
      • Fiber Cement
      • Foundation: Block
      • Roof: Shingle
      Condition
      • New construction: No
      • Year built: 2021
      • Major remodel year: 2021

      Utilities & green energy

      • Sewer: Public Sewer
      • Water: Public
      • Utilities for property: Electricity Connected, Natural Gas Connected, Sewer Connected, Water Connected
      Green energy
      • Energy efficient items: Appliances, Construction, HVAC, Insulation, Roof

      Community & HOA

      Community
      • Features: Clubhouse, Fitness Center, Park, Playground, Pool, Sidewalks, Street Lights
      • Subdivision: 751 South
      HOA
      • Has HOA: Yes
      • Amenities included: Clubhouse, Fitness Center, Maintenance Grounds, Meeting Room, Park, Parking, Party Room, Picnic Area, Playground, Pool
      • Services included: Maintenance Grounds, Storm Water Maintenance
      • HOA fee: $441 quarterly
      Location
      • Region: Durham

      Financial & listing details

      • Price per square foot: $261/sqft
      • Tax assessed value: $670,538
      • Annual tax amount: $6,647
      • Date on market: 4/16/2026

        Estimated market value

        Not available

        Estimated sales range

        Not available

        Not available

        Price history

        DateEventPrice
        7/8/2026Pending sale$595,000$261/sqft
        Source: Doorify MLS #10160297 Report a problem
        6/24/2026Price change$595,000-0.8%$261/sqft
        Source: Doorify MLS #10160297 Report a problem
        6/13/2026Price change$599,900-1.7%$263/sqft
        Source: Doorify MLS #10160297 Report a problem
        6/2/2026Price change$610,000-2%$267/sqft
        Source: Doorify MLS #10160297 Report a problem
        5/22/2026Listed for sale$622,500$273/sqft
        Source: Doorify MLS #10160297 Report a problem
        4/30/2026Pending sale$622,500$273/sqft
        Source: Doorify MLS #10160297 Report a problem
        4/24/2026Price change$622,500-0.4%$273/sqft
        Source: Doorify MLS #10160297 Report a problem
        4/16/2026Listed for sale$625,000-7.4%$274/sqft
        Source: Doorify MLS #10160297 Report a problem
        9/15/2025Listing removed$675,000$296/sqft
        Source: Doorify MLS #10104343 Report a problem
        6/19/2025Listed for sale$675,000+28.6%$296/sqft
        Source: Doorify MLS #10104343 Report a problem
        12/21/2021Listing removed--
        Source: Zillow Rental Manager Report a problem
        11/27/2021Listed for rent$2,400$1/sqft
        Source: Zillow Rental Manager Report a problem
        11/24/2021Sold$525,000$230/sqft
        Source: Public Record Report a problem

        Public tax history

        YearProperty taxesTax assessment
        2025$6,647 +31.9%$670,538 +85.6%
        2024$5,040 +6.5%$361,311
        2023$4,733 +118.8%$361,311 +46.5%
        2022$2,163 $246,568
        Find assessor info on the county website

        Monthly payment

        Est. payment

        Payment breakdown

        Explore the cost of this home by adjusting the details. Changes won't be saved.
        All calculations are estimates and provided by Zillow, Inc. for informational purposes only. Actual amounts may vary.
        HOA fees may include property taxes on listings classified as Co-Ops. Contact the listing agent and/or owner for fee details.
        Mortgage interest rates are dependent on a number of factors, including credit score, down payment, and repayment length. Interest rate data provided by Zillow Group Marketplace, Inc. as of 1/1/1970 from various mortgage lenders with which we have lead or other similar arrangements; the Estimated Payment is an average of those rates.
        See how much you could borrow to make a competitive offer.

        Climate risks

        Neighborhood: 27713

        Getting around

        2 / 100
        Car-Dependent
        0 / 100
        No Nearby Transit
        20 / 100
        Somewhat Bikeable

        Nearby schools

        GreatSchools rating
        Schools provided by the listing agent
        • Elementary: Durham - Lyons Farm Elementary School
        • Middle: Durham - Lowes Grove Middle
        • High: Durham - Hillside High

        Source: Doorify MLS. This data may not be complete. We recommend contacting the local school district to confirm school assignments for this home.

        A local agent can set up tours, give advice and negotiate with sellers.

        Browse local experts

        Similar homes