Skip main navigation
Closed
  • $340,000

    1006 Willow Crest Lndg, Austell, GA 30168

    4beds
    2,581sqft
    Single Family Residence, Residential
    Built in 2001
    9,365 Square Feet Lot
    $343,700 Zestimate®
    $132/sqft
    $2,454 Estimated rent

    Home value

    $343,700

    $320,000 - $368,000

    $2,454/mo

    Zestimate® history
    Loading
    Loading...

    Owner options

    List your home for rent

    $2,454/mo

    Rent Zestimate®

    Find your next renter with Zillow Rental Manager. Plus, with online applications, you can quickly screen prospective tenants – for free.

    Learn more

    $2,454/mo

    Rent Zestimate®

    Refinance and save

    $2,301/mo

    Est. payment

    Refinancing to a lower rate could help reduce your monthly payments and save thousands over the life of the loan.

    See today's rates

    $2,301/mo

    Est. payment

    Explore your selling options

    Work with a Zillow partner agent

    Leverage their expertise and Zillow's premium Showcase listings to get your home seen by more buyers.

    Get started

    List with your own agent

    Get your home in front of millions of buyers by listing it on Zillow.

    Learn how to do it

    Sell it yourself

    Take full control of how buyers see your home on Zillow by listing For Sale by Owner (FSBO).

    List your home

    What's special

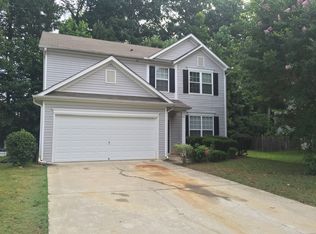
    Welcome to this beautiful well maintained home with 4bedrooms, 2.5 bathroom, separate living, dining and bonus room, chef's kitchen with granite countertops and gorgeous hardwood floors all on the first level. On the second floor you will find a huge owner's suite with separate shower/tub not to mention all of the closet space you'll ever need. The other 3 bedroom are very nice sizes, along with laundry room that is easy access when doing laundry. You will be so glad you came and did not miss this one. Seller motivated.

    Zillow last checked:

    Listing updated:

    Listed by:

    AILEEN MILLER,

    Coldwell Banker Realty 404-262-1234

    Bought with:

    NON-MLS NMLS

    Non FMLS Member

    Source: FMLS GA,MLS#: 7457465MLS Logo

    Facts & features

    Interior

    Bedrooms & bathrooms
    • Bedrooms: 4
    • Bathrooms: 3
    • Full bathrooms: 2
    • 1/2 bathrooms: 1
    Rooms
    • Room types: Bonus Room, Den, Family Room
    Primary bedroom
    • Features: None
    • Level: None
    Bedroom
    • Features: None
    Primary bathroom
    • Features: Soaking Tub, Separate Tub/Shower
    Dining room
    • Features: Separate Dining Room
    Kitchen
    • Features: Solid Surface Counters, Eat-in Kitchen, Other, Pantry
    Heating
    • Central, Electric
    Cooling
    • Central Air
    Appliances
    • Included: Dishwasher, Gas Oven, Microwave
    • Laundry: Upper Level
    Features
    • Entrance Foyer 2 Story, High Ceilings 9 ft Main, High Speed Internet, Entrance Foyer, Walk-In Closet(s)
    • Flooring: Carpet, Hardwood, Vinyl
    • Windows: None
    • Basement: None
    • Number of fireplaces: 1
    • Fireplace features: Family Room
    • Common walls with other units/homes: No Common Walls
    Interior area
    • Total structure area: 2,581
    • Total interior livable area: 2,581 sqft
    • Finished area above ground: 2,581

    Property

    Parking
    • Total spaces: 2
    • Parking features: Garage Door Opener, Driveway, Garage, Garage Faces Front, Kitchen Level
    • Garage spaces: 2
    • Has uncovered spaces: Yes
    Accessibility
    • Accessibility features: Accessible Entrance
    Features
    • Levels: Two
    • Stories: 2
    • Patio & porch: None
    • Exterior features: Private Yard
    • Pool features: None
    • Spa features: None
    • Fencing: None
    • Has view: Yes
    • View description: Other
    • Waterfront features: None
    • Body of water: None
    Lot
    • Size: 9,365 Square Feet
    • Features: Back Yard, Level
    Details
    • Additional structures: None
    • Parcel number: 18030300830
    • Other equipment: None
    • Horse amenities: None

    Construction

    Type & style
    • Home type: SingleFamily
    • Architectural style: Traditional
    • Property subtype: Single Family Residence, Residential
    Materials
    • Aluminum Siding
    • Foundation: Slab
    • Roof: Composition
    Condition
    • Resale
    • New construction: No
    • Year built: 2001

    Utilities & green energy

    • Electric: 220 Volts in Garage
    • Sewer: Public Sewer
    • Water: Public
    • Utilities for property: Cable Available, Electricity Available, Natural Gas Available
    Green energy
    • Energy efficient items: None
    • Energy generation: None

    Community & HOA

    Community
    • Features: Homeowners Assoc
    • Security: None
    • Subdivision: Willow Bend
    HOA
    • Has HOA: Yes
    • HOA fee: $250 annually
    Location
    • Region: Austell

    Financial & listing details

    • Price per square foot: $132/sqft
    • Tax assessed value: $334,830
    • Annual tax amount: $2,489
    • Date on market: 9/18/2024
    • Cumulative days on market: 39 days
    • Listing terms: Cash,Conventional,FHA,VA Loan
    • Electric utility on property: Yes
    • Road surface type: Paved

    Price history

    DateEventPrice
    12/6/2024Sold$340,000$132/sqft
    Source: FMLS GA #7457465 Report a problem
    10/29/2024Pending sale$340,000$132/sqft
    Source: GAMLS #10379817 Report a problem
    9/18/2024Listed for sale$340,000+142.9%$132/sqft
    Source: FMLS GA #7457465 Report a problem
    8/7/2015Sold$140,000-6.6%$54/sqft
    Source: FMLS GA #5536438 Report a problem
    6/12/2015Pending sale$149,900$58/sqft
    Source: EXP Realty LLC #5536438 Report a problem
    5/8/2015Listed for sale$149,900+26%$58/sqft
    Source: EXP Realty LLC #5536438 Report a problem
    10/30/2010Listing removed$119,000$46/sqft
    Source: Duda Realty Services & Maximum One Realty Greater Atlnata Report a problem
    8/26/2010Price change$119,000+11.1%$46/sqft
    Source: Duda Realty Services & Maximum One Realty Greater Atlnata Report a problem
    7/25/2010Price change$107,100-10%$41/sqft
    Source: Maximum One Greater Atlanta Report a problem
    6/19/2010Listed for sale$119,000-28.4%$46/sqft
    Source: Lion Tail Realty LLC Report a problem
    4/22/2010Sold$166,176+0.5%$64/sqft
    Source: Public Record Report a problem
    8/25/2005Sold$165,300+8.8%$64/sqft
    Source: Public Record Report a problem
    8/29/2001Sold$152,000$59/sqft
    Source: Public Record Report a problem

    Public tax history

    YearProperty taxesTax assessment
    2024$3,031 +21.8%$133,932
    2023$2,489 -6.9%$133,932 +15.1%
    2022$2,672 +45.7%$116,380 +49%
    2021$1,834 $78,112
    2020$1,834 +27.3%$78,112 +29.9%
    2019$1,441 $60,144
    2018$1,441 $60,144
    2017$1,441 +31.4%$60,144 +27.9%
    2016$1,096 -2.5%$47,028
    2015$1,125 +33.3%$47,028 +26.3%
    2014$844 -0.8%$37,244
    2013$851 -0.8%$37,244
    2012$859 -17.1%$37,244 -13.4%
    2011$1,035 -11.8%$43,024 -13.6%
    2010$1,174 -28.8%$49,784 -24.9%
    2009$1,648 +11%$66,272
    2006$1,484 -25%$66,272
    2005$1,980 +12.6%$66,272 +12.6%
    2004$1,757 $58,836
    2003$1,757 $58,836
    2002$1,757 +422.7%$58,836 +425.3%
    2001$336 $11,200
    Find assessor info on the county website

    Neighborhood: 30168

    Nearby schools

    GreatSchools rating
    Schools provided by the listing agent
    • Elementary: Bryant - Cobb
    • Middle: Lindley
    • High: Pebblebrook

    Source: FMLS GA. This data may not be complete. We recommend contacting the local school district to confirm school assignments for this home.

    Get a cash offer in 3 minutes
    Find out how much your home could sell for in as little as 3 minutes with a no-obligation cash offer.
    Estimated market value
    $343,700
    Get a cash offer in 3 minutes
    Find out how much your home could sell for in as little as 3 minutes with a no-obligation cash offer.
    Estimated market value
    $343,700