Skip main navigation
Off market
  • $469,900

    1006 Windsor Dr, Shorewood, IL 60404

    4beds
    2,604sqft
    SingleFamily
    Built in 1981
    0.27 Acres Lot
    $469,900 Zestimate®
    $180/sqft
    $3,823 Estimated rent

    Home value

    $469,900

    $446,000 - $493,000

    $3,823/mo

    Zestimate® history
    Loading
    Loading...

    Owner options

    List your home for rent

    $3,823/mo

    Rent Zestimate®

    Find your next renter with Zillow Rental Manager. Plus, with online applications, you can quickly screen prospective tenants – for free.

    Learn more

    $3,823/mo

    Rent Zestimate®

    Refinance and save

    $3,407/mo

    Est. payment

    Refinancing to a lower rate could help reduce your monthly payments and save thousands over the life of the loan.

    See today's rates

    $3,407/mo

    Est. payment

    Explore your selling options

    Work with a Zillow partner agent

    Leverage their expertise and Zillow's premium Showcase listings to get your home seen by more buyers.

    Get started

    List with your own agent

    Get your home in front of millions of buyers by listing it on Zillow.

    Learn how to do it

    Sell it yourself

    Take full control of how buyers see your home on Zillow by listing For Sale by Owner (FSBO).

    List your home

    What's special

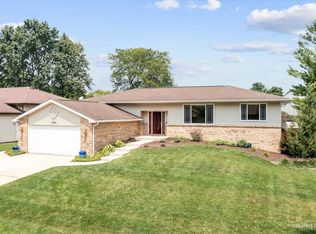
    No need to jump on that year-long wait-list for an in-ground pool! This home was built to make the best memories, to be a place to gather, to laugh, and enjoy. It's waiting for the perfect buyers to keep the memories and laughter alive. The thoughtful and well-laid-out design begins when you enter the home. An oversized first-floor living room can function as an office, future first-floor bedroom, or play area. Where can I start with the kitchen space! Entertainer or inspired chef, you will find this space has what you need. Within this oversized 24x14 space, you will find an abundance of custom cabinetry with pull-out shelving, granite countertops, built-ins surrounding your double oven space, and an island as well as an additional peninsula. The excitement continues on this one, just off of the main kitchen area, with the show-stopping laundry room. Never again will you hate doing laundry. Consisting of the most usable space, you will find built-in cabinetry and shelving surrounding the washer and dryer unit as well as the built-in wine and second refrigerator. Within this laundry room, you will also find a built-in desk area as well as additional closet space and separate access to the backyard(how convenient for coming in from the pool!). The family room is open and connected to the kitchen, with a fireplace, and a large bay window to bring in plenty of light and beautiful views from the landscaped backyard. Venturing to the second floor, you will find an oversized master suite with two walk-in closets and an ensuite. The beautiful ensuite has tiled floors and half walls, separate sink spaces, a walk-in shower, and a separate jetted tub. Three additional and larger than normal bedrooms surround the second full bath. The basement in this home provides many possibilities with a large finished rec area, office space with an adjoining half bath, and two additional storage rooms that can be a future workout spot, playroom, or finished storage space. Before we get to the backyard, let's first talk about getting there! From the breakfast area in the kitchen is an attached four seasons room complete with cabinetry and granite counters, a heating and cooling unit to provide year-round use and enjoyment, and windows for a view from every direction. Step outside and a true backyard oasis awaits you this summer with a combined concrete and brick paver patio with built-in paver walls. There is plenty of space to store the pool toys and equipment in the shed, and plenty of fully fenced backyard space to enjoy. Located close to parks, I55 and I80 access and walking distance to the beautiful DuPage River tubing spot.

    This property is off market, which means it's not currently listed for sale or rent on Zillow. This may be different from what's available on other websites or public sources.

    Facts & features

    Interior

    Bedrooms & bathrooms
    • Bedrooms: 4
    • Bathrooms: 4
    • Full bathrooms: 2
    • 1/2 bathrooms: 2
    Cooling
    • Central
    Features
    • Basement: Partially finished
    • Has fireplace: Yes
    Interior area
    • Total interior livable area: 2,604 sqft

    Property

    Parking
    • Parking features: Garage - Attached
    Features
    • Exterior features: Wood
    Lot
    • Size: 0.27 Acres
    Details
    • Parcel number: 0506163010390000

    Construction

    Type & style
    • Home type: SingleFamily
    Materials
    • Frame
    Condition
    • Year built: 1981

    Community & HOA

    Location
    • Region: Shorewood

    Financial & listing details

    • Price per square foot: $180/sqft
    • Tax assessed value: $417,216
    • Annual tax amount: $10,139

    Price history

    DateEventPrice
    4/8/2021Sold$360,000+2.9%$138/sqft
    Source: MRED as distributed by MLS GRID #10978199 Report a problem
    3/11/2021Pending sale$349,995$134/sqft
    Source: RE/MAX International #10978199 Report a problem
    3/4/2021Listed for sale$349,995$134/sqft
    Source: RE/MAX Ultimate Professionals #10978199 Report a problem

    Public tax history

    YearProperty taxesTax assessment
    2024$10,139 +9.4%$139,072 +11.3%
    2023$9,267 +3.2%$124,952 +5.7%
    2022$8,981 +12.2%$118,236 +6.3%
    2021$8,004 +17.5%$111,229 +16.5%
    2020$6,812 +2.5%$95,493 +4.3%
    2019$6,644 -0.1%$91,600 +1%
    2018$6,654 +4.2%$90,700 +4.7%
    2017$6,387 +2%$86,600 +4%
    2016$6,260 +3.1%$83,300 +4.9%
    2015$6,071 $79,445 +4.7%
    2014$6,071 +2.8%$75,858
    2013$5,904 -1.6%$75,858 -7.6%
    2012$5,998 +1.1%$82,067 -6%
    2011$5,933 -5.2%$87,306 -8.8%
    2010$6,256 +1.2%$95,742 -2.3%
    2009$6,181 +1.3%$97,946 +0.6%
    2008$6,099 $97,398 +5.9%
    2007-- $91,956 +2.3%
    2006$5,875 +7%$89,869 +11.5%
    2005$5,489 +4.4%$80,611 +6.9%
    2004$5,255 +7.3%$75,387 +5.1%
    2003$4,900 -2.1%$71,737 +3.3%
    2002$5,003 +11.3%$69,432 +7.1%
    2001$4,497 +11.1%$64,857 +2.9%
    2000$4,049 $63,011
    Find assessor info on the county website

    Neighborhood: 60404

    Nearby schools

    GreatSchools rating
    Get a cash offer in 3 minutes
    Find out how much your home could sell for in as little as 3 minutes with a no-obligation cash offer.
    Estimated market value
    $469,900
    Get a cash offer in 3 minutes
    Find out how much your home could sell for in as little as 3 minutes with a no-obligation cash offer.
    Estimated market value
    $469,900