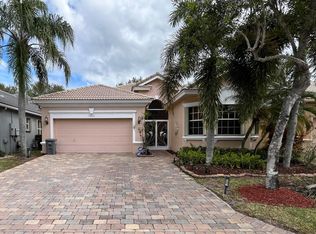
Award Winning Model is Priced to sell Quickly! Single Family Home offers 3 bedrooms, 2 1/2 bathrooms & 2 car garage. Home offers Gas Hot Water Heater & Gas Dryer. Real Wood Doors throughout! Mizner Falls offers a Maned Gate. Quaint Community w/lots of Privacy. Features Include Open Floor Plan w/12 foot Vaulted ceilings, Ceramic Tile throughout living area, Formal dining Room & Laminate Wood flooring in all 3 bedrooms. Highly desired En-Suite w/bathroom in the 2nd Bedroom. Great for Mother/Daughter. Oversized Primary Bedroom with lots of walk in closets. Primary bath equipped w/Jacuzzi tub, double sinks, make-up vanity, walk in shower & soaking tub & separate commode. Rheem A/C - approximately 6 years new. Pavers on driveway. Builder Hurricane Panels included. Won't Last Long! Come live the Country Club Lifestyle without paying Country Club Fees. Mizner Falls a Huge Community Pool & Jetted Spa, Work Out Center, Showers, Clubhouse, Pool Table Tennis, Pickleball, Bocce, Clubs, Shows, Trips & The Works. Something for Everyone. Conveniently located near the Turnpike, I-95, Beaches Restaurants, Highways, Gyms, Hospitals, Medical Centers & more! Hurry, Wont Last long.
Sold for $395,000
$395,000
10060 Armani Drive, Boynton Beach, FL 33437
3beds
2,343sqft
Single Family Residence
Built in 2003
5,521 Square Feet Lot
$396,500 Zestimate®
$169/sqft
$4,259 Estimated rent
Home value
$396,500
$357,000 - $440,000
$4,259/mo
Zestimate® history
Owner options
List your home for rent
$4,259/mo
Rent Zestimate®
Find your next renter with Zillow Rental Manager. Plus, with online applications, you can quickly screen prospective tenants – for free.
$4,259/mo
Rent Zestimate®
Refinance and save
$3,409/mo
Est. payment
Refinancing to a lower rate could help reduce your monthly payments and save thousands over the life of the loan.
$3,409/mo
Est. payment
Explore your selling options
Work with a Zillow partner agent
Leverage their expertise and Zillow's premium Showcase listings to get your home seen by more buyers.
Get startedList with your own agent
Get your home in front of millions of buyers by listing it on Zillow.
Learn how to do itSell it yourself
Take full control of how buyers see your home on Zillow by listing For Sale by Owner (FSBO).
List your homeWhat's special
Maned gateReal wood doors throughoutFormal dining roomPavers on driveway
Zillow last checked:
Listing updated:
Listed by:
Laura Casa lauracasa@keyes.com,
The Keyes Company
Bought with:
Kacie Marie Anderson, 3551541
EXP Realty
Julia da Silva, 3527122
EXP Realty
Source: BeachesMLS,MLS#: B26029174 Originating MLS: BeachesMLS
Originating MLS: BeachesMLSFacts & features
Interior
Bedrooms & bathrooms
- Bedrooms: 3
- Bathrooms: 3
- Full bathrooms: 2
- 1/2 bathrooms: 1
- Main level bathrooms: 3
- Main level bedrooms: 1
Primary bedroom
- Level: First
- Area: 290.28
- Dimensions: 21.25 X 13.66
Bedroom 2
- Level: First
- Area: 167.44
- Dimensions: 12.33 X 13.58
Bedroom 3
- Level: First
- Area: 159.26
- Dimensions: 12.66 X 12.58
Dining room
- Level: First
- Area: 121.5
- Dimensions: 9 X 13.5
Family room
- Level: First
- Area: 249.22
- Dimensions: 14.66 X 17
Great room
- Level: First
- Area: 375
- Dimensions: 25 X 15
Kitchen
- Level: First
- Area: 147.96
- Dimensions: 12.33 X 12
Living room
- Level: First
- Area: 167.44
- Dimensions: 12.33 X 13.58
Utility room
- Level: First
- Area: 34.25
- Dimensions: 5.41 X 6.33
Heating
- Central, Electric
Cooling
- Central Air, Ceiling Fan(s), Electric
Appliances
- Included: Cooktop, Dryer, Dishwasher, Electric Cooktop, Electric Range, Disposal, Gas Water Heater, Ice Maker, Microwave, Range, Refrigerator, Water Heater, Washer
- Laundry: Washer Hookup, Inside, Laundry Room
Features
- Bathtub, Dining Area, Separate/Formal Dining Room, Dual Sinks, Entrance Foyer, Garden Tub/Roman Tub, High Ceilings, Jetted Tub, Main Level Primary, Pantry, Split Bedrooms, Soaking Tub, Separate Shower, Vaulted Ceiling(s), Walk-In Closet(s)
- Flooring: Carpet, Ceramic Tile, Tile, Wood
- Doors: French Doors
- Windows: Blinds
- Has fireplace: No
Interior area
- Total structure area: 3,014
- Total interior livable area: 2,343 sqft
Property
Parking
- Total spaces: 4
- Parking features: Attached, Driveway, Garage, Paver Block
- Attached garage spaces: 2
- Uncovered spaces: 2
Accessibility
- Accessibility features: None
Features
- Levels: One and One Half,One
- Stories: 1
- Entry location: 1
- Patio & porch: Covered, Patio, Screened
- Exterior features: Outdoor Living Area
- Pool features: Association
- Has spa: Yes
- Fencing: Fenced
- Has view: Yes
- View description: Garden, Water
- Has water view: Yes
- Water view: Water
Lot
- Size: 5,521 Square Feet
- Dimensions: < 1/4 Acre
- Features: Sprinklers Automatic, < 1/4 Acre
Details
- Parcel number: 00424528100000950
- Zoning: PUD
- Special conditions: Standard,Listed As-Is
Construction
Type & style
- Home type: SingleFamily
- Property subtype: Single Family Residence
Materials
- Block, Stucco
- Roof: Barrel,Tile
Condition
- Resale
- New construction: No
- Year built: 2003
Details
- Builder model: MILANO LX
Utilities & green energy
- Sewer: Public Sewer
- Water: Public
- Utilities for property: Cable Available, Natural Gas Connected, Sewer Connected, Underground Utilities, Water Connected
Community & HOA
Community
- Features: Home Owners Association, Gated, Street Lights
- Security: Closed Circuit Camera(s), Fire Alarm, Gated Community, Smoke Detector(s)
- Senior community: Yes
- Subdivision: MIZNER FALLS
HOA
- Has HOA: Yes
- Amenities included: Bocce Court, Billiard Room, Clubhouse, Community Kitchen, Fitness Center, Library, Maintenance, Pickleball, Pool, Recreation Facilities, Spa/Hot Tub, Security, Sidewalks, Tennis Court(s)
- Services included: Common Areas, Maintenance Grounds, Recreation Facilities, Reserve Fund, Security, Internet
- HOA fee: $700 monthly
- HOA name: Mizner Falls HOA
- HOA phone: 561-752-3908
Location
- Region: Boynton Beach
Financial & listing details
- Price per square foot: $169/sqft
- Tax assessed value: $393,261
- Annual tax amount: $7,056
- Date on market: 5/15/2026
- Cumulative days on market: 108 days
- Listing terms: Cash,Conventional
Price history
| Date | Event | Price |
|---|---|---|
| 7/1/2026 | Sold | $395,000-2.5%$169/sqft |
Source:  BeachesMLS #B26029174 Report a problem BeachesMLS #B26029174 Report a problem | ||
| 5/28/2026 | Price change | $405,000-4.7%$173/sqft |
Source: BeachesMLS #B26029174 Report a problem | ||
| 5/15/2026 | Price change | $425,000-7.4%$181/sqft |
Source: BeachesMLS #B26029174 Report a problem | ||
| 4/17/2026 | Price change | $459,000-6.1%$196/sqft |
Source: BeachesMLS #F10549445 Report a problem | ||
| 1/31/2026 | Listed for sale | $489,000-8.6%$209/sqft |
Source: BeachesMLS #F10549445 Report a problem | ||
| 1/30/2026 | Listing removed | $535,000$228/sqft |
Source: BeachesMLS #RX-11142841 Report a problem | ||
| 11/22/2025 | Listed for sale | $535,000+122.9%$228/sqft |
Source: BeachesMLS #RX-11142841 Report a problem | ||
| 11/7/2025 | Listing removed | $3,250$1/sqft |
Source: BeachesMLS #R11119358 Report a problem | ||
| 8/29/2025 | Listed for rent | $3,250+62.9%$1/sqft |
Source: BeachesMLS #R11119358 Report a problem | ||
| 7/12/2013 | Listing removed | $1,995$1/sqft |
Source: Camelot Realty Service, Inc. #R3347385 Report a problem | ||
| 5/30/2013 | Price change | $1,995-5%$1/sqft |
Source: CAMELOT REALTY SERVICES , INC #R3347385 Report a problem | ||
| 5/7/2013 | Price change | $2,100-4.5%$1/sqft |
Source: CAMELOT REALTY SERVICES , INC #R3347385 Report a problem | ||
| 2/23/2013 | Listed for rent | $2,200$1/sqft |
Source: CAMELOT REALTY SERVICES , INC #R3347385 Report a problem | ||
| 8/31/2012 | Sold | $240,000-14%$102/sqft |
Source: BeachesMLS #R3263920 Report a problem | ||
| 3/4/2012 | Listed for sale | $279,000+18.5%$119/sqft |
Source: Coldwell Banker Residential Real Estate - Boynton Beach Central #R3263920 Report a problem | ||
| 4/4/2003 | Sold | $235,479$101/sqft |
Source: Public Record Report a problem | ||
Public tax history
| Year | Property taxes | Tax assessment |
|---|---|---|
| 2025 | $7,056 +2.7% | $393,261 +10% |
| 2024 | $6,869 +4.8% | $357,510 +10% |
| 2023 | $6,553 +10.4% | $325,009 +10% |
| 2022 | $5,937 +17.1% | $295,463 +10% |
| 2021 | $5,069 -12.6% | $268,603 -12.8% |
| 2020 | $5,797 -1.2% | $308,000 |
| 2019 | $5,865 | $308,000 +3% |
| 2018 | $5,865 +5.9% | $299,000 +4.9% |
| 2017 | $5,539 +3.4% | $285,000 +2% |
| 2016 | $5,356 -4.2% | $279,510 +10% |
| 2015 | $5,592 +16.7% | $254,100 +10% |
| 2014 | $4,791 +10.9% | $231,000 +10% |
| 2013 | $4,320 +2.3% | $210,000 +4% |
| 2012 | $4,222 -7.5% | $202,000 -6% |
| 2011 | $4,564 +8.4% | $215,000 +9.9% |
| 2010 | $4,209 -5.5% | $195,615 -10% |
| 2009 | $4,456 -14.5% | $217,350 -25% |
| 2008 | $5,213 -7.4% | $289,800 -9.4% |
| 2007 | $5,632 -19.8% | $320,000 -13% |
| 2006 | $7,021 | $368,010 +56.6% |
| 2005 | -- | $235,000 +9.3% |
| 2004 | $2,231 +891.3% | $215,000 +411.9% |
| 2003 | $225 -66% | $42,000 +31.3% |
| 2002 | $662 | $32,000 |
Find assessor info on the county website
Neighborhood: 33437
Nearby homes
- $495,3003 bd2 ba2k sqft10054 Armani Dr, Boynton Beach, FL 33437Off Market

- $500,7003 bd3 ba2.3k sqft10066 Armani Dr, Boynton Beach, FL 33437Off Market
- $470,0003 bd2 ba2k sqft10048 Armani Dr, Boynton Beach, FL 33437Sold

- $439,0003 bd2 ba1.9k sqft10072 Armani Dr, Boynton Beach, FL 33437For Sale
- $473,7003 bd2 ba1.9k sqft10061 Armani Dr, Boynton Beach, FL 33437Off Market
- $475,4003 bd2 ba2k sqft10042 Armani Dr, Boynton Beach, FL 33437Off Market
- $503,7002 bd2 ba2.3k sqft10078 Armani Dr, Boynton Beach, FL 33437Off Market
- $462,7002 bd2 ba2.3k sqft10067 Armani Dr, Boynton Beach, FL 33437Off Market
Nearby schools
GreatSchools rating
- 5/10Hagen Road Elementary SchoolGrades: PK-5Distance: 0.8 mi
- 10/10West Boynton Middle SchoolGrades: 6-8Distance: 1.6 mi
- 6/10Park Vista Community High SchoolGrades: 9-12Distance: 2.3 mi
Schools provided by the listing agent
- Elementary: Hagen Road
- Middle: West Boynton
- High: Park Vista
Source: BeachesMLS. This data may not be complete. We recommend contacting the local school district to confirm school assignments for this home.
Get a cash offer in 3 minutes
Find out how much your home could sell for in as little as 3 minutes with a no-obligation cash offer.
Estimated market value
$396,500
Get a cash offer in 3 minutes
Find out how much your home could sell for in as little as 3 minutes with a no-obligation cash offer.
Estimated market value
$396,500
- Florida
- Palm Beach County
- Boynton Beach
- 33437
- 10060 Armani Drive
Nearby cities
Nearby neighborhoods
Nearby zip codes
Other Boynton Beach Topics
