Welcome to 10060 Falcon Crest Dr in Ooltewah, TN. This 3 bedroom 2 bath home has been completely renovated from top to bottom. Starting outside the owner added Hardie board siding, new gutters, new roof , new lights, tongue and groove front porch ceiling and an insulated garage door. All less then 6 years old. Stepping inside this beautiful home you will see a large living room and separate dining room. The kitchen is a cooks dream with plenty of counterspace and lots of storage along with a breakfast nook. Stepping in to the large primary bedroom you will see the beautiful tongue and groove ceiling along with a large walk in closet. The spa like primary bath is one not to miss with the oversized tile shower complete with a rain head. Completing the primary bath is new flooring, vanity, and chair height toilet. Step to the other side of the home for 2 large additional bedrooms along with the second bathroom complete with new vanity and chair height toilet. Lets not forget the Sunroom off the living room perfect for morning coffee or evening relaxing. Enjoy the large fenced in backyard perfect for pets and children to play and a large storage building complete with new siding, gutters, and garage door. Even the HVAC is less than 2 years old in this home and comes with an 8 year warranty remaining. This home is surely one you won't want to miss. Schedule a showing today. Agent is Seller's son.
Sold for $385,000
$385,000
10060 Falcon Crest Dr, Ooltewah, TN 37363
3beds
1,562sqft
Single Family Residence
Built in 2007
0.79 Acres Lot
$391,900 Zestimate®
$246/sqft
$2,127 Estimated rent
Home value
$391,900
$372,000 - $411,000
$2,127/mo
Zestimate® history
Owner options
List your home for rent
$2,127/mo
Rent Zestimate®
Find your next renter with Zillow Rental Manager. Plus, with online applications, you can quickly screen prospective tenants – for free.
$2,127/mo
Rent Zestimate®
Refinance and save
$2,276/mo
Est. payment
Refinancing to a lower rate could help reduce your monthly payments and save thousands over the life of the loan.
$2,276/mo
Est. payment
Explore your selling options
Work with a Zillow partner agent
Leverage their expertise and Zillow's premium Showcase listings to get your home seen by more buyers.
Get startedList with your own agent
Get your home in front of millions of buyers by listing it on Zillow.
Learn how to do itSell it yourself
Take full control of how buyers see your home on Zillow by listing For Sale by Owner (FSBO).
List your homeWhat's special
Zillow last checked:
Listing updated:
Listed by:
Nick Daugherty 423-596-3684,
EXP Realty LLC
Bought with:
Drew Carey, 327119
EXP Realty, LLC
Source: Greater Chattanooga Realtors,MLS#: 1391453
Facts & features
Interior
Bedrooms & bathrooms
- Bedrooms: 3
- Bathrooms: 2
- Full bathrooms: 2
Heating
- Central, Electric
Cooling
- Central Air
Appliances
- Included: Dishwasher, Electric Water Heater, Free-Standing Electric Range, Microwave, Refrigerator
- Laundry: Laundry Closet, Electric Dryer Hookup, Gas Dryer Hookup, Washer Hookup
Features
- Eat-in Kitchen, Granite Counters, High Ceilings, Pantry, Primary Downstairs, Walk-In Closet(s), Tub/shower Combo, En Suite, Separate Dining Room
- Flooring: Carpet, Hardwood, Luxury Vinyl, Plank, Tile
- Windows: Vinyl Frames
- Basement: None
- Has fireplace: Yes
- Fireplace features: Gas Log, Living Room
Interior area
- Total structure area: 1,562
- Total interior livable area: 1,562 sqft
Property
Parking
- Total spaces: 2
- Parking features: Garage
- Garage spaces: 2
Features
- Levels: One
- Patio & porch: Porch, Porch - Covered
- Fencing: Fenced
Lot
- Size: 0.79 Acres
- Dimensions: 115.7 x 300.73
- Features: Level
Details
- Additional structures: Outbuilding
- Parcel number: 069m B 027
- Special conditions: Personal Interest
Construction
Type & style
- Home type: SingleFamily
- Architectural style: Contemporary
- Property subtype: Single Family Residence
Materials
- Brick, Stone, Fiber Cement
- Foundation: Block
- Roof: Shingle
Condition
- New construction: No
- Year built: 2007
Utilities & green energy
- Sewer: Septic Tank
- Water: Public
- Utilities for property: Cable Available, Electricity Available, Phone Available, Underground Utilities
Community & HOA
Community
- Subdivision: None
HOA
- Has HOA: No
Location
- Region: Ooltewah
Financial & listing details
- Price per square foot: $246/sqft
- Tax assessed value: $364,000
- Annual tax amount: $1,264
- Date on market: 5/6/2024
- Listing terms: Cash,Conventional,FHA,Owner May Carry,USDA Loan,VA Loan
Price history
| Date | Event | Price |
|---|---|---|
| 7/22/2024 | Sold | $385,000$246/sqft |
Source: Greater Chattanooga Realtors #1391453 Report a problem | ||
| 5/13/2024 | Pending sale | $385,000$246/sqft |
Source:  RCAR #20241879 Report a problem RCAR #20241879 Report a problem | ||
| 5/13/2024 | Contingent | $385,000$246/sqft |
Source: Greater Chattanooga Realtors #1391453 Report a problem | ||
| 5/6/2024 | Listed for sale | $385,000$246/sqft |
Source: RCAR #20241879 Report a problem | ||
| 4/10/2024 | Listing removed | -- |
Source: RCAR #20240841 Report a problem | ||
| 3/22/2024 | Pending sale | $385,000$246/sqft |
Source: RCAR #20240841 Report a problem | ||
| 3/4/2024 | Listed for sale | $385,000+129.2%$246/sqft |
Source: RCAR #20240841 Report a problem | ||
| 3/16/2018 | Sold | $168,000+1.8%$108/sqft |
Source: Public Record Report a problem | ||
| 2/3/2009 | Sold | $165,000+560%$106/sqft |
Source: Public Record Report a problem | ||
| 8/1/2007 | Sold | $25,000$16/sqft |
Source: Public Record Report a problem | ||
Public tax history
| Year | Property taxes | Tax assessment |
|---|---|---|
| 2025 | $1,388 +9.8% | $91,000 +62.1% |
| 2024 | $1,265 | $56,125 |
| 2023 | $1,265 | $56,125 |
| 2022 | $1,265 +0.7% | $56,125 |
| 2021 | $1,256 +9.4% | $56,125 +35.2% |
| 2020 | $1,148 | $41,500 |
| 2019 | $1,148 | $41,500 |
| 2018 | $1,148 -0.8% | $41,500 |
| 2017 | $1,157 +7.7% | $41,500 |
| 2016 | $1,074 | -- |
| 2015 | $1,074 | $38,500 |
| 2014 | $1,074 | -- |
| 2013 | -- | $38,500 -9.9% |
| 2012 | -- | $42,750 |
| 2011 | -- | $42,750 |
| 2010 | -- | $42,750 |
| 2009 | -- | $42,750 +11.8% |
| 2008 | -- | $38,225 |
Find assessor info on the county website
Neighborhood: 37363
Nearby homes
- $340,0003 bd2 ba1.4k sqft9998 Falcon Crest Dr, Ooltewah, TN 37363Sold

- $361,1003 bd3 ba1.8k sqft10072 Falcon Crest Dr, Ooltewah, TN 37363Off Market
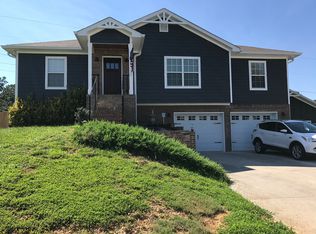
- $349,9003 bd2 ba1.8k sqft10065 Falcon Crest Dr, Ooltewah, TN 37363Off Market
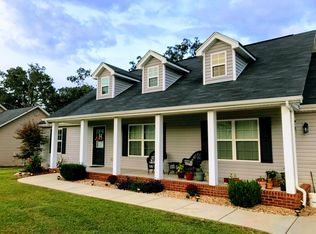
- $337,200-- bd2 ba1.7k sqft10047 Falcon Crest Dr, Ooltewah, TN 37363Off Market
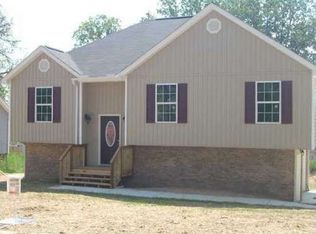
- $344,7003 bd2 ba1.8k sqft10073 Falcon Crest Dr, Ooltewah, TN 37363Off Market
- $325,6003 bd2 ba1.3k sqft10086 Falcon Crest Dr, Ooltewah, TN 37363Off Market
- $407,5004 bd3 ba2.3k sqft10029 Falcon Crest Dr, Ooltewah, TN 37363Off Market
- $345,8003 bd2 ba1.4k sqft10091 Falcon Crest Dr, Ooltewah, TN 37363Off Market
Nearby schools
GreatSchools rating
- 5/10Snow Hill Elementary SchoolGrades: PK-5Distance: 3.7 mi
- 7/10Hunter Middle SchoolGrades: 6-8Distance: 8.5 mi
- 3/10Central High SchoolGrades: 9-12Distance: 10.1 mi
Schools provided by the listing agent
- Elementary: Snow Hill Elementary
- Middle: Hunter Middle
- High: Central High School
Source: Greater Chattanooga Realtors. This data may not be complete. We recommend contacting the local school district to confirm school assignments for this home.
Get a cash offer in 3 minutes
Find out how much your home could sell for in as little as 3 minutes with a no-obligation cash offer.
Estimated market value
$391,900
Get a cash offer in 3 minutes
Find out how much your home could sell for in as little as 3 minutes with a no-obligation cash offer.
Estimated market value
$391,900
- Tennessee
- Hamilton County
- Ooltewah
- 37363
- 10060 Falcon Crest Dr
Nearby cities
Nearby zip codes
Other Ooltewah Topics
