Tucked into the heart of Northlake Park at Lake Nona, this beautifully upgraded and meticulously maintained 4 bedroom, 2 bathroom home offers the lifestyle that makes this community one of Orlando’s most sought-after neighborhoods. Located directly across from a serene neighborhood park, this home enjoys peaceful green views and easy access to outdoor gathering spaces right outside your front door. Step inside to a bright and open floor plan featuring formal living and dining spaces that flow seamlessly into the upgraded kitchen, complete with granite countertops, 42” cabinetry, stainless steel appliances, a large breakfast bar, and dinette area overlooking the spacious family room. Sliding glass doors lead out to the back deck and private fenced backyard, creating the perfect setting for entertaining, relaxing and enjoying beautiful Central Florida evenings. The spacious primary suite features a custom walk-in closet system and a STUNNING, NEWLY RENOVATED PRIMARY BATHROOM. Attached to the primary suite is a flex space with a closet that currently functions as an office but can easily be enclosed to create a true 4th bedroom, nursery, gym, or private retreat. The secondary bedrooms are generously sized with custom closet organizers and share a well-appointed guest bathroom. Major updates include a NEW ROOF (2020), NEW WATER HEATER (2020), and HVAC (2017), offering peace of mind for years to come. PLUS and EV CHARGER in the garage! Residents of Northlake Park enjoy incredible amenities including year-round community events, parks, walking trails, and an HOA-included YMCA membership featuring an Olympic-size pool, tennis courts, sports fields, and fitness facilities. Conveniently located just minutes from Lake Nona Medical City, UCF College of Medicine, Nemours Hospital, shopping, dining, Orlando International Airport, and major highways. Experience Lake Nona living at its finest — schedule your private showing today!
Sold for $500,000
Zestimate®
$500,000
10060 Fenrose Ter, Orlando, FL 32827
4beds
1,803sqft
Single Family Residence
Built in 2004
6,481 Square Feet Lot
$500,000 Zestimate®
$277/sqft
$2,967 Estimated rent
Home value
$500,000
$460,000 - $540,000
$2,967/mo
Zestimate® history
Owner options
List your home for rent
$2,967/mo
Rent Zestimate®
Find your next renter with Zillow Rental Manager. Plus, with online applications, you can quickly screen prospective tenants – for free.
$2,967/mo
Rent Zestimate®
Refinance and save
$3,730/mo
Est. payment
Refinancing to a lower rate could help reduce your monthly payments and save thousands over the life of the loan.
$3,730/mo
Est. payment
Explore your selling options
Work with a Zillow partner agent
Leverage their expertise and Zillow's premium Showcase listings to get your home seen by more buyers.
Get startedList with your own agent
Get your home in front of millions of buyers by listing it on Zillow.
Learn how to do itSell it yourself
Take full control of how buyers see your home on Zillow by listing For Sale by Owner (FSBO).
List your homeWhat's special
Large breakfast barWell-appointed guest bathroomGranite countertopsSpacious primary suiteCustom walk-in closet systemPrivate fenced backyardUpgraded kitchen
Zillow last checked:
Listing updated:
Listed by:
Beth Hobart 407-227-8192,
MAINFRAME REAL ESTATE 407-513-4257
Bought with:
Richard Aybar, 3403167
KELLER WILLIAMS ADVANTAGE III
Source: Stellar MLS,MLS#: O6396005 Originating MLS: Orlando Regional
Originating MLS: Orlando Regional
Facts & features
Interior
Bedrooms & bathrooms
- Bedrooms: 4
- Bathrooms: 2
- Full bathrooms: 2
Primary bedroom
- Features: Walk-In Closet(s)
- Level: First
- Area: 252 Square Feet
- Dimensions: 18x14
Bedroom 2
- Features: Built-in Closet
- Level: First
- Area: 144 Square Feet
- Dimensions: 12x12
Bedroom 3
- Features: Built-in Closet
- Level: First
- Area: 144 Square Feet
- Dimensions: 12x12
Bedroom 4
- Features: Built-in Closet
- Level: First
- Area: 132 Square Feet
- Dimensions: 12x11
Dinette
- Level: First
- Area: 100 Square Feet
- Dimensions: 10x10
Dining room
- Level: First
- Area: 168 Square Feet
- Dimensions: 14x12
Family room
- Level: First
- Area: 168 Square Feet
- Dimensions: 14x12
Kitchen
- Level: First
- Area: 143 Square Feet
- Dimensions: 13x11
Living room
- Level: First
- Area: 224 Square Feet
- Dimensions: 16x14
Heating
- Central
Cooling
- Central Air
Appliances
- Included: Dishwasher, Disposal, Dryer, Microwave, Range, Refrigerator
- Laundry: Inside
Features
- Ceiling Fan(s), Eating Space In Kitchen, Kitchen/Family Room Combo, Living Room/Dining Room Combo, Open Floorplan, Primary Bedroom Main Floor, Stone Counters, Thermostat, Walk-In Closet(s)
- Flooring: Carpet, Ceramic Tile, Hardwood
- Windows: Blinds, Window Treatments
- Has fireplace: No
Interior area
- Total structure area: 2,286
- Total interior livable area: 1,803 sqft
Property
Parking
- Total spaces: 2
- Parking features: Driveway, Garage Door Opener, Guest, On Street
- Attached garage spaces: 2
- Has uncovered spaces: Yes
- Details: Garage Dimensions: 20x20
Features
- Levels: One
- Stories: 1
- Patio & porch: Deck, Rear Porch
- Exterior features: Sidewalk
- Fencing: Vinyl
- Has view: Yes
- View description: Park/Greenbelt
- Waterfront features: Lake Privileges, Fishing Pier, Powerboats – None Allowed
- Body of water: LAKE NONA
Lot
- Size: 6,481 Square Feet
- Features: City Lot, Sidewalk
- Residential vegetation: Mature Landscaping
Details
- Parcel number: 062431520107140
- Zoning: PD
- Special conditions: None
Construction
Type & style
- Home type: SingleFamily
- Architectural style: Traditional
- Property subtype: Single Family Residence
Materials
- Block
- Foundation: Slab
- Roof: Shingle
Condition
- New construction: No
- Year built: 2004
Utilities & green energy
- Sewer: Public Sewer
- Water: Public
- Utilities for property: BB/HS Internet Available, Cable Available, Electricity Connected, Sewer Connected, Street Lights
Community & HOA
Community
- Features: Dock, Fishing, Water Access, Fitness Center, Park, Playground, Pool, Sidewalks, Tennis Court(s)
- Security: Fire Sprinkler System, Security System
- Pet fee: $0 monthly
- Subdivision: CHERRY RDG
HOA
- Has HOA: Yes
- Amenities included: Fitness Center, Park, Playground, Pool, Recreation Facilities, Tennis Court(s)
- Services included: Manager, Recreational Facilities
- HOA fee: $146 monthly
- HOA name: Fred Kapalewski
- HOA phone: 407-851-9091
Location
- Region: Orlando
Financial & listing details
- Price per square foot: $277/sqft
- Tax assessed value: $417,356
- Annual tax amount: $4,789
- Date on market: 5/9/2026
- Cumulative days on market: 5 days
- Listing terms: Cash,Conventional,FHA,VA Loan
- Ownership: Fee Simple
- Total actual rent: 0
- Electric utility on property: Yes
- Road surface type: Paved, Asphalt
Price history
| Date | Event | Price |
|---|---|---|
| 6/18/2026 | Sold | $500,000+1%$277/sqft |
Source:  Stellar MLS #O6396005 Report a problem Stellar MLS #O6396005 Report a problem | ||
| 5/15/2026 | Pending sale | $495,000$275/sqft |
Source: Stellar MLS #O6396005 Report a problem | ||
| 5/9/2026 | Listed for sale | $495,000+42.7%$275/sqft |
Source: Stellar MLS #O6396005 Report a problem | ||
| 4/16/2020 | Sold | $347,000-2%$192/sqft |
Source: Public Record Report a problem | ||
| 2/25/2020 | Pending sale | $354,000$196/sqft |
Source: KELLER WILLIAMS ADVANTAGE III #O5844435 Report a problem | ||
| 2/16/2020 | Listed for sale | $354,000+71.3%$196/sqft |
Source: KELLER WILLIAMS ADVANTAGE III #O5844435 Report a problem | ||
| 10/11/2004 | Sold | $206,700$115/sqft |
Source: Public Record Report a problem | ||
Public tax history
| Year | Property taxes | Tax assessment |
|---|---|---|
| 2024 | $4,848 +5% | $297,019 +3% |
| 2023 | $4,615 +3.2% | $288,368 +3% |
| 2022 | $4,474 +1.7% | $279,969 +3% |
| 2021 | $4,400 +70.7% | $271,815 +58% |
| 2020 | $2,577 +1.4% | $172,028 +2.3% |
| 2019 | $2,543 +1.2% | $168,160 +1.9% |
| 2018 | $2,512 +0% | $165,025 -24.3% |
| 2017 | $2,512 +1.6% | $218,056 +2.6% |
| 2016 | $2,472 +0.7% | $212,546 +6.1% |
| 2015 | $2,456 -1.9% | $200,403 +15.3% |
| 2014 | $2,503 +6.9% | $173,770 +5.8% |
| 2013 | $2,340 +1.4% | $164,172 +8.7% |
| 2012 | $2,307 -3% | $151,086 -2.1% |
| 2011 | $2,378 +4.1% | $154,262 +1% |
| 2010 | $2,284 | $152,701 -17.5% |
| 2009 | -- | $185,112 -18.3% |
| 2008 | $3,006 -1.1% | $226,593 -20% |
| 2007 | $3,041 -5.5% | $283,285 +30.9% |
| 2006 | $3,218 +1.1% | $216,428 +19.2% |
| 2005 | $3,182 +780.9% | $181,600 +1014.1% |
| 2004 | $361 | $16,300 |
Find assessor info on the county website
Neighborhood: Northlake Park at Lake Nona
Nearby homes
- $494,2003 bd2 ba1.9k sqft10048 Fenrose Ter, Orlando, FL 32827Off Market

- $520,0003 bd2 ba1.8k sqft10072 Fenrose Ter, Orlando, FL 32827Sold

- $433,8003 bd2 ba1.5k sqft10084 Fenrose Ter, Orlando, FL 32827Off Market

- $499,0004 bd2 ba1.8k sqft10036 Fenrose Ter, Orlando, FL 32827Off Market
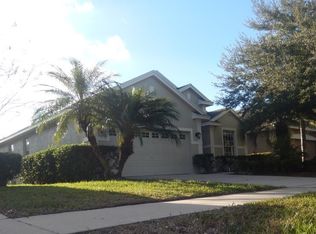
- $514,5003 bd2 ba2k sqft9973 Cypress Vine Dr, Orlando, FL 32827Off Market
- $490,5004 bd2 ba1.9k sqft9975 Cypress Vine Dr, Orlando, FL 32827Off Market
- $503,8004 bd2 ba1.8k sqft9971 Cypress Vine Dr, Orlando, FL 32827Off Market
- $510,4003 bd2 ba2k sqft10096 Fenrose Ter, Orlando, FL 32827Off Market
Nearby schools
GreatSchools rating
- 10/10Northlake Park Community Elementary SchoolGrades: PK-5Distance: 0.3 mi
- 10/10Lake Nona Middle SchoolGrades: 6-8Distance: 3.9 mi
- 7/10Lake Nona High SchoolGrades: 9-12Distance: 2.9 mi
Schools provided by the listing agent
- Elementary: Northlake Park Community
- Middle: Lake Nona Middle School
- High: Lake Nona High
Source: Stellar MLS. This data may not be complete. We recommend contacting the local school district to confirm school assignments for this home.
Get a cash offer in 3 minutes
Find out how much your home could sell for in as little as 3 minutes with a no-obligation cash offer.
Estimated market value
$500,000
Get a cash offer in 3 minutes
Find out how much your home could sell for in as little as 3 minutes with a no-obligation cash offer.
Estimated market value
$500,000
- Florida
- Orange County
- Orlando
- 32827
- Northlake Park at Lake Nona
- 10060 Fenrose Ter
Nearby cities
Nearby neighborhoods
Nearby zip codes
Other Orlando Topics
