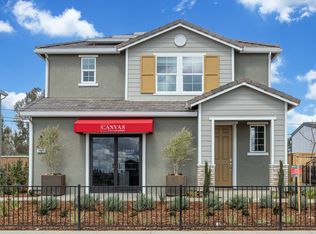
MLS#223110613. September Completion! Discover the thoughtfully designed Marlow floor plan at Latitude at Wildhawk South, a two-story residence tailored to accommodate any lifestyle seamlessly. Begin your journey at the warm foyer, smoothly transitioning through a welcoming flex space into the expansive great room, kitchen, and dining room. The first-floor bedroom boasts a nearby full bath, providing an ideal haven for guests. Retreat to the upstairs primary suite, where dual vanities, a walk-in shower, and a spacious walk-in closet await your relaxation. The upper level also features three secondary bedrooms, a versatile loft that can transform into a playful kids' room or media space, and a conveniently located laundry room, completing this exceptional new home. There is still time for the buyer to go to the design center to select their interior finishes. Structural options include: Bed 5 in place of study.
Closed
$805,849
10060 Lake Almanor Cir, Sacramento, CA 95829
5beds
3,244sqft
Single Family Residence
Built in ----
6,298 Square Feet Lot
$757,100 Zestimate®
$248/sqft
$3,703 Estimated rent
Home value
$757,100
$719,000 - $795,000
$3,703/mo
Zestimate® history
Owner options
List your home for rent
$3,703/mo
Rent Zestimate®
Find your next renter with Zillow Rental Manager. Plus, with online applications, you can quickly screen prospective tenants – for free.
$3,703/mo
Rent Zestimate®
Refinance and save
$5,139/mo
Est. payment
Refinancing to a lower rate could help reduce your monthly payments and save thousands over the life of the loan.
$5,139/mo
Est. payment
Explore your selling options
Work with a Zillow partner agent
Leverage their expertise and Zillow's premium Showcase listings to get your home seen by more buyers.
Get startedList with your own agent
Get your home in front of millions of buyers by listing it on Zillow.
Learn how to do itSell it yourself
Take full control of how buyers see your home on Zillow by listing For Sale by Owner (FSBO).
List your homeWhat's special
Zillow last checked:
Listing updated:
Listed by:
Suzanna Martinez DRE #01910366 916-355-8900,
Taylor Morrison Services, Inc
Bought with:
Non-MLS Office
Source: MetroList Services of CA,MLS#: 223110613Originating MLS: MetroList Services, Inc.
Facts & features
Interior
Bedrooms & bathrooms
- Bedrooms: 5
- Bathrooms: 3
- Full bathrooms: 3
Rooms
- Room types: Great Room, Laundry
Primary bathroom
- Features: Shower Stall(s), Double Vanity
Dining room
- Features: Space in Kitchen
Kitchen
- Features: Pantry Closet, Island w/Sink
Heating
- Central
Cooling
- Central Air
Appliances
- Included: Free-Standing Gas Range, Dishwasher, Microwave
- Laundry: Laundry Room, Upper Level, Hookups Only
Features
- Flooring: Carpet, Tile
- Has fireplace: No
Interior area
- Total interior livable area: 3,244 sqft
Property
Parking
- Total spaces: 3
- Parking features: Attached, Garage Faces Front
- Attached garage spaces: 3
Features
- Stories: 2
Lot
- Size: 6,298 Square Feet
- Features: Landscape Front
Details
- Zoning description: Residential
- Special conditions: Standard
Construction
Type & style
- Home type: SingleFamily
- Architectural style: Craftsman
- Property subtype: Single Family Residence
Materials
- Stone, Stucco, Wood
- Foundation: Concrete, Slab
- Roof: Tile
Condition
- New construction: Yes
Details
- Builder name: Taylor Morrison
Utilities & green energy
- Sewer: Public Sewer
- Water: Public
- Utilities for property: Public, Underground Utilities
Community & HOA
Location
- Region: Sacramento
Financial & listing details
- Price per square foot: $248/sqft
- Date on market: 7/3/2025
Price history
| Date | Event | Price |
|---|---|---|
| 10/16/2024 | Sold | $805,849+6.5%$248/sqft |
Source: MetroList Services of CA #223110613 Report a problem | ||
| 1/16/2024 | Pending sale | $756,816$233/sqft |
Source: MetroList Services of CA #223110613 Report a problem | ||
| 12/14/2023 | Price change | $756,816+9.1%$233/sqft |
Source: MetroList Services of CA #223110613 Report a problem | ||
| 11/20/2023 | Price change | $693,990+0%$214/sqft |
Source: MetroList Services of CA #223110613 Report a problem | ||
| 11/15/2023 | Listed for sale | $693,900$214/sqft |
Source: MetroList Services of CA #223110613 Report a problem | ||
Public tax history
Tax history is unavailable.
Neighborhood: Vineyard
Nearby homes
- $608,0003 bd2 ba2.1k sqft10007 Fletching Way, Sacramento, CA 95829Off Market
- $599,9993 bd3 ba1.7k sqft9999 Fletching Way, Sacramento, CA 95829New Construction

- $639,0003 bd2 ba2.4k sqft10011 Fletching Way, Sacramento, CA 95829Off Market
- from $539,9993 bd7 ba1.7k sqftIsle Plan 3 Plan, Bluestone at Wildhawk North, Sacramento, CA 95829New Construction
- from $541,9993 bd7 ba1.7k sqftRainier Plan 4 Plan, Bluestone at Wildhawk North, Sacramento, CA 95829New Construction
- from $522,9993 bd7 ba1.5k sqftDelia Plan 1 Plan, Bluestone at Wildhawk North, Sacramento, CA 95829New Construction
- from $580,9994 bd3 ba2.1k sqftPiper Plan 7 Plan, Oakbridge at Wildhawk North, Sacramento, CA 95829New Construction
- from $561,9993 bd3 ba2k sqftMae Plan 6 Plan, Oakbridge at Wildhawk North, Sacramento, CA 95829New Construction
- from $584,9993 bd3 ba2.2k sqftHawkins Plan 10 Plan, Trailhead at Wildhawk North, Sacramento, CA 95829New Construction
Nearby schools
GreatSchools rating
- 10/10Arnold Adreani Elementary SchoolGrades: K-6Distance: 0.8 mi
- 8/10Katherine L. Albiani Middle SchoolGrades: 7-8Distance: 3.9 mi
- 9/10Pleasant Grove High SchoolGrades: 9-12Distance: 4 mi
Get a cash offer in 3 minutes
Find out how much your home could sell for in as little as 3 minutes with a no-obligation cash offer.
Estimated market value
$757,100
Get a cash offer in 3 minutes
Find out how much your home could sell for in as little as 3 minutes with a no-obligation cash offer.
Estimated market value
$757,100
- California
- Sacramento County
- Sacramento
- 95829
- Vineyard
- 10060 Lake Almanor Cir
Nearby cities
Nearby neighborhoods
Nearby zip codes
Other Sacramento Topics
