Very well maintained and lovingly cared for home, 3 bedrooms, 1 full bath, it has a great floor plan that flows very nicely. Kitchen has engineered wood floors, granite counter tops and stainless steel appliances and beautiful shaker style wood cabinets. Bathroom is very roomy and has a generous amount of counter space and cabinets for storage. The tub, shower walls and flooring is ceramic tile (no fiberglass enclosure). All the bedrooms are spacious and have nice size closets, there are ceiling lights in every room and the primary has a ceiling fan. Backyard is fully fenced and very private, it's nice and peaceful and the perfect place to enjoy a camp fire. All appliances including washer & dryer and second refrigerator in the garage will stay with the home. Don't wait on this one, it's not going to last - it's way too nice! Call list agent for details.
Closed
$275,000
10060 N Delmonte Blvd, Streetsboro, OH 44241
3beds
1,936sqft
Single Family Residence
Built in 1963
0.54 Acres Lot
$296,200 Zestimate®
$142/sqft
$1,841 Estimated rent
Home value
$296,200
$243,000 - $364,000
$1,841/mo
Zestimate® history
Owner options
List your home for rent
$1,841/mo
Rent Zestimate®
Find your next renter with Zillow Rental Manager. Plus, with online applications, you can quickly screen prospective tenants – for free.
$1,841/mo
Rent Zestimate®
Refinance and save
$1,789/mo
Est. payment
Refinancing to a lower rate could help reduce your monthly payments and save thousands over the life of the loan.
$1,789/mo
Est. payment
Explore your selling options
Work with a Zillow partner agent
Leverage their expertise and Zillow's premium Showcase listings to get your home seen by more buyers.
Get startedList with your own agent
Get your home in front of millions of buyers by listing it on Zillow.
Learn how to do itSell it yourself
Take full control of how buyers see your home on Zillow by listing For Sale by Owner (FSBO).
List your homeWhat's special
Ceiling fanShaker style wood cabinetsGranite counter topsStainless steel appliancesEngineered wood floorsCeramic tile
Zillow last checked:
Listing updated:
Listed by:
Lori A DiCesare loridicesare@howardhanna.com216-548-2608,
Howard Hanna
Bought with:
Amanda Edwards, 2020008156
Keller Williams Chervenic Rlty
Kristin Berthiaume, 2014004138
Keller Williams Chervenic Rlty
Source: MLS Now,MLS#: 5091985Originating MLS: Akron Cleveland Association of REALTORS
Facts & features
Interior
Bedrooms & bathrooms
- Bedrooms: 3
- Bathrooms: 1
- Full bathrooms: 1
Primary bedroom
- Description: ceiling fan,Flooring: Carpet
- Level: Second
- Dimensions: 12 x 10
Bedroom
- Description: ceiling light,Flooring: Carpet
- Level: Second
Bedroom
- Description: ceiling light,Flooring: Carpet
- Level: Second
Eat in kitchen
- Description: Engineered hardwood planks,Flooring: Hardwood
- Level: First
- Dimensions: 13 x 11
Family room
- Description: Built in cabinets w/granite countertop, cable access,Flooring: Ceramic Tile
- Level: Lower
- Dimensions: 14 x 11
Laundry
- Description: painted cement. Dryer has elec hookup, no gas line but could be installed. W&D stay,Flooring: Concrete
- Level: Lower
- Dimensions: 8 x 7
Living room
- Description: ceiling fan,Flooring: Carpet
- Level: First
- Dimensions: 14 x 11
Heating
- Forced Air, Gas
Cooling
- Central Air, Ceiling Fan(s), Electric
Appliances
- Included: Dryer, Dishwasher, Disposal, Microwave, Range, Refrigerator, Washer
- Laundry: In Basement, Laundry Room, Laundry Tub, Sink
Features
- Ceiling Fan(s), Eat-in Kitchen, Granite Counters
- Windows: Blinds, Double Pane Windows
- Basement: Walk-Out Access,Sump Pump
- Has fireplace: No
Interior area
- Total structure area: 1,936
- Total interior livable area: 1,936 sqft
- Finished area above ground: 1,520
- Finished area below ground: 416
Property
Parking
- Parking features: Additional Parking, Attached, Driveway, Electricity, Garage Faces Front, Garage, Garage Door Opener, Paved
- Attached garage spaces: 1
Features
- Levels: Three Or More,Multi/Split
- Stories: 3
- Patio & porch: Rear Porch, Patio
- Exterior features: Fire Pit, Private Yard
- Pool features: None
- Fencing: Chain Link,Fenced,Privacy
- Has view: Yes
- View description: Trees/Woods
Lot
- Size: 0.54 Acres
- Features: Back Yard, Private, Wooded
Details
- Additional structures: None
- Parcel number: 350140000095000
Construction
Type & style
- Home type: SingleFamily
- Architectural style: Bi-Level,Split Level
- Property subtype: Single Family Residence
Materials
- Stone, Vinyl Siding
- Roof: Asphalt,Fiberglass
Condition
- Year built: 1963
Details
- Warranty included: Yes
Utilities & green energy
- Sewer: Public Sewer
- Water: Public
Community & HOA
Community
- Features: None
- Security: Smoke Detector(s)
- Subdivision: Rolling Hills Acres
HOA
- Has HOA: No
Location
- Region: Streetsboro
Financial & listing details
- Price per square foot: $142/sqft
- Annual tax amount: $2,527
- Date on market: 1/3/2025
- Cumulative days on market: 39 days
- Listing agreement: Exclusive Right To Sell
- Listing terms: Cash,Conventional,FHA,USDA Loan,VA Loan
Price history
| Date | Event | Price |
|---|---|---|
| 3/5/2025 | Sold | $275,000-6.8%$142/sqft |
Source: MLS Now #5091985 Report a problem | ||
| 2/11/2025 | Pending sale | $295,000$152/sqft |
Source: MLS Now #5091985 Report a problem | ||
| 2/7/2025 | Contingent | $295,000$152/sqft |
Source: MLS Now #5091985 Report a problem | ||
| 2/4/2025 | Price change | $295,000-1.7%$152/sqft |
Source: MLS Now #5091985 Report a problem | ||
| 1/3/2025 | Listed for sale | $300,000+87.5%$155/sqft |
Source: MLS Now #5091985 Report a problem | ||
| 7/20/2018 | Sold | $160,000$83/sqft |
Source:  MLS Now #4001959 Report a problem MLS Now #4001959 Report a problem | ||
Public tax history
Tax history is unavailable.
Neighborhood: 44241
Nearby homes
- $---- bd-- ba-- sqft10070 N Delmonte Blvd, Streetsboro, OH 44241Off Market
- $275,0003 bd1 ba1.5k sqft10060 Delemonte Blvd, Streetsboro, OH 44241Sold
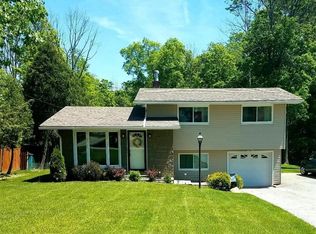
- $230,4003 bd1 ba1k sqft10070 Delemonte Blvd, Streetsboro, OH 44241Off Market
- $243,7004 bd1 ba1.7k sqft10050 Delemonte Blvd, Streetsboro, OH 44241Off Market
- $249,6003 bd1 ba1.5k sqft10061 Delemonte Blvd, Streetsboro, OH 44241Off Market
- $226,0003 bd1 ba1k sqft10071 Delemonte Blvd, Streetsboro, OH 44241Off Market
- $---- bd-- ba-- sqft10080 N Delmonte Blvd, Streetsboro, OH 44241Off Market
- $281,4003 bd1 ba1.6k sqft10080 Delemonte Blvd, Streetsboro, OH 44241Off Market
Nearby schools
GreatSchools rating
- 8/10Henry Defer Intermediate Elementary SchoolGrades: 4-6Distance: 2.6 mi
- 8/10Streetsboro Middle SchoolGrades: 6-8Distance: 2.7 mi
- 6/10Streetsboro High SchoolGrades: 9-12Distance: 3.2 mi
Schools provided by the listing agent
- District: Streetsboro CSD - 6709
Source: MLS Now. This data may not be complete. We recommend contacting the local school district to confirm school assignments for this home.
Get a cash offer in 3 minutes
Find out how much your home could sell for in as little as 3 minutes with a no-obligation cash offer.
Estimated market value
$296,200
Get a cash offer in 3 minutes
Find out how much your home could sell for in as little as 3 minutes with a no-obligation cash offer.
Estimated market value
$296,200
- Ohio
- Portage County
- Streetsboro
- 44241
- 10060 N Delmonte Blvd
Nearby cities
Nearby zip codes
Other Streetsboro Topics
