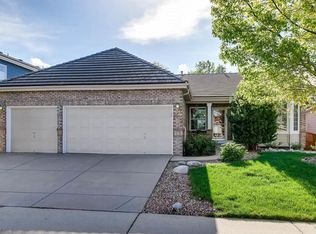
Welcome to this Extremely *Rare* 1-Story Ranch-style home in Westridge Village! Enjoy Main Floor Living & Brand NEW Updates throughout. Large 0.18-acre lot in quiet Cul-de-Sac, sits directly across from Trailhead. Relish the front Mountain Views from many rooms! NEW: All Carpet, All Interior Paint (walls, trim, doors), Tile Floors in Both Baths, Light Fixtures & Fans, Door Handles/Hinges, Bathroom Sinks & Faucets. Inviting & flowing floorplan with 3046 Total Sqft features 2 Beds plus Office, 2 full baths & 3-Car Garage. High peaked/vaulted ceilings in most rooms for a truly open feel! Unique 3-sided gas fireplace is shared by the spacious Family, Living & Dining rooms. Perfectly situated Kitchen opens to Breakfast Nook w/plantation shutters, Family Room & Dining Room. Kitchen boasts ample white cabinets w/new pulls, stainless steel appliances (fridge, wall oven/microwave & cooktop, dishwasher) & bar seating. Relax in the Primary Suite, complete with roomy walk-in closet, bay windows & attached 5-pc bath w/large corner soaking tub. Bed #2 conveniently located next to full bath. Roomy office with vaulted ceiling easy to convert to 3rd bedroom. Generous laundry/mud room offers room to add shelving/cabinets! Option to add even more living space in the vast 1225 Sqft unfinished basement with rough-in plumbing & crawl space for storage. More storage in oversized 3-car garage! Outside find the low-maintenance back yard with flat grass area & sizeable extended patio. Highly durable concrete tile roof, new exterior paint (2024). Excellent west HR location! Walking distance to Plum Valley Park & all 3 feeder schools; just minutes to STEM School HR & Valor HS. Close to Town Center & Central Park shopping, dining, services, hospitals. Short drive to C-470 or Santa Fe to get downtown, DTC or south to Castle Rock/CO Springs. Low HOA gets 4 rec centers, pools, tennis, pickleball, fitness, miles of trails! Includes 14-mo Buyer’s Warranty. Don’t miss this exclusive opportunity!
Sold for $679,500
$679,500
10060 Oak Leaf Way, Highlands Ranch, CO 80129
2beds
3,046sqft
Single Family Residence
Built in 1995
7,840 Square Feet Lot
$660,000 Zestimate®
$223/sqft
$2,319 Estimated rent
Home value
$660,000
$627,000 - $693,000
$2,319/mo
Zestimate® history
Owner options
List your home for rent
$2,319/mo
Rent Zestimate®
Find your next renter with Zillow Rental Manager. Plus, with online applications, you can quickly screen prospective tenants – for free.
$2,319/mo
Rent Zestimate®
Refinance and save
$4,318/mo
Est. payment
Refinancing to a lower rate could help reduce your monthly payments and save thousands over the life of the loan.
$4,318/mo
Est. payment
Explore your selling options
Work with a Zillow partner agent
Leverage their expertise and Zillow's premium Showcase listings to get your home seen by more buyers.
Get startedList with your own agent
Get your home in front of millions of buyers by listing it on Zillow.
Learn how to do itSell it yourself
Take full control of how buyers see your home on Zillow by listing For Sale by Owner (FSBO).
List your homeWhat's special
Zillow last checked:
Listing updated:
Listed by:
Bob Miner 303-638-9033 bminer@remax.net,
RE/MAX Professionals
Bought with:
Steve Matthews, 40009097
Keller Williams DTC
Source: REcolorado as distributed by MLS GRID,MLS#: 3922540
Facts & features
Interior
Bedrooms & bathrooms
- Bedrooms: 2
- Bathrooms: 2
- Full bathrooms: 2
- Main level bathrooms: 2
- Main level bedrooms: 2
Primary bedroom
- Description: New Carpet, Vaulted Ceiling, New Fan, Bay Windows, Walk-In Closet
- Level: Main
Bedroom
- Description: #2- New Carpet, New Fan
- Level: Main
Primary bathroom
- Description: New Tile Floor, New Sinks, Faucets & Lights
- Level: Main
Bathroom
- Description: New Tile Floor, New Light
- Level: Main
Bonus room
- Description: Breakfast Nook: Plantation Shutters, Open To Kitchen & Family Room
- Level: Main
Bonus room
- Description: Unfinished, Storage, Crawl Space, Rough-In Plumbing
- Level: Basement
Dining room
- Description: New Carpet, Mtn Views, Vaulted Ceiling, New Light, Fireplace
- Level: Main
Family room
- Description: New Carpet, Vaulted Ceiling, Fireplace
- Level: Main
Kitchen
- Description: Stainless Appliances, White Cabinets
- Level: Main
Laundry
- Description: Spacious Laundry & Mud Room
- Level: Main
Living room
- Description: New Carpet, Mtn Views, Peaked Ceiling
- Level: Main
Office
- Description: New Carpet, New Fan, Mtn Views, Vaulted Ceiling
- Level: Main
Heating
- Forced Air, Natural Gas
Cooling
- Central Air
Appliances
- Included: Cooktop, Dishwasher, Disposal, Gas Water Heater, Humidifier, Microwave, Oven, Refrigerator
- Laundry: In Unit
Features
- Ceiling Fan(s), Five Piece Bath, High Ceilings, No Stairs, Open Floorplan, Primary Suite, Tile Counters, Vaulted Ceiling(s), Walk-In Closet(s)
- Flooring: Carpet, Linoleum, Tile
- Windows: Bay Window(s), Double Pane Windows, Window Coverings, Window Treatments
- Basement: Bath/Stubbed,Cellar,Crawl Space,Daylight,Interior Entry,Partial,Unfinished
- Number of fireplaces: 1
- Fireplace features: Dining Room, Family Room, Gas, Living Room
- Common walls with other units/homes: No Common Walls
Interior area
- Total structure area: 3,046
- Total interior livable area: 3,046 sqft
- Finished area above ground: 1,821
- Finished area below ground: 0
Property
Parking
- Total spaces: 3
- Parking features: Concrete, Lighted, Oversized, Storage
- Attached garage spaces: 3
Features
- Levels: One
- Stories: 1
- Entry location: Ground
- Patio & porch: Covered, Front Porch, Patio
- Exterior features: Lighting, Private Yard, Rain Gutters
- Fencing: Full
- Has view: Yes
- View description: Meadow, Mountain(s)
Lot
- Size: 7,840 Square Feet
- Features: Cul-De-Sac, Irrigated, Landscaped, Level, Master Planned, Near Public Transit, Sprinklers In Front, Sprinklers In Rear
- Residential vegetation: Grassed
Details
- Parcel number: R0375718
- Zoning: PDU
- Special conditions: Standard
Construction
Type & style
- Home type: SingleFamily
- Architectural style: Contemporary
- Property subtype: Single Family Residence
Materials
- Brick, Frame, Wood Siding
- Foundation: Structural
- Roof: Concrete
Condition
- Updated/Remodeled
- Year built: 1995
Details
- Warranty included: Yes
Utilities & green energy
- Sewer: Public Sewer
- Water: Public
- Utilities for property: Cable Available, Electricity Connected, Internet Access (Wired), Natural Gas Available, Natural Gas Connected, Phone Available, Phone Connected
Community & HOA
Community
- Security: Carbon Monoxide Detector(s), Security System, Smart Cameras, Smoke Detector(s), Video Doorbell
- Subdivision: Highlands Ranch
HOA
- Has HOA: Yes
- Amenities included: Clubhouse, Fitness Center, Park, Playground, Pool, Spa/Hot Tub, Tennis Court(s), Trail(s)
- Services included: Maintenance Grounds, Road Maintenance, Snow Removal
- HOA fee: $171 quarterly
- HOA name: HRCA
- HOA phone: 303-471-8958
- Second HOA fee: $33 annually
- Second HOA name: PA-20
- Second HOA phone: 303-850-7766
Location
- Region: Highlands Ranch
Financial & listing details
- Price per square foot: $223/sqft
- Tax assessed value: $679,555
- Annual tax amount: $3,514
- Date on market: 5/8/2025
- Listing terms: Cash,Conventional,FHA,VA Loan
- Exclusions: Staging Items
- Ownership: Estate
- Electric utility on property: Yes
- Road surface type: Paved
Price history
| Date | Event | Price |
|---|---|---|
| 6/13/2025 | Sold | $679,500-2.9%$223/sqft |
Source:  REcolorado as distributed by MLS GRID #3922540 Report a problem REcolorado as distributed by MLS GRID #3922540 Report a problem | ||
| 5/16/2025 | Pending sale | $699,900$230/sqft |
Source: REcolorado as distributed by MLS GRID #3922540 Report a problem | ||
| 5/8/2025 | Listed for sale | $699,900+212.5%$230/sqft |
Source: REcolorado as distributed by MLS GRID #3922540 Report a problem | ||
| 2/5/1999 | Sold | $224,000+17.6%$74/sqft |
Source: Public Record Report a problem | ||
| 6/30/1995 | Sold | $190,528$63/sqft |
Source: Public Record Report a problem | ||
Public tax history
| Year | Property taxes | Tax assessment |
|---|---|---|
| 2025 | $3,514 +0.2% | $42,470 -10.9% |
| 2024 | $3,507 +40.2% | $47,670 -1% |
| 2023 | $2,502 -3.9% | $48,130 +40.1% |
| 2022 | $2,604 | $34,350 -2.8% |
| 2021 | -- | $35,330 +4.2% |
| 2020 | $3,143 +16.3% | $33,890 |
| 2019 | $2,702 +33.7% | $33,890 +18.5% |
| 2018 | $2,022 +9.8% | $28,590 |
| 2017 | $1,841 +122.6% | $28,590 +6.6% |
| 2016 | $827 -2.1% | $26,820 |
| 2015 | $845 +20% | $26,820 +19.3% |
| 2014 | $704 | $22,480 |
| 2013 | -- | $22,480 -0.9% |
| 2012 | -- | $22,680 |
| 2011 | -- | $22,680 -4.5% |
| 2010 | -- | $23,750 +0.7% |
| 2009 | $2,259 | $23,590 |
| 2008 | -- | $23,590 +7.6% |
| 2007 | -- | $21,930 |
| 2006 | $2,098 +12.2% | $21,930 +12.2% |
| 2004 | $1,869 -4.9% | $19,540 -7.8% |
| 2003 | $1,967 | $21,200 |
| 2002 | -- | $21,200 +9.7% |
| 2001 | $1,912 -2.4% | $19,330 +0% |
| 2000 | $1,958 | $19,329 |
Find assessor info on the county website
Neighborhood: 80129
Nearby homes
- $681,2002 bd2 ba1.8k sqft10084 Oak Leaf Way, Highlands Ranch, CO 80129Off Market
- $741,9003 bd3 ba3k sqft10044 Oak Leaf Way, Highlands Ranch, CO 80129Off Market
- $772,0004 bd4 ba2.5k sqft10092 Oak Leaf Way, Highlands Ranch, CO 80129Off Market
- $662,2002 bd2 ba1.8k sqft3416 White Oak Ln, Highlands Ranch, CO 80129Off Market
- $777,0005 bd3 ba4k sqft10036 Oak Leaf Way, Highlands Ranch, CO 80129Off Market
- $867,7004 bd3 ba3.1k sqft3426 White Oak Ln, Highlands Ranch, CO 80129Off Market
- $---- bd-- ba-- sqft3426 White Oak Ln, Littleton, CO 80129Off Market
- $882,8004 bd3 ba3.2k sqft3478 Oak Leaf Pl, Highlands Ranch, CO 80129Off Market
Nearby schools
GreatSchools rating
- 9/10Coyote Creek Elementary SchoolGrades: PK-6Distance: 0.6 mi
- 7/10Ranch View Middle SchoolGrades: 7-8Distance: 1.1 mi
- 9/10Thunderridge High SchoolGrades: 9-12Distance: 1.2 mi
Schools provided by the listing agent
- Elementary: Coyote Creek
- Middle: Ranch View
- High: Thunderridge
- District: Douglas RE-1
Source: REcolorado as distributed by MLS GRID. This data may not be complete. We recommend contacting the local school district to confirm school assignments for this home.
Get a cash offer in 3 minutes
Find out how much your home could sell for in as little as 3 minutes with a no-obligation cash offer.
Estimated market value
$660,000
Get a cash offer in 3 minutes
Find out how much your home could sell for in as little as 3 minutes with a no-obligation cash offer.
Estimated market value
$660,000
- Colorado
- Douglas County
- Highlands Ranch
- 80129
- 10060 Oak Leaf Way
