Wonderful two-story colonial style home, minutes from Austin Landing on a quiet cul-de-sac. Enter and you will find a 15 x 13 living room, stairs and a stylish 1/2 bath. Flow through to the separate dining room which connects to the nicely designed kitchen, open to the family room. Solid wood NKCA certified cabinets and a window overlooking the verdant fenced back yard. A breakfast area in front of the countertop is part of a spacious 28 x 11 family room. A Pella safety sliding door leads to a deck and spacious fenced back yard. Deck needs some attention, please take care. Heading upstairs are 3 full-sized bedrooms with 2 full baths. The 18 x 11 main bedroom has an en-suite with a step-free shower with a walk-in closet. Communal bathroom is off the landing featuring a tub serving two 12 x 11 bedrooms. Bedroom 2 has a walk-in closet and the other a large built-in closet. Heading back downstairs a 2-car attached garage leads straight into your utility laundry room which has cabinets and a newer furnace installed in 2022. A/C unit also 2022. Rheem water heater 2010.
Pending
Price cut: $9.1K (6/24)
$269,900
10060 Village Tree Ct, Miamisburg, OH 45342
3beds
1,792sqft
Single Family Residence
Built in 1989
10,454 Square Feet Lot
$266,900 Zestimate®
$151/sqft
$-- HOA
What's special
Large built-in closetQuiet cul-de-sacSeparate dining roomWalk-in closetPella safety sliding doorNicely designed kitchen
- 42 days |
- 535 |
- 21 |
Likely to sell faster than
Zillow last checked:
Listing updated:
Listed by:
Jonathan Gudorf (937)540-1234,
Irongate Inc.
Source: DABR MLS,MLS#: 960429 Originating MLS: Dayton Area Board of REALTORS
Originating MLS: Dayton Area Board of REALTORSFacts & features
Interior
Bedrooms & bathrooms
- Bedrooms: 3
- Bathrooms: 3
- Full bathrooms: 2
- 1/2 bathrooms: 1
- Main level bathrooms: 1
Primary bedroom
- Level: Second
- Dimensions: 18 x 11
Bedroom
- Level: Second
- Dimensions: 12 x 11
Bedroom
- Level: Second
- Dimensions: 12 x 11
Dining room
- Level: Main
- Dimensions: 11 x 10
Family room
- Level: Main
- Dimensions: 28 x 11
Kitchen
- Level: Main
- Dimensions: 10 x 9
Living room
- Level: Main
- Dimensions: 15 x 13
Utility room
- Level: Main
- Dimensions: 9 x 5
Heating
- Electric, Forced Air, Heat Pump
Cooling
- Central Air
Appliances
- Included: Cooktop, Dishwasher, Disposal, Microwave, Range, Refrigerator, Electric Water Heater
Features
- Ceiling Fan(s), Kitchen/Family Room Combo, Laminate Counters, Vaulted Ceiling(s), Walk-In Closet(s)
- Windows: Vinyl
- Number of fireplaces: 1
- Fireplace features: Decorative, One
Interior area
- Total structure area: 1,792
- Total interior livable area: 1,792 sqft
Property
Parking
- Total spaces: 2
- Parking features: Garage, Two Car Garage
- Garage spaces: 2
Features
- Levels: Two
- Stories: 2
- Patio & porch: Deck, Porch
- Exterior features: Deck, Fence, Porch, Storage
Lot
- Size: 10,454 Square Feet
- Dimensions: 36 x 171 x 149 x x 104
Details
- Additional structures: Shed(s)
- Parcel number: K45265080007
- Zoning: Residential
- Zoning description: Residential
Construction
Type & style
- Home type: SingleFamily
- Architectural style: Colonial
- Property subtype: Single Family Residence
Materials
- Aluminum Siding, Frame, Vinyl Siding
- Foundation: Slab
Condition
- Year built: 1989
Utilities & green energy
- Sewer: Storm Sewer
- Water: Public
- Utilities for property: Sewer Available, Water Available
Community & HOA
Community
- Security: Smoke Detector(s)
- Subdivision: Village Miami
HOA
- Has HOA: No
Location
- Region: Miamisburg
Financial & listing details
- Price per square foot: $151/sqft
- Tax assessed value: $248,090
- Annual tax amount: $5,462
- Date on market: 6/10/2026
- Ownership: Estate/Guardianship
Estimated market value
$266,900
$254,000 - $280,000
$2,179/mo
Price history
| Date | Event | Price |
|---|---|---|
| 6/25/2026 | Pending sale | $269,900$151/sqft |
Source:  DABR MLS #960429 Report a problem DABR MLS #960429 Report a problem | ||
| 6/24/2026 | Price change | $269,900-3.3%$151/sqft |
Source: DABR MLS #960429 Report a problem | ||
| 6/10/2026 | Listed for sale | $279,000$156/sqft |
Source: DABR MLS #960429 Report a problem | ||
Public tax history
| Year | Property taxes | Tax assessment |
|---|---|---|
| 2025 | $5,462 -0.6% | $86,830 |
| 2024 | $5,497 +1.5% | $86,830 |
| 2023 | $5,415 +23.7% | $86,830 +40% |
| 2022 | $4,378 +6% | $62,020 |
| 2021 | $4,131 +1.6% | $62,020 |
| 2020 | $4,065 +13.1% | $62,020 +20.6% |
| 2019 | $3,594 +0.7% | $51,410 |
| 2018 | $3,568 +0.6% | $51,410 |
| 2017 | $3,547 +12.4% | $51,410 +13.9% |
| 2016 | $3,156 -0.1% | $45,120 |
| 2015 | $3,158 +1.8% | $45,120 |
| 2014 | $3,102 | $45,120 |
Find assessor info on the county website
Monthly payment
Est. payment
Payment breakdown
Explore the cost of this home by adjusting the details. Changes won't be saved.Climate risks
Neighborhood: 45342
Nearby schools
GreatSchools rating
- 6/10Jane Chance Elementary SchoolGrades: 3-5Distance: 2 mi
- 6/10Miamisburg Middle SchoolGrades: 6-8Distance: 3.2 mi
- 7/10Miamisburg High SchoolGrades: 9-12Distance: 2.7 mi
Schools provided by the listing agent
- District: Miamisburg
Source: DABR MLS. This data may not be complete. We recommend contacting the local school district to confirm school assignments for this home.
- $339,1004 bd3 ba2.5k sqft10061 Village Tree Ct, Miamisburg, OH 45342Off Market

- $313,8003 bd2 ba1.3k sqft2345 Villagewood Ct, Miamisburg, OH 45342Off Market
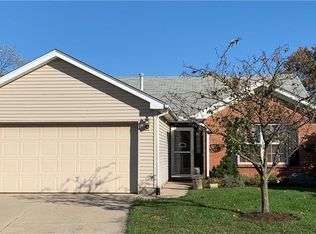
- $300,6003 bd2 ba1.5k sqft10052 Village Tree Ct, Miamisburg, OH 45342Off Market
- $289,0003 bd2 ba1.3k sqft2337 Villagewood Ct, Miamisburg, OH 45342Off Market
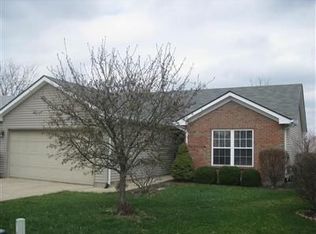
- $353,9004 bd2 ba2.3k sqft10053 Village Tree Ct, Miamisburg, OH 45342Off Market
- $380,4004 bd3 ba2.5k sqft10044 Village Tree Ct, Miamisburg, OH 45342Off Market
- $297,0003 bd3 ba2.6k sqft10117 Heartwood Ct, Miamisburg, OH 45342Sold
- $294,9003 bd2 ba1.3k sqft2350 Villagewood Ct, Miamisburg, OH 45342Off Market
A local agent can set up tours, give advice and negotiate with sellers.
A local lender can help you make sure your offer is ready when you are.
Similar homes
- $275,0003 bd3 ba1.9k sqft2241 Limestone Way, Miamisburg, OH 45342For Sale
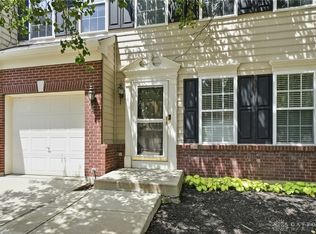
 MLS ID #962236, Elizabeth Snyder, Coldwell Banker Heritage. DABR MLS
 - $324,9004 bd3 ba2.2k sqft509 Fitzooth Dr, Miamisburg, OH 45342For Sale
 MLS ID #964541, Lyndsey Jones, Local Roots Realty. DABR MLS
 - $269,5003 bd2 ba1.5k sqft1253 Opal Ave, Miamisburg, OH 45342For Sale
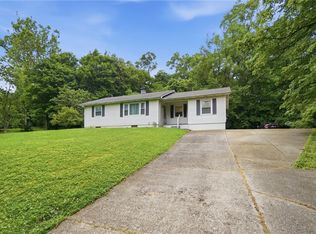 MLS ID #962896, Kiley Johnson, Coldwell Banker Heritage. DABR MLS
 - $295,0003 bd2 ba2.1k sqft827 Moon Ct, Miamisburg, OH 45342For Sale
 MLS ID #963383, Marianne Dawood, NavX Realty, LLC. DABR MLS
 - $355,0003 bd3 ba1.4k sqft2469 Byers Ridge Dr, Miamisburg, OH 45342For SaleMLS ID #963476, Jennifer Stewart, BHHS Professional Realty. DABR MLS
- $284,9003 bd2 ba1.4k sqft2601 Bellsburg Dr, Dayton, OH 45459For SaleMLS ID #963345, Cory Allen, Keynote Realty. DABR MLS
- $349,9005 bd3 ba2.2k sqft4175 King Bird Ln, Miamisburg, OH 45342For SaleMLS ID #963263, Tami Holmes, Tami Holmes Realty. DABR MLS
- $299,0004 bd3 ba2.1k sqft2045 Penbrooke Trl, Dayton, OH 45459For SaleMLS ID #963286, Jennifer Halstead, Premier Agent Network. DABR MLS
- $379,9905 bd3 ba2.2k sqft10109 S Cliff Swallow Ct, Miamisburg, OH 45342For SaleMLS ID #962761, Daniel Buchenroth, New Castle Real Estate, LLC. DABR MLS
- $254,9002 bd2 ba1.6k sqft329 Bending Branch Ln, Miamisburg, OH 45342For SaleMLS ID #963672, Korinne Morrison, Lohmiller Real Estate. DABR MLS
- $295,0003 bd3 ba1.9k sqft804 Victoria Dr, Franklin, OH 45005For SaleMLS ID #954047, Mark T Loges, Coldwell Banker Heritage. DABR MLS
- $199,9993 bd2 ba1.1k sqft524 Carolyn Dr, Miamisburg, OH 45342For SaleMLS ID #963457, Kathryn Roberts, TMG Realty. DABR MLS
- $289,5003 bd4 ba2.4k sqft9472 Tahoe Dr, Dayton, OH 45458For SaleMLS ID #963963, Melissa Griggs, Agora Realty Group. DABR MLS
- $309,9004 bd2 ba1.7k sqft9095 Bunnell Hill Rd, Dayton, OH 45458For SaleMLS ID #961086, Mark T Loges, Coldwell Banker Heritage. DABR MLS
- $330,0003 bd3 ba1.3k sqft1428 E Social Row Rd, Dayton, OH 45458For SaleMLS ID #962656, John M Bissman, Keller Williams Advisors Rlty. DABR MLS
- $219,0003 bd1 ba1.4k sqft1855 Owendale Dr, Dayton, OH 45439For SaleMLS ID #964608, Monica Jones, Sibcy Cline Inc.. DABR MLS
- $270,0003 bd2 ba1.5k sqft6423 Riverbend Dr, Dayton, OH 45415For SaleMLS ID #961592, Maria Hall, eXp Realty. DABR MLS
- $269,9003 bd2 ba1.3k sqft1562 Farrington Dr, Kettering, OH 45420For SaleMLS ID #961476, Nicole M Gulick, Reign Realty. DABR MLS
- $202,0002 bd2 ba1.4k sqft1945 Waterstone Blvd APT 103, Miamisburg, OH 45342For SaleMLS ID #960873, Kelly M Goonan, Keller Williams Community Part. DABR MLS
- $279,9003 bd1 ba1.7k sqft6123 Shady Oak St, Huber Heights, OH 45424For SaleMLS ID #963856, Clayton Sears, Irongate Inc.. DABR MLS
