Ask us about our special interest rates and closing cost incentives. This home offers 4 bedrooms, 3 baths, and 1,794 sq ft of living space. The open layout is loaded with upgrades, including durable luxury vinyl plank flooring, sleek white cabinets, beautiful hardware and finishes, and granite countertops. The kitchen is the focal point, with a great island, corner pantry, and stainless-steel Whirlpool® appliances. Natural light floods the home, and the oversized two-car garage provides abundant storage. The master suite is a bright and inviting retreat, with a large closet, double sinks, and a walk-in shower. Finally, the two bedrooms on the lower level which is a fully finished walkout basement!
The exterior is designed with exceptional craftsmanship and has great curb appeal! Head to your private backyard view which is perfect for outdoor entertaining.
Closed
$403,000
10061 188th Ave NW, Elk River, MN 55330
4beds
1,794sqft
Single Family Residence
Built in 2023
0.26 Acres Lot
$414,500 Zestimate®
$225/sqft
$2,893 Estimated rent
Home value
$414,500
$394,000 - $435,000
$2,893/mo
Zestimate® history
Owner options
List your home for rent
$2,893/mo
Rent Zestimate®
Find your next renter with Zillow Rental Manager. Plus, with online applications, you can quickly screen prospective tenants – for free.
$2,893/mo
Rent Zestimate®
Refinance and save
$2,499/mo
Est. payment
Refinancing to a lower rate could help reduce your monthly payments and save thousands over the life of the loan.
$2,499/mo
Est. payment
Explore your selling options
Work with a Zillow partner agent
Leverage their expertise and Zillow's premium Showcase listings to get your home seen by more buyers.
Get startedList with your own agent
Get your home in front of millions of buyers by listing it on Zillow.
Learn how to do itSell it yourself
Take full control of how buyers see your home on Zillow by listing For Sale by Owner (FSBO).
List your homeWhat's special
Zillow last checked:
Listing updated:
Listed by:
Karl Christenson 612-986-6040,
LGI Realty-Minnesota, LLC
Bought with:
Slava Daskalyuk
Counselor Realty, Inc.
Source: NorthstarMLS as distributed by MLS GRID,MLS#: 6556478
Facts & features
Interior
Bedrooms & bathrooms
- Bedrooms: 4
- Bathrooms: 3
- Full bathrooms: 3
Bedroom
- Level: Main
- Area: 168 Square Feet
- Dimensions: 14x12
Bedroom 2
- Level: Main
- Area: 121 Square Feet
- Dimensions: 11x11
Bedroom 3
- Level: Lower
- Area: 120 Square Feet
- Dimensions: 12x10
Bedroom 4
- Level: Lower
- Area: 110 Square Feet
- Dimensions: 10x11
Primary bathroom
- Level: Main
- Area: 72 Square Feet
- Dimensions: 6x12
Bathroom
- Level: Main
- Area: 66 Square Feet
- Dimensions: 6x11
Bathroom
- Level: Lower
- Area: 66 Square Feet
- Dimensions: 6x11
Dining room
- Level: Main
- Area: 121 Square Feet
- Dimensions: 11x11
Family room
- Level: Main
- Area: 192 Square Feet
- Dimensions: 16x12
Garage
- Level: Main
- Area: 532 Square Feet
- Dimensions: 19x28
Kitchen
- Level: Main
- Area: 132 Square Feet
- Dimensions: 12x11
Utility room
- Level: Lower
- Area: 42 Square Feet
- Dimensions: 7x6
Heating
- Forced Air
Cooling
- Central Air
Appliances
- Included: Air-To-Air Exchanger, Dishwasher, Disposal, Electric Water Heater, ENERGY STAR Qualified Appliances, Freezer, Microwave, Range, Refrigerator, Stainless Steel Appliance(s)
- Laundry: Gas Dryer Hookup, Laundry Room, Washer Hookup
Features
- Basement: Daylight,Drain Tiled,Drainage System,8 ft+ Pour,Finished,Full,Concrete,Storage Space,Sump Pump,Walk-Out Access
Interior area
- Total structure area: 1,794
- Total interior livable area: 1,794 sqft
- Finished area above ground: 1,135
- Finished area below ground: 659
Property
Parking
- Total spaces: 2
- Parking features: Attached, Asphalt, Garage Door Opener
- Attached garage spaces: 2
- Has uncovered spaces: Yes
- Details: Garage Dimensions (19x28)
Accessibility
- Accessibility features: None
Features
- Levels: Multi/Split
- Pool features: None
- Fencing: None
Lot
- Size: 0.26 Acres
- Dimensions: 61 x 73 x 164 x 146
- Features: Sod Included in Price
Details
- Foundation area: 1205
- Parcel number: 759050645
- Zoning description: Residential-Single Family
Construction
Type & style
- Home type: SingleFamily
- Property subtype: Single Family Residence
Materials
- Roof: Age 8 Years or Less,Architectural Shingle,Asphalt
Condition
- New construction: Yes
- Year built: 2023
Utilities & green energy
- Electric: Circuit Breakers, 200+ Amp Service
- Gas: Natural Gas
- Sewer: City Sewer/Connected
- Water: City Water/Connected
Community & HOA
Community
- Subdivision: Miske Meadows
HOA
- Has HOA: No
Location
- Region: Elk River
Financial & listing details
- Price per square foot: $225/sqft
- Tax assessed value: $350,100
- Annual tax amount: $56
- Date on market: 7/23/2024
- Cumulative days on market: 260 days
- Road surface type: Paved
Price history
| Date | Event | Price |
|---|---|---|
| 7/11/2025 | Listing removed | $2,650$1/sqft |
Source: Zillow Rentals Report a problem | ||
| 7/10/2025 | Listed for rent | $2,650$1/sqft |
Source: Zillow Rentals Report a problem | ||
| 8/19/2024 | Sold | $403,000-1.9%$225/sqft |
Source:  NorthstarMLS as distributed by MLS GRID #6556478 Report a problem NorthstarMLS as distributed by MLS GRID #6556478 Report a problem | ||
| 7/23/2024 | Pending sale | $410,900$229/sqft |
Source: NorthstarMLS as distributed by MLS GRID #6556478 Report a problem | ||
| 6/19/2024 | Listed for sale | $410,900$229/sqft |
Source: NorthstarMLS as distributed by MLS GRID #6556478 Report a problem | ||
| 6/18/2024 | Listing removed | -- |
Source: NorthstarMLS as distributed by MLS GRID #6538247 Report a problem | ||
| 6/9/2024 | Price change | $410,900+1.5%$229/sqft |
Source: NorthstarMLS as distributed by MLS GRID #6538247 Report a problem | ||
| 6/6/2024 | Listed for sale | $404,900$226/sqft |
Source: NorthstarMLS as distributed by MLS GRID #6538247 Report a problem | ||
| 6/4/2024 | Pending sale | $404,900$226/sqft |
Source: NorthstarMLS as distributed by MLS GRID #6538247 Report a problem | ||
| 5/17/2024 | Listed for sale | $404,900$226/sqft |
Source: NorthstarMLS as distributed by MLS GRID #6538247 Report a problem | ||
| 5/17/2024 | Listing removed | -- |
Source: NorthstarMLS as distributed by MLS GRID #6513755 Report a problem | ||
| 4/5/2024 | Listed for sale | $404,900$226/sqft |
Source: NorthstarMLS as distributed by MLS GRID #6513755 Report a problem | ||
| 4/5/2024 | Listing removed | -- |
Source: NorthstarMLS as distributed by MLS GRID #6494661 Report a problem | ||
| 3/23/2024 | Price change | $404,900-3.6%$226/sqft |
Source: NorthstarMLS as distributed by MLS GRID #6494661 Report a problem | ||
| 3/1/2024 | Listed for sale | $419,900$234/sqft |
Source: NorthstarMLS as distributed by MLS GRID #6494661 Report a problem | ||
| 3/1/2024 | Listing removed | -- |
Source: NorthstarMLS as distributed by MLS GRID #6481056 Report a problem | ||
| 1/30/2024 | Listed for sale | $419,900$234/sqft |
Source: NorthstarMLS as distributed by MLS GRID #6481056 Report a problem | ||
| 1/30/2024 | Listing removed | -- |
Source: NorthstarMLS as distributed by MLS GRID #6469069 Report a problem | ||
| 12/15/2023 | Listed for sale | $419,900$234/sqft |
Source: NorthstarMLS as distributed by MLS GRID #6469069 Report a problem | ||
| 12/15/2023 | Listing removed | -- |
Source: NorthstarMLS as distributed by MLS GRID #6466307 Report a problem | ||
| 12/11/2023 | Pending sale | $419,900$234/sqft |
Source: NorthstarMLS as distributed by MLS GRID #6466307 Report a problem | ||
| 12/5/2023 | Listed for sale | $419,900$234/sqft |
Source: NorthstarMLS as distributed by MLS GRID #6466307 Report a problem | ||
| 12/5/2023 | Listing removed | -- |
Source: NorthstarMLS as distributed by MLS GRID #6452081 Report a problem | ||
| 11/17/2023 | Price change | $419,900+1.2%$234/sqft |
Source: NorthstarMLS as distributed by MLS GRID #6452081 Report a problem | ||
| 11/10/2023 | Price change | $414,900-0.7%$231/sqft |
Source: NorthstarMLS as distributed by MLS GRID #6452081 Report a problem | ||
| 10/26/2023 | Listed for sale | $417,900+79.4%$233/sqft |
Source: NorthstarMLS as distributed by MLS GRID #6452081 Report a problem | ||
| 5/14/2019 | Sold | $232,900$130/sqft |
Source: Public Record Report a problem | ||
Public tax history
| Year | Property taxes | Tax assessment |
|---|---|---|
| 2025 | $4,428 +326.6% | $335,059 -3.8% |
| 2024 | $1,038 -20.3% | $348,200 +412.1% |
| 2023 | $1,302 +2225% | $68,000 -15% |
| 2022 | $56 | $80,000 |
| 2021 | -- | -- |
Find assessor info on the county website
Neighborhood: 55330
Nearby homes
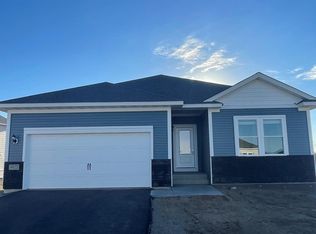
- $435,9003 bd2 ba1.6k sqft10122 188th Ave NW, Elk River, MN 55330Sold
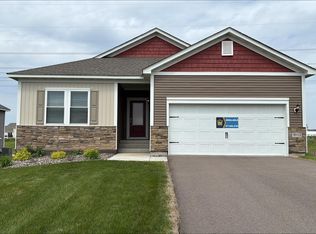
- $440,9003 bd2 ba1.9k sqft10113 188th Ave NW, Elk River, MN 55330Sold
- $324,9003 bd2 ba1.1k sqft10321 Twin Lakes Pkwy NW, Elk River, MN 55330Sold
- $325,9003 bd2 ba1.1k sqft10153 188th Ave NW, Elk River, MN 55330Sold
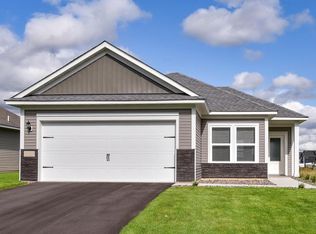
- $380,9003 bd2 ba1.4k sqft10311 Twin Lakes Rd NW, Elk River, MN 55330Sold
- $380,9003 bd2 ba1.4k sqft10123 188th Ave NW, Elk River, MN 55330Sold
- $429,9005 bd3 ba2.3k sqft10301 Twin Lakes Rd NW, Elk River, MN 55330Sold
- $424,9005 bd3 ba2.3k sqft10143 188th Ave NW, Elk River, MN 55330Sold
Nearby schools
GreatSchools rating
- 8/10Twin Lakes Elementary SchoolGrades: K-5Distance: 0.5 mi
- 7/10Salk Middle SchoolGrades: 6-8Distance: 2.5 mi
- 8/10Elk River Senior High SchoolGrades: 9-12Distance: 2.2 mi
Get a cash offer in 3 minutes
Find out how much your home could sell for in as little as 3 minutes with a no-obligation cash offer.
Estimated market value
$414,500
Get a cash offer in 3 minutes
Find out how much your home could sell for in as little as 3 minutes with a no-obligation cash offer.
Estimated market value
$414,500
- Minnesota
- Sherburne County
- Elk River
- 55330
- 10061 188th Ave NW
Nearby cities
Nearby zip codes
Other Elk River Topics
