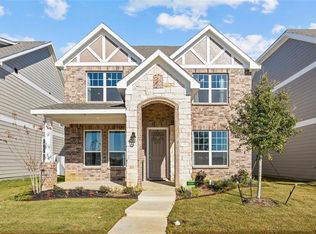
Exciting opportunity in Providence Village, TX! This 4-bed, 3-bath gem features a media room, study with French doors, and modern finishes throughout. The gourmet kitchen and spacious living areas offer a perfect blend of style and comfort.
The master suite is a retreat of luxury, and three additional bedrooms provide versatility for guests or family. With a dedicated media room for entertainment and a private study for productivity, this home offers the ideal balance.
Located in a prime area, this property is ready for quick closing. Imagine hosting your Super Bowl party in the spacious living areas or the beautifully landscaped outdoor space. Don't miss out—schedule your showing today and make this Providence Village residence your home!
Sold
Price Unknown
10061 Adams Ln, Providence Village, TX 76227
4beds
2,676sqft
Single Family Residence
Built in 2021
4,508 Square Feet Lot
$343,900 Zestimate®
$--/sqft
$2,563 Estimated rent
Home value
$343,900
$327,000 - $361,000
$2,563/mo
Zestimate® history
Owner options
List your home for rent
$2,563/mo
Rent Zestimate®
Find your next renter with Zillow Rental Manager. Plus, with online applications, you can quickly screen prospective tenants – for free.
$2,563/mo
Rent Zestimate®
Refinance and save
$500/mo
Est. payment
Refinancing to a lower rate could help reduce your monthly payments and save thousands over the life of the loan.
$500/mo
Est. payment
Explore your selling options
Work with a Zillow partner agent
Leverage their expertise and Zillow's premium Showcase listings to get your home seen by more buyers.
Get startedList with your own agent
Get your home in front of millions of buyers by listing it on Zillow.
Learn how to do itSell it yourself
Take full control of how buyers see your home on Zillow by listing For Sale by Owner (FSBO).
List your homeWhat's special
Zillow last checked:
Listing updated:
Listed by:
Leslie Knighton,
LPT Realty, LLC 877-366-2213,
Farren Perera 0777336 817-881-1033,
LPT Realty, LLC
Bought with:
Ashley Moren
Regal, REALTORS
Source: NTREIS,MLS#: 20485549
Facts & features
Interior
Bedrooms & bathrooms
- Bedrooms: 4
- Bathrooms: 3
- Full bathrooms: 3
Primary bedroom
- Features: En Suite Bathroom, Walk-In Closet(s)
- Level: Second
- Dimensions: 18 x 12
Bedroom
- Features: Ceiling Fan(s)
- Level: First
- Dimensions: 10 x 11
Bedroom
- Features: Ceiling Fan(s)
- Level: Second
- Dimensions: 13 x 10
Bedroom
- Features: Ceiling Fan(s)
- Level: Second
- Dimensions: 10 x 11
Primary bathroom
- Features: Dual Sinks, En Suite Bathroom, Linen Closet
- Level: Second
Breakfast room nook
- Level: First
- Dimensions: 13 x 12
Other
- Level: First
Other
- Level: Second
Kitchen
- Features: Breakfast Bar, Built-in Features, Kitchen Island
- Level: First
- Dimensions: 13 x 16
Laundry
- Level: Second
Living room
- Features: Fireplace
- Level: First
- Dimensions: 16 x 22
Media room
- Level: Second
- Dimensions: 13 x 15
Office
- Features: Ceiling Fan(s)
- Level: First
- Dimensions: 10 x 12
Appliances
- Included: Dishwasher, Electric Oven, Electric Range, Microwave
Features
- Eat-in Kitchen, Kitchen Island, Open Floorplan
- Has basement: No
- Number of fireplaces: 1
- Fireplace features: Living Room
Interior area
- Total interior livable area: 2,676 sqft
Property
Parking
- Total spaces: 2
- Parking features: Alley Access, Door-Multi, Garage Faces Rear
- Attached garage spaces: 2
Features
- Levels: Two
- Stories: 2
- Patio & porch: Covered
- Pool features: None
Lot
- Size: 4,508 Square Feet
Details
- Parcel number: R747018
- Other equipment: Home Theater
Construction
Type & style
- Home type: SingleFamily
- Architectural style: Detached
- Property subtype: Single Family Residence
Materials
- Foundation: Slab
- Roof: Composition
Condition
- Year built: 2021
Utilities & green energy
- Sewer: Public Sewer
- Water: Community/Coop, Public
- Utilities for property: Cable Available, Electricity Available, Electricity Connected, Overhead Utilities, Sewer Available, Separate Meters, Water Available
Community & HOA
Community
- Features: Community Mailbox, Curbs
- Subdivision: Liberty at Providence Village
HOA
- Has HOA: Yes
- Services included: Maintenance Grounds
- HOA fee: $500 annually
- HOA name: Heritage Landings at Providence Village
- HOA phone: 214-705-1615
Location
- Region: Providence Village
Financial & listing details
- Tax assessed value: $385,000
- Annual tax amount: $7,259
- Date on market: 12/1/2023
- Cumulative days on market: 39 days
- Listing terms: Cash,Conventional,FHA,VA Loan
- Exclusions: Refrigerator and media room speakers.
- Electric utility on property: Yes
- Road surface type: Asphalt, Dirt
Price history
| Date | Event | Price |
|---|---|---|
| 7/16/2024 | Listing removed | -- |
Source: Zillow Rentals Report a problem | ||
| 6/27/2024 | Price change | $2,700-1.8%$1/sqft |
Source: Zillow Rentals Report a problem | ||
| 5/27/2024 | Price change | $2,750-1.8%$1/sqft |
Source: Zillow Rentals Report a problem | ||
| 5/1/2024 | Price change | $2,800-3.4%$1/sqft |
Source: Zillow Rentals Report a problem | ||
| 4/1/2024 | Listed for rent | $2,900$1/sqft |
Source: Zillow Rentals Report a problem | ||
| 1/31/2024 | Sold | -- |
Source: NTREIS #20485549 Report a problem | ||
| 1/15/2024 | Pending sale | $400,000$149/sqft |
Source: NTREIS #20485549 Report a problem | ||
| 1/8/2024 | Contingent | $400,000$149/sqft |
Source: NTREIS #20485549 Report a problem | ||
| 12/22/2023 | Listed for sale | $400,000$149/sqft |
Source: NTREIS #20485549 Report a problem | ||
| 12/15/2023 | Contingent | $400,000$149/sqft |
Source: NTREIS #20485549 Report a problem | ||
| 12/1/2023 | Listed for sale | $400,000$149/sqft |
Source: NTREIS #20485549 Report a problem | ||
Public tax history
| Year | Property taxes | Tax assessment |
|---|---|---|
| 2025 | $7,259 -0.8% | $385,000 +1.1% |
| 2024 | $7,318 -0.2% | $380,667 +1.8% |
| 2023 | $7,335 +3% | $374,048 +18.8% |
| 2022 | $7,123 +250.8% | $314,825 +142.8% |
| 2021 | $2,030 +232.7% | $129,652 +432.4% |
| 2020 | $610 -2.9% | $24,354 |
| 2019 | $629 | $24,354 |
Find assessor info on the county website
Neighborhood: Providence Village
Nearby homes
- $272,3003 bd-- ba1.4k sqft10057 Adams Ln, Providence Village, TX 76227Off Market
- $350,7003 bd2 ba3k sqft10069 Adams Ln, Providence Village, TX 76227Off Market
- $357,2005 bd3 ba3.1k sqft10053 Adams Ln, Providence Village, TX 76227Off Market
- $314,9004 bd3 ba2.3k sqft10049 Adams Ln, Providence Village, TX 76227Off Market
- $345,9004 bd3 ba2.7k sqft10073 Adams Ln, Providence Village, TX 76227Off Market
- $333,4003 bd3 ba2.3k sqft10060 Travis Dr, Providence Village, TX 76227Off Market
- $349,1003 bd2 ba3k sqft10064 Travis Dr, Providence Village, TX 76227Off Market
- $324,9004 bd2 ba2.1k sqft5960 Hopkins Dr, Providence Village, TX 76227For Sale
Nearby schools
GreatSchools rating
- 4/10James A Monaco Elementary SchoolGrades: K-5Distance: 0.4 mi
- 5/10Evalois Owens MiddleGrades: 6-8Distance: 2.2 mi
- 6/10Aubrey High SchoolGrades: 9-12Distance: 3.7 mi
Schools provided by the listing agent
- Elementary: James A Monaco
- Middle: Aubrey
- High: Aubrey
- District: Aubrey ISD
Source: NTREIS. This data may not be complete. We recommend contacting the local school district to confirm school assignments for this home.
Get a cash offer in 3 minutes
Find out how much your home could sell for in as little as 3 minutes with a no-obligation cash offer.
Estimated market value
$343,900
Get a cash offer in 3 minutes
Find out how much your home could sell for in as little as 3 minutes with a no-obligation cash offer.
Estimated market value
$343,900
- Texas
- Denton County
- Aubrey
- 76227
- Providence Village
- 10061 Adams Ln
