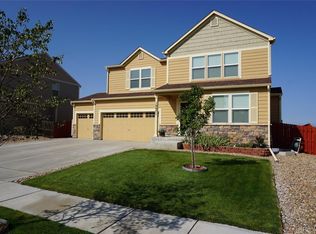
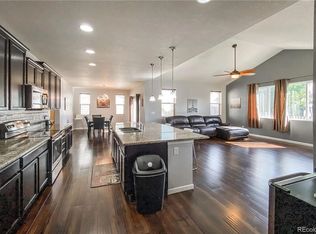
Welcome to your future home—a testament to modern design and open-space living! Adjacent to privately owned open space, this residence offers stunning views of the mountains and downtown Denver! Nestled in a vibrant community, this property offers a perfect blend of style, functionality, and comfort with its own "Harvest Meadows Park" just a block away, enjoy the peace and beauty surrounding this property. The main floor boats open living room with plenty of natural light, and the kitchen has plenty of cabinet space. Located on the upper level, you have a comfortable LOFT/Bonus Room space surrounded by 2 bedrooms with closet space in each room and 1 full bath. The primary bedroom offers a nice 5-piece bath with a huge walk-in closet. Step outside to your own private retreat – a spacious backyard or patio awaits, perfect for al fresco dining, gardening, or simply unwinding under the stars. Minutes from grocery stores, shopping, and DIA.
This home is a must-see!
Sold for $535,000
$535,000
10061 Altura Street, Commerce City, CO 80022
3beds
3,119sqft
Single Family Residence
Built in 2008
6,969 Square Feet Lot
$521,600 Zestimate®
$172/sqft
$3,209 Estimated rent
Home value
$521,600
$496,000 - $548,000
$3,209/mo
Zestimate® history
Owner options
List your home for rent
$3,209/mo
Rent Zestimate®
Find your next renter with Zillow Rental Manager. Plus, with online applications, you can quickly screen prospective tenants – for free.
$3,209/mo
Rent Zestimate®
Refinance and save
$3,204/mo
Est. payment
Refinancing to a lower rate could help reduce your monthly payments and save thousands over the life of the loan.
$3,204/mo
Est. payment
Explore your selling options
Work with a Zillow partner agent
Leverage their expertise and Zillow's premium Showcase listings to get your home seen by more buyers.
Get startedList with your own agent
Get your home in front of millions of buyers by listing it on Zillow.
Learn how to do itSell it yourself
Take full control of how buyers see your home on Zillow by listing For Sale by Owner (FSBO).
List your homeWhat's special
Modern designComfortable loftOpen-space livingHarvest meadows parkDowntown denverPrivately owned open spaceHuge walk-in closet
Zillow last checked:
Listing updated:
Listed by:
Syed Farzan Sikandarpur farzan786@gmail.com,
HomeSmart Realty
Bought with:
David Jaynes, 100099251
Windermere Metro Denver Real Estate
Source: REcolorado as distributed by MLS GRID,MLS#: 2641181
Facts & features
Interior
Bedrooms & bathrooms
- Bedrooms: 3
- Bathrooms: 3
- Full bathrooms: 2
- 1/2 bathrooms: 1
- Main level bathrooms: 1
Primary bedroom
- Description: Large Master Suite W/Cathedral Ceiling!
- Level: Upper
Bedroom
- Description: 2nd Bdrm - Fun Kids Room With Gray Planked Floors
- Level: Upper
Bedroom
- Description: 3rd Bedroom With Views!
- Level: Upper
Primary bathroom
- Description: Nice 5 Piece Bath W/Huge Walk-In!
- Level: Upper
Bathroom
- Description: Nice Powder - Half Bath
- Level: Main
Bathroom
- Description: Nice Full Bath
- Level: Upper
Bonus room
- Description: Office, Play Area, Game Room Or ??
- Level: Upper
Dining room
- Description: Bright And Open
- Level: Main
Family room
- Description: Nice Size, Cozy Family Room
- Level: Main
Kitchen
- Description: Large Open Kitchen
- Level: Main
Laundry
- Description: Large Upper Level Laundry Room!
- Level: Upper
Living room
- Description: Sitting Room Or Office?
- Level: Main
Heating
- Forced Air
Cooling
- Central Air
Appliances
- Included: Dishwasher, Disposal, Dryer, Microwave, Range, Refrigerator, Washer, Water Softener
Features
- Five Piece Bath, High Ceilings, Laminate Counters, Open Floorplan, Pantry, Primary Suite, Smoke Free, Vaulted Ceiling(s)
- Flooring: Carpet, Laminate
- Windows: Double Pane Windows
- Basement: Full,Unfinished
Interior area
- Total structure area: 3,119
- Total interior livable area: 3,119 sqft
- Finished area above ground: 2,190
- Finished area below ground: 0
Property
Parking
- Total spaces: 2
- Parking features: Garage - Attached
- Attached garage spaces: 2
Features
- Levels: Two
- Stories: 2
- Patio & porch: Patio
- Exterior features: Garden
- Fencing: Full
Lot
- Size: 6,969 Square Feet
- Features: Open Space
Details
- Parcel number: R0163203
- Special conditions: Standard
Construction
Type & style
- Home type: SingleFamily
- Architectural style: Contemporary
- Property subtype: Single Family Residence
Materials
- Frame, Stone
- Roof: Composition
Condition
- Year built: 2008
Utilities & green energy
- Sewer: Public Sewer
Community & HOA
Community
- Subdivision: High Pointe Sub
HOA
- Has HOA: Yes
- Amenities included: Park
- Services included: Road Maintenance, Trash
- HOA name: High Pointe Metro Disctric
- HOA phone: 720-541-7725
Location
- Region: Commerce City
Financial & listing details
- Price per square foot: $172/sqft
- Tax assessed value: $513,000
- Annual tax amount: $4,903
- Date on market: 1/18/2024
- Listing terms: 1031 Exchange,Cash,Conventional,FHA,Other,VA Loan
- Exclusions: Seller's Personal Properties And Patio Gazebos
- Ownership: Individual
Price history
| Date | Event | Price |
|---|---|---|
| 2/29/2024 | Sold | $535,000$172/sqft |
Source:  REcolorado as distributed by MLS GRID #2641181 Report a problem REcolorado as distributed by MLS GRID #2641181 Report a problem | ||
| 2/12/2024 | Contingent | $535,000$172/sqft |
Source:  HomeSmart #2641181 Report a problem HomeSmart #2641181 Report a problem | ||
| 2/4/2024 | Pending sale | $535,000$172/sqft |
Source: REcolorado as distributed by MLS GRID #2641181 Report a problem | ||
| 2/2/2024 | Price change | $535,000-3.4%$172/sqft |
Source: REcolorado as distributed by MLS GRID #2641181 Report a problem | ||
| 1/31/2024 | Price change | $554,000+0.9%$178/sqft |
Source: REcolorado as distributed by MLS GRID #2641181 Report a problem | ||
| 1/18/2024 | Listed for sale | $549,000+23.6%$176/sqft |
Source: REcolorado as distributed by MLS GRID #2641181 Report a problem | ||
| 3/24/2021 | Sold | $444,000+28.7%$142/sqft |
Source: Public Record Report a problem | ||
| 7/14/2017 | Sold | $345,000+43.8%$111/sqft |
Source: Public Record Report a problem | ||
| 4/19/2013 | Sold | $239,900$77/sqft |
Source: Public Record Report a problem | ||
| 2/1/2013 | Listed for sale | $239,900+7.2%$77/sqft |
Source: RE/MAX Alliance #698634 Report a problem | ||
| 10/14/2011 | Sold | $223,700-0.6%$72/sqft |
Source: Agent Provided Report a problem | ||
| 1/21/2011 | Listed for sale | $225,000+0.6%$72/sqft |
Source: MB-Team Lassen #961529 Report a problem | ||
| 11/5/2008 | Sold | $223,730$72/sqft |
Source: Public Record Report a problem | ||
Public tax history
| Year | Property taxes | Tax assessment |
|---|---|---|
| 2025 | $5,625 +0.4% | $32,070 -16.4% |
| 2024 | $5,602 +14.3% | $38,350 |
| 2023 | $4,903 -1.3% | $38,350 +44.1% |
| 2022 | $4,970 | $26,610 -2.8% |
| 2021 | -- | $27,370 +2.4% |
| 2020 | $4,876 | $26,730 -0.2% |
| 2019 | $4,876 +7.5% | $26,780 +18% |
| 2018 | $4,535 | $22,700 |
| 2017 | $4,535 | $22,700 +15.9% |
| 2016 | -- | $19,590 |
| 2015 | $4,167 | $19,590 +13.7% |
| 2014 | -- | $17,230 |
| 2013 | -- | $17,230 -1% |
| 2012 | -- | $17,400 |
| 2011 | -- | $17,400 +0.2% |
| 2010 | -- | $17,370 |
| 2009 | -- | $17,370 +82.8% |
| 2008 | -- | $9,500 +216.7% |
| 2007 | -- | $3,000 +3.1% |
| 2006 | -- | $2,910 |
Find assessor info on the county website
Neighborhood: 80022
Nearby homes
- $546,1004 bd3 ba3.5k sqft10071 Altura St, Commerce City, CO 80022Off Market
- $568,7004 bd2 ba4.9k sqft10081 Altura St, Commerce City, CO 80022Off Market

- $527,8004 bd3 ba2.6k sqft10051 Altura St, Commerce City, CO 80022Off Market
- $560,1004 bd4 ba3k sqft10062 Altura St, Commerce City, CO 80022Off Market
- $509,1004 bd2 ba2.4k sqft10072 Altura St, Commerce City, CO 80022Off Market
- $564,7004 bd3 ba3.7k sqft10091 Altura St, Commerce City, CO 80022Off Market
- $528,2004 bd3 ba3.6k sqft10052 Altura St, Commerce City, CO 80022Off Market
- $538,4004 bd4 ba2.4k sqft10082 Altura St, Commerce City, CO 80022Off Market
Nearby schools
GreatSchools rating
- 5/10Second Creek Elementary SchoolGrades: PK-5Distance: 0.7 mi
- 1/10Otho E Stuart Middle SchoolGrades: 6-8Distance: 0.7 mi
- 5/10Prairie View High SchoolGrades: 9-12Distance: 2.9 mi
Schools provided by the listing agent
- Elementary: Second Creek
- Middle: Otho Stuart
- High: Prairie View
- District: School District 27-J
Source: REcolorado as distributed by MLS GRID. This data may not be complete. We recommend contacting the local school district to confirm school assignments for this home.
Get a cash offer in 3 minutes
Find out how much your home could sell for in as little as 3 minutes with a no-obligation cash offer.
Estimated market value
$521,600
Get a cash offer in 3 minutes
Find out how much your home could sell for in as little as 3 minutes with a no-obligation cash offer.
Estimated market value
$521,600
- Colorado
- Adams County
- Commerce City
- 80022
- 10061 Altura Street
Nearby cities
Nearby zip codes
Other Commerce City Topics
