Welcome to this charming ranch-style home nestled on expansive 1.5-acre wooded lot. Tranquil surroundings and variety of wildlife offering a unique blend of natural beauty.
The main level features 3 bedrooms, with the possibility of a fourth bedroom to suit your needs. Enjoy the convenience of 2 full baths.
Stepping into the heart of the home, you'll find a thoughtfully updated kitchen with modern appliances and fresh aesthetic. The recent 2023 improvements, including new dishwasher, updated kitchen sink plumbing, provide seamless blend of style and functionality. With a combination of rustic charm and contemporary comfort, this ranch-style home offers an exceptional opportunity to enjoy the tranquility of nature without sacrificing modern conveniences. Whether you're gathered around the firepit, exploring the wooded landscape, or relaxing in the comfort of your updated home, this property truly encapsulates the essence of comfortable, peaceful living
A highlight is a walk-out b
Closed
$260,000
10061 Dale Dr, Wadsworth, OH 44281
3beds
2,352sqft
Single Family Residence
Built in 1955
1.49 Acres Lot
$324,900 Zestimate®
$111/sqft
$2,213 Estimated rent
Home value
$324,900
$309,000 - $344,000
$2,213/mo
Zestimate® history
Owner options
List your home for rent
$2,213/mo
Rent Zestimate®
Find your next renter with Zillow Rental Manager. Plus, with online applications, you can quickly screen prospective tenants – for free.
$2,213/mo
Rent Zestimate®
Refinance and save
$1,681/mo
Est. payment
Refinancing to a lower rate could help reduce your monthly payments and save thousands over the life of the loan.
$1,681/mo
Est. payment
Explore your selling options
Work with a Zillow partner agent
Leverage their expertise and Zillow's premium Showcase listings to get your home seen by more buyers.
Get startedList with your own agent
Get your home in front of millions of buyers by listing it on Zillow.
Learn how to do itSell it yourself
Take full control of how buyers see your home on Zillow by listing For Sale by Owner (FSBO).
List your homeWhat's special
Ranch-style homeUpdated homeContemporary comfortVariety of wildlifeWell pumpFresh aestheticTrimmed trees
Zillow last checked:
Listing updated:
Listed by:
Andrew Minton (330)958-2495,
M. C. Real Estate
Bought with:
Sandy Chrisant, 2002005111
Keller Williams Chervenic Rlty
Source: MLS Now,MLS#: 4486783 Originating MLS: Medina County Board of REALTORS
Originating MLS: Medina County Board of REALTORSFacts & features
Interior
Bedrooms & bathrooms
- Bedrooms: 3
- Bathrooms: 2
- Full bathrooms: 2
- Main level bathrooms: 2
- Main level bedrooms: 3
Primary bedroom
- Level: First
- Dimensions: 13.00 x 11.00
Bedroom
- Level: First
- Dimensions: 11.00 x 10.00
Bedroom
- Level: First
- Dimensions: 11.00 x 11.00
Dining room
- Description: Flooring: Wood
- Level: First
- Dimensions: 12.00 x 9.00
Kitchen
- Description: Flooring: Wood
- Level: First
- Dimensions: 12.00 x 9.00
Laundry
- Level: Lower
- Dimensions: 13.00 x 8.00
Living room
- Description: Flooring: Laminate
- Features: Fireplace
- Level: First
- Dimensions: 27.00 x 22.00
Heating
- Gas, Hot Water, Steam
Cooling
- None
Appliances
- Included: Dryer, Range, Refrigerator, Washer
Features
- Basement: Partially Finished,Walk-Out Access
- Number of fireplaces: 1
Interior area
- Total structure area: 2,352
- Total interior livable area: 2,352 sqft
- Finished area above ground: 1,568
- Finished area below ground: 784
Property
Parking
- Total spaces: 1
- Parking features: Detached, Garage, Unpaved
- Garage spaces: 1
Accessibility
- Accessibility features: None
Features
- Levels: One
- Stories: 1
- Patio & porch: Deck, Porch
- Has view: Yes
- View description: Trees/Woods
Lot
- Size: 1.49 Acres
- Features: Wooded
Details
- Parcel number: 03817D12056
Construction
Type & style
- Home type: SingleFamily
- Architectural style: Ranch
- Property subtype: Single Family Residence
Materials
- Brick, Wood Siding
- Roof: Asphalt,Fiberglass
Condition
- Year built: 1955
Utilities & green energy
- Water: Well
Community & HOA
Community
- Subdivision: Clearview Acres
HOA
- Has HOA: No
Location
- Region: Wadsworth
Financial & listing details
- Price per square foot: $111/sqft
- Tax assessed value: $244,570
- Annual tax amount: $2,484
- Date on market: 9/5/2023
- Cumulative days on market: 45 days
- Listing terms: Cash,Conventional,FHA,VA Loan
Price history
| Date | Event | Price |
|---|---|---|
| 10/17/2023 | Sold | $260,000+8.4%$111/sqft |
Source:  MLS Now #4486783 Report a problem MLS Now #4486783 Report a problem | ||
| 10/16/2023 | Pending sale | $239,900$102/sqft |
Source: MLS Now #4486783 Report a problem | ||
| 9/5/2023 | Listing removed | -- |
Source: MLS Now #4486783 Report a problem | ||
| 9/1/2023 | Listed for sale | $239,900+54.8%$102/sqft |
Source: MLS Now #4486783 Report a problem | ||
| 3/6/2020 | Sold | $155,000-3.1%$66/sqft |
Source:  MLS Now #4144712 Report a problem MLS Now #4144712 Report a problem | ||
| 2/6/2020 | Pending sale | $159,900$68/sqft |
Source: Howard Hanna - Wadsworth #4144712 Report a problem | ||
| 1/24/2020 | Price change | $159,900-3%$68/sqft |
Source: Howard Hanna - Wadsworth #4144712 Report a problem | ||
| 10/22/2019 | Listed for sale | $164,900-34.7%$70/sqft |
Source: Howard Hanna #4144712 Report a problem | ||
| 6/14/2000 | Sold | $252,678$107/sqft |
Source: Public Record Report a problem | ||
Public tax history
| Year | Property taxes | Tax assessment |
|---|---|---|
| 2025 | $3,209 +4.1% | $85,600 +21.3% |
| 2024 | $3,081 +24.5% | $70,540 +24.9% |
| 2023 | $2,476 +0.2% | $56,490 |
| 2022 | $2,472 +10.5% | $56,490 +20% |
| 2021 | $2,236 | $47,090 |
| 2020 | $2,236 -0.2% | $47,090 |
| 2019 | $2,240 -2.8% | $47,090 +3.6% |
| 2018 | $2,304 0% | $45,440 |
| 2017 | $2,304 -2% | $45,440 |
| 2016 | $2,350 +2% | $45,440 +7% |
| 2015 | $2,304 +5.8% | $42,480 |
| 2014 | $2,178 -0.1% | $42,480 |
| 2013 | $2,181 +0.3% | $42,480 -3.3% |
| 2012 | $2,175 +4.2% | $43,920 |
| 2011 | $2,087 +12.2% | $43,920 |
| 2010 | $1,861 +0% | $43,920 -11.2% |
| 2009 | $1,861 -0.1% | $49,460 |
| 2008 | $1,863 -0.8% | $49,460 -7% |
| 2007 | $1,879 -4% | $53,190 +4.2% |
| 2006 | $1,958 +0.3% | $51,040 |
| 2005 | $1,953 -2% | $51,040 |
| 2004 | $1,994 +2.6% | $51,040 +6.4% |
| 2003 | $1,944 +14% | $47,990 |
| 2002 | $1,705 +105.9% | $47,990 |
| 2001 | $828 | $47,990 +33.1% |
| 2000 | -- | $36,050 |
Find assessor info on the county website
Neighborhood: 44281
Nearby homes
- $414,8003 bd2 ba1.9k sqft10071 Dale Dr, Wadsworth, OH 44281Off Market
- $412,7005 bd4 ba2.4k sqft10053 Dale Dr, Wadsworth, OH 44281Off Market
- $267,5003 bd1 ba1.4k sqft10081 Dale Dr, Wadsworth, OH 44281Off Market
- $325,0003 bd3 ba2k sqft10091 Dale Dr, Wadsworth, OH 44281Sold
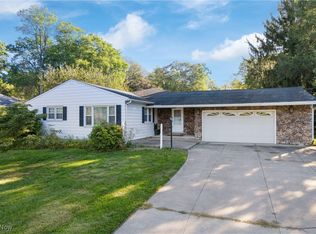
- $365,9003 bd2 ba1.9k sqft10051 Dale Dr, Wadsworth, OH 44281Off Market
- $322,0003 bd2 ba2k sqft10060 Dale Dr, Wadsworth, OH 44281Off Market
- $281,7003 bd1 ba1.6k sqft10099 Dale Dr, Wadsworth, OH 44281Off Market
- $260-- bd-- ba-- sqft10099 Dale Dr, Wadsworth, OH 44281Off Market
Nearby schools
GreatSchools rating
- 8/10Franklin Elementary SchoolGrades: K-4Distance: 0.9 mi
- 8/10Wadsworth Middle SchoolGrades: 7-8Distance: 1.7 mi
- 7/10Wadsworth High SchoolGrades: 9-12Distance: 1.6 mi
Schools provided by the listing agent
- District: Wadsworth CSD - 5207
Source: MLS Now. This data may not be complete. We recommend contacting the local school district to confirm school assignments for this home.
Get a cash offer in 3 minutes
Find out how much your home could sell for in as little as 3 minutes with a no-obligation cash offer.
Estimated market value
$324,900
Get a cash offer in 3 minutes
Find out how much your home could sell for in as little as 3 minutes with a no-obligation cash offer.
Estimated market value
$324,900
- Ohio
- Medina County
- Wadsworth
- 44281
- 10061 Dale Dr
Nearby cities
Nearby zip codes
Other Wadsworth Topics
