Experience the exquisite elegance of this designer remodeled home! This thoughtfully redesigned home offers elegant living in one of Scottsdale's most connected and serene communities. 24/7 guarded gate, lake community, disconnects you from your ''everyday'' and brings a serene and peaceful feeling once you arrive. As you enter the residence, you will find the warmth and sophistication that high end finishes bring such as the timeless elegance of unlacquered brass or the custom marble fireplace surround. Bathrooms are a work of art with primary bringing the spa experience to your own home with oversized shower and separate spa/sauna room. Kitchen has been tastefully done with thin shaker cabinets, Quartz counters, and Thor appliances. Every inch of this property has been redone. Come view!
Sold for $985,000
$985,000
10061 E TURQUOISE Avenue, Scottsdale, AZ 85258
2beds
2baths
1,780sqft
Townhouse
Built in 1986
4,659 Square Feet Lot
$989,900 Zestimate®
$553/sqft
$2,720 Estimated rent
Home value
$989,900
$901,000 - $1.09M
$2,720/mo
Zestimate® history
Owner options
List your home for rent
$2,720/mo
Rent Zestimate®
Find your next renter with Zillow Rental Manager. Plus, with online applications, you can quickly screen prospective tenants – for free.
$2,720/mo
Rent Zestimate®
Refinance and save
$6,103/mo
Est. payment
Refinancing to a lower rate could help reduce your monthly payments and save thousands over the life of the loan.
$6,103/mo
Est. payment
Explore your selling options
Work with a Zillow partner agent
Leverage their expertise and Zillow's premium Showcase listings to get your home seen by more buyers.
Get startedList with your own agent
Get your home in front of millions of buyers by listing it on Zillow.
Learn how to do itSell it yourself
Take full control of how buyers see your home on Zillow by listing For Sale by Owner (FSBO).
List your homeWhat's special
High end finishesCustom marble fireplace surroundWarmth and sophisticationTimeless eleganceThor appliancesQuartz countersThin shaker cabinets
Zillow last checked:
Listing updated:
Listed by:
David M. Karaffa 480-686-3022,
Compass
Bought with:
Deborah Beede, SA579524000
Russ Lyon Sotheby's International Realty
Source: ARMLS,MLS#: 6909067
Facts & features
Interior
Bedrooms & bathrooms
- Bedrooms: 2
- Bathrooms: 2
Heating
- Electric
Cooling
- Central Air, Ceiling Fan(s), Programmable Thmstat
Appliances
- Laundry: Engy Star (See Rmks)
Features
- High Speed Internet, Smart Home, Double Vanity, Eat-in Kitchen, Breakfast Bar, 9+ Flat Ceilings, No Interior Steps, Vaulted Ceiling(s), Pantry, Full Bth Master Bdrm
- Flooring: Vinyl, Tile
- Windows: Skylight(s), Double Pane Windows, Tinted Windows
- Has basement: No
- Has fireplace: Yes
- Fireplace features: Living Room
- Common walls with other units/homes: 1 Common Wall
Interior area
- Total structure area: 1,780
- Total interior livable area: 1,780 sqft
Property
Parking
- Total spaces: 2
- Parking features: Garage Door Opener, Extended Length Garage
- Garage spaces: 2
Features
- Stories: 1
- Patio & porch: Covered, Patio
- Exterior features: Private Yard
- Spa features: None
- Fencing: Block
- On waterfront: Yes
- Waterfront features: Waterfront
Lot
- Size: 4,659 Square Feet
- Features: Waterfront, Sprinklers In Rear, Sprinklers In Front, Desert Back, Desert Front, Grass Front, Auto Timer H2O Front, Auto Timer H2O Back
Details
- Parcel number: 21746702
- Special conditions: Owner/Agent
Construction
Type & style
- Home type: Townhouse
- Architectural style: Other
- Property subtype: Townhouse
- Attached to another structure: Yes
Materials
- Stucco, Wood Frame, Painted, Block
- Roof: Tile,Foam
Condition
- Year built: 1986
Details
- Builder name: Geoffrey H Edmunds
Utilities & green energy
- Sewer: Public Sewer
- Water: City Water
Community & HOA
Community
- Features: Lake, Gated, Community Spa, Community Spa Htd, Guarded Entry, Tennis Court(s), Playground, Biking/Walking Path, Fitness Center
- Security: Security Guard
- Subdivision: LAS BRISAS UNIT 1 AT SCOTTSDALE RANCH
HOA
- Has HOA: Yes
- Services included: Maintenance Grounds, Front Yard Maint
- HOA fee: $338 monthly
- HOA name: Las Brisas
- HOA phone: 602-437-4777
- Second HOA fee: $463 annually
- Second HOA name: Scottsdale Ranch
- Second HOA phone: 480-860-2022
Location
- Region: Scottsdale
Financial & listing details
- Price per square foot: $553/sqft
- Tax assessed value: $644,500
- Annual tax amount: $2,614
- Date on market: 11/6/2025
- Cumulative days on market: 20 days
- Listing terms: Cash,Conventional,VA Loan
- Ownership: Fee Simple
Price history
| Date | Event | Price |
|---|---|---|
| 9/9/2025 | Sold | $985,000-1%$553/sqft |
Source:  ARMLS #6909067 Report a problem ARMLS #6909067 Report a problem | ||
| 8/21/2025 | Listed for sale | $995,000+65.8%$559/sqft |
Source: ARMLS #6909067 Report a problem | ||
| 3/4/2025 | Sold | $600,000$337/sqft |
Source: Public Record Report a problem | ||
Public tax history
| Year | Property taxes | Tax assessment |
|---|---|---|
| 2025 | $3,212 +23.9% | $64,450 -9.3% |
| 2024 | $2,592 +2.2% | $71,050 +71% |
| 2023 | $2,536 +4.2% | $41,553 -9.1% |
| 2022 | $2,433 -7% | $45,710 +6.1% |
| 2021 | $2,616 +3.1% | $43,100 +2.7% |
| 2020 | $2,536 +2.3% | $41,970 +1% |
| 2019 | $2,478 | $41,550 +3.5% |
| 2018 | $2,478 +6% | $40,130 +7.2% |
| 2017 | $2,338 +6.2% | $37,420 -0.1% |
| 2016 | $2,202 -2.4% | $37,470 +4.5% |
| 2015 | $2,256 | $35,850 +12.5% |
| 2014 | -- | $31,860 +30.8% |
| 2013 | -- | $24,350 -44.7% |
| 2007 | -- | $44,000 +65.1% |
| 2006 | -- | $26,650 |
| 2005 | -- | $26,650 +17.9% |
| 2004 | -- | $22,600 |
| 2003 | -- | $22,600 +6.1% |
| 2002 | -- | $21,300 |
Find assessor info on the county website
Neighborhood: Scottsdale Ranch
Nearby homes
- $849,900-- bd3 ba2k sqft10063 E Turquoise Ave, Scottsdale, AZ 85258Off Market
- $746,500-- bd2 ba1.6k sqft10059 E Turquoise Ave, Scottsdale, AZ 85258Off Market
- $741,1002 bd2 ba1.6k sqft10065 E Turquoise Ave, Scottsdale, AZ 85258Off Market

- $843,6002 bd2 ba1.8k sqft10057 E Turquoise Ave, Scottsdale, AZ 85258Off Market
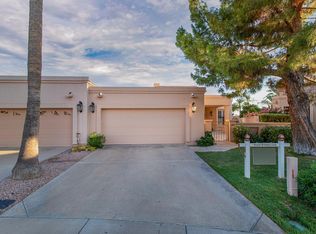
- $791,800-- bd3 ba2k sqft10067 E Turquoise Ave, Scottsdale, AZ 85258Off Market
- $972,1003 bd2 ba2k sqft10060 E Turquoise Ave, Scottsdale, AZ 85258Off Market
- $1,037,9003 bd2 ba2k sqft10054 E Turquoise Ave, Scottsdale, AZ 85258Off Market
- $777,300-- bd2 ba1.7k sqft10055 E Turquoise Ave, Scottsdale, AZ 85258Off Market
Nearby schools
GreatSchools rating
- 8/10Laguna Elementary SchoolGrades: PK-5Distance: 0.6 mi
- 7/10Mountainside Middle SchoolGrades: 6-8Distance: 3.6 mi
- 10/10Desert Mountain High SchoolGrades: 9-12Distance: 3.5 mi
Schools provided by the listing agent
- Elementary: Laguna Elementary School
- Middle: Mountainside Middle School
- High: Desert Mountain High School
- District: Scottsdale Unified District
Source: ARMLS. This data may not be complete. We recommend contacting the local school district to confirm school assignments for this home.
Get a cash offer in 3 minutes
Find out how much your home could sell for in as little as 3 minutes with a no-obligation cash offer.
Estimated market value
$989,900
Get a cash offer in 3 minutes
Find out how much your home could sell for in as little as 3 minutes with a no-obligation cash offer.
Estimated market value
$989,900
- Arizona
- Maricopa County
- Scottsdale
- 85258
- Scottsdale Ranch
- 10061 E TURQUOISE Avenue
