Skip main navigation
Closed
  • $385,000

    10061 LIGHTNER Lane, Jacksonville, FL 32257

    3beds
    1,629sqft
    Single Family Residence
    Built in 1986
    0.27 Acres Lot
    $378,700 Zestimate®
    $236/sqft
    $2,223 Estimated rent

    Home value

    $378,700

    $356,000 - $405,000

    $2,223/mo

    Zestimate® history
    Loading
    Loading...

    Owner options

    List your home for rent

    $2,223/mo

    Rent Zestimate®

    Find your next renter with Zillow Rental Manager. Plus, with online applications, you can quickly screen prospective tenants – for free.

    Learn more

    $2,223/mo

    Rent Zestimate®

    Refinance and save

    $2,672/mo

    Est. payment

    Refinancing to a lower rate could help reduce your monthly payments and save thousands over the life of the loan.

    See today's rates

    $2,672/mo

    Est. payment

    Explore your selling options

    Work with a Zillow partner agent

    Leverage their expertise and Zillow's premium Showcase listings to get your home seen by more buyers.

    Get started

    List with your own agent

    Get your home in front of millions of buyers by listing it on Zillow.

    Learn how to do it

    Sell it yourself

    Take full control of how buyers see your home on Zillow by listing For Sale by Owner (FSBO).

    List your home

    What's special

    Above ground poolFlex roomEngineered wood floorsLarge screened porchSprinkler system
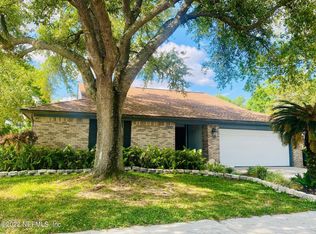
    YOU have found your happy place. Perfect home to unwind with everything you need to live comfortably and happy. Quiet, convenient, very nice community without HOA. One owner home. 3/2 with a flex room. The 12x12 flex room is perfect as an office, playroom, dining room or easily converted to 4th bedroom. 2018 hardiboard siding, exterior doors and windows Your happy place offers, plenty of parking for 2 cars and extra parking for a large RV, boat, trailer or work truck and a 16x24 out building, perfect for storage or shop. Relax on the large screened porch overlooking a nice sized backyard and green space beyond. Large 12x12 secondary bedrooms and engineered wood floors throughout except the primary bedroom. Carpet in primary bedroom is new. Above ground pool and sweet porch attached to out building a plus. Four 'coat'/linen closets just because extra is better. Your happy place also has gutters and sprinkler system. Buyer to verify all measurements.

    Zillow last checked:

    Listing updated:

    Listed by:

    KAREN LISLE 904-254-8917,

    JPAR CITY AND BEACH 904-370-3500

    Bought with:

    MICHAEL BRADDOCK, 3419431

    THIRDSTONE PROPERTIES LLC

    Source: realMLS,MLS#: 2109431MLS Logo

    Facts & features

    Interior

    Bedrooms & bathrooms
    • Bedrooms: 3
    • Bathrooms: 2
    • Full bathrooms: 2
    Primary bedroom
    • Level: Main
    • Area: 210 Square Feet
    • Dimensions: 15.00 x 14.00
    Bedroom 1
    • Level: Main
    • Area: 144 Square Feet
    • Dimensions: 12.00 x 12.00
    Bedroom 2
    • Level: Main
    • Area: 144 Square Feet
    • Dimensions: 12.00 x 12.00
    Heating
    • Central
    Cooling
    • Electric
    Appliances
    • Included: Dishwasher, Electric Range, Electric Water Heater
    Features
    • Ceiling Fan(s), Eat-in Kitchen, Entrance Foyer, Split Bedrooms
    • Number of fireplaces: 1
    • Fireplace features: Wood Burning
    Interior area
    • Total interior livable area: 1,629 sqft

    Property

    Parking
    • Total spaces: 2
    • Parking features: Additional Parking, Garage, Garage Door Opener, RV Access/Parking
    • Garage spaces: 2
    Features
    • Levels: One
    • Stories: 1
    • Patio & porch: Covered, Porch, Screened
    • Fencing: Back Yard
    Lot
    • Size: 0.27 Acres
    Details
    • Additional structures: Shed(s)
    • Parcel number: 1491861326
    • Zoning description: Residential

    Construction

    Type & style
    • Home type: SingleFamily
    • Architectural style: Ranch
    • Property subtype: Single Family Residence
    Materials
    • Frame
    • Roof: Shingle
    Condition
    • Updated/Remodeled
    • New construction: No
    • Year built: 1986

    Utilities & green energy

    • Sewer: Public Sewer
    • Water: Public
    • Utilities for property: Cable Available, Sewer Connected

    Community & neighborhood

    Location
    • Region: Jacksonville
    • Subdivision: Sunbeam Woods

    Other

    Other facts
    • Listing terms: Cash,Conventional,FHA,VA Loan

    Price history

    DateEventPrice
    11/24/2025Sold$385,000$236/sqft
    Source: realMLS #2109431 Report a problem
    9/20/2025Listed for sale$385,000+458%$236/sqft
    Source: realMLS #2109431 Report a problem
    2/17/1986Sold$69,000$42/sqft
    Source: Agent Provided Report a problem

    Public tax history

    YearProperty taxesTax assessment
    2024$2,021 +3.3%$142,405 +3%
    2023$1,957 +9.8%$138,258 +3%
    2022$1,783 +1.2%$134,232 +3%
    2021$1,763 +1.2%$130,323 +1.4%
    2020$1,742 +1.5%$128,524 +2.3%
    2019$1,717 +9.2%$125,635 +7.6%
    2018$1,572 $116,718 +2.1%
    2017$1,572 +1.6%$114,318 +2.1%
    2016$1,547 +0.9%$111,967 +0.7%
    2015$1,532 -0.9%$111,189 +0.8%
    2014$1,546 $110,307 +1.5%
    2013-- $108,677 +1.7%
    2012-- $106,861 +3%
    2011-- $103,749 +1.5%
    2010-- $102,216 +2.7%
    2009-- $99,529 +5.7%
    2006-- $94,180 +3%
    2005$1,234 $91,437 +3%
    2004-- $88,774 +1.9%
    2003$1,205 $87,119 +2.4%
    2002-- $85,077 +7.3%
    2001-- $79,265 +3%
    2000-- $76,956 +2.7%
    1999-- $74,933

    Find assessor info on the county website

    Neighborhood: Sunbeam

    Nearby schools

    GreatSchools rating
    Get a cash offer in 3 minutes
    Find out how much your home could sell for in as little as 3 minutes with a no-obligation cash offer.
    Estimated market value
    $378,700
    Get a cash offer in 3 minutes
    Find out how much your home could sell for in as little as 3 minutes with a no-obligation cash offer.
    Estimated market value
    $378,700