Skip main navigation
Off market
  • $361,000

    10061 SW 72nd Ln, Ocala, FL 34481

    3beds
    1,736sqft
    SingleFamily
    Built in 2010
    6,969 Square Feet Lot
    $361,000 Zestimate®
    $208/sqft
    $2,313 Estimated rent

    Home value

    $361,000

    $343,000 - $379,000

    $2,313/mo

    Zestimate® history
    Loading
    Loading...

    Owner options

    List your home for rent

    $2,313/mo

    Rent Zestimate®

    Find your next renter with Zillow Rental Manager. Plus, with online applications, you can quickly screen prospective tenants – for free.

    Learn more

    $2,313/mo

    Rent Zestimate®

    Refinance and save

    $2,654/mo

    Est. payment

    Refinancing to a lower rate could help reduce your monthly payments and save thousands over the life of the loan.

    See today's rates

    $2,654/mo

    Est. payment

    Explore your selling options

    Work with a Zillow partner agent

    Leverage their expertise and Zillow's premium Showcase listings to get your home seen by more buyers.

    Get started

    List with your own agent

    Get your home in front of millions of buyers by listing it on Zillow.

    Learn how to do it

    Sell it yourself

    Take full control of how buyers see your home on Zillow by listing For Sale by Owner (FSBO).

    List your home

    What's special

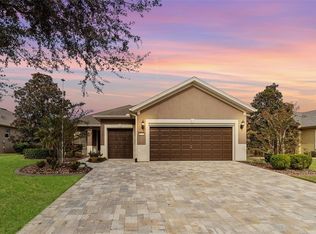
    GOLF RESORT LIVING AT IT'S BEST! Popular Sheridan model in Arlington community boasts 3BR/2BA/2GA, 1736 sf living area, lovely curb appeal, formal foyer opens to LR w/triple sliders, formal dining room, open eat-in kitchen w/eat-at island bar, SS appliances, wood cabinets, Corian counters, tiled backsplash, & dining area w/panoramic views, master suite retreat w/ new plank floors & BA w/dual sinks, glass door shower, & walk-in closet, split-plan 2 spare BRs w/mirror closets, inviting guest BA, inside laundry room, & 2-car garage w/opener.. Gorgeous farm views from HUGE screened lanai w/pavers, numerous landscape vignettes w/uplights, decor concrete curbing, gutters/downspouts, irrigation.. Golf course community w/guard, pool & on-site dining.. YOU MUST SEE THE VIEW FROM THE SCREENED LANAI!

    This property is off market, which means it's not currently listed for sale or rent on Zillow. This may be different from what's available on other websites or public sources.

    Facts & features

    Interior

    Bedrooms & bathrooms
    • Bedrooms: 3
    • Bathrooms: 2
    • Full bathrooms: 2
    Heating
    • Forced air, Electric
    Cooling
    • Central
    Appliances
    • Included: Dishwasher, Garbage disposal, Microwave, Range / Oven, Refrigerator
    Features
    • Pantry, Walk-In Closet(s), Solid Surface Counter, Master Bedroom, Bedroom 2, Bedroom 3, Dining Room, Living Room, Dining Area, Kitchen, Eat-in Kitchen, Entrance Foyer, Inside Laundry, Split BR Plan
    • Flooring: Tile, Carpet, Linoleum / Vinyl
    • Windows: Window Treatments
    • Has fireplace: No
    Interior area
    • Total interior livable area: 1,736 sqft

    Property

    Parking
    • Parking features: Garage - Attached
    Features
    • Patio & porch: Screened Porch
    • Exterior features: Stucco, Cement / Concrete
    • Pool features: Community, Other
    • Fencing: Wire
    Lot
    • Size: 6,969 sqft
    • Features: Cleared, Landscaped
    Details
    • Parcel number: 3489500159
    • Zoning: PUD
    • Zoning description: Planned Unit Development
    • Other equipment: Irrigation System

    Construction

    Type & style
    • Home type: SingleFamily
    Materials
    • Concrete Block
    • Foundation: Slab
    • Roof: Other
    Condition
    • Year built: 2010
    Details
    • Builder model: SHERIDAN

    Utilities & green energy

    • Electric: Underground
    • Sewer: Private Sewer
    • Water: Private
    • Utilities for property: Street Lights, Underground Electric

    Community & neighborhood

    Community
    • Community features: Fifty Five Plus Active Community
    Senior living
    • Senior community: Yes
    Location
    • Region: Ocala

    HOA & financial

    HOA
    • Has HOA: Yes
    • HOA fee: $200 monthly
    • Amenities included: Common Area Maint, Guard

    Other

    Other facts
    • Flooring: Carpet, Tile, Vinyl
    • WaterSource: Private
    • RoadSurfaceType: Paved
    • Appliances: Dishwasher, Refrigerator, Disposal, Water Heater, Microwave, Range
    • AssociationYN: true
    • Roof: Shingle
    • GarageYN: true
    • AttachedGarageYN: true
    • Zoning: PUD
    • ZoningDescription: Planned Unit Development
    • HeatingYN: true
    • CoolingYN: true
    • CommunityFeatures: Pool, Gated, Walking Trails
    • StoriesTotal: 1
    • SeniorCommunityYN: true
    • InteriorFeatures: Pantry, Walk-In Closet(s), Solid Surface Counter, Master Bedroom, Bedroom 2, Bedroom 3, Dining Room, Living Room, Dining Area, Kitchen, Eat-in Kitchen, Entrance Foyer, Inside Laundry, Split BR Plan
    • Sewer: Private Sewer
    • Fencing: Wire
    • ParkingFeatures: Attached, Garage Door Opener
    • PublicSurveySection: 10
    • LotFeatures: Cleared, Landscaped
    • Electric: Underground
    • PatioAndPorchFeatures: Screened Porch
    • PoolFeatures: Community, Other
    • Heating: Central Electric
    • WindowFeatures: Window Treatments
    • Cooling: Central Electric, Ceiling Fan(s)
    • PublicSurveyTownship: 16
    • PublicSurveyRange: 20E
    • OtherEquipment: Irrigation System
    • Utilities: Street Lights, Underground Electric
    • BuilderModel: SHERIDAN
    • ConstructionMaterials: Concrete Block w/Stucco
    • AssociationAmenities: Common Area Maint, Guard
    • ExteriorFeatures: Gutters/Downspout
    • Road surface type: Paved

    Price history

    DateEventPrice
    6/1/2022Sold$404,000+1.3%$233/sqft
    Source: Public Record Report a problem
    4/15/2022Pending sale$399,000$230/sqft
    Source: Stellar MLS #OM636491 Report a problem
    3/27/2022Listed for sale$399,000+62.9%$230/sqft
    Source: Stellar MLS #OM636491 Report a problem
    7/10/2019Sold$245,000-2%$141/sqft
    Source: OMCAR #557422 Report a problem
    6/11/2019Pending sale$249,900$144/sqft
    Source: CB/ELLISON REALTY #557422 Report a problem
    6/4/2019Listed for sale$249,900+24.9%$144/sqft
    Source: CB/ELLISON REALTY #557422 Report a problem
    3/15/2010Sold$200,000$115/sqft
    Source: Public Record Report a problem

    Public tax history

    YearProperty taxesTax assessment
    2024$3,893 +2.4%$269,600 +3%
    2023$3,801 -2.7%$261,748 +26.6%
    2022$3,908 +15.5%$206,824 +10%
    2021$3,382 -1.1%$188,022 -0.5%
    2020$3,421 +43.8%$188,898 +15.4%
    2019$2,378 $163,750 +1.9%
    2018$2,378 +7.4%$160,697 +2.1%
    2017$2,213 +4.8%$157,392 +2.1%
    2016$2,112 $154,155 +3.7%
    2015$2,112 +6.3%$148,688 +0.8%
    2014$1,987 +2.7%$147,508 +1.5%
    2013$1,934 +0.3%$145,328 +0.4%
    2012$1,928 -15.3%$144,818 -13.2%
    2011$2,275 +265.9%$166,827 +316.7%
    2009$622 $40,033 -1.9%
    2008-- $40,810

    Find assessor info on the county website

    Neighborhood: 34481

    Nearby schools

    GreatSchools rating
    Get a cash offer in 3 minutes
    Find out how much your home could sell for in as little as 3 minutes with a no-obligation cash offer.
    Estimated market value
    $361,000
    Get a cash offer in 3 minutes
    Find out how much your home could sell for in as little as 3 minutes with a no-obligation cash offer.
    Estimated market value
    $361,000