Skip main navigation
Closed
  • $415,000

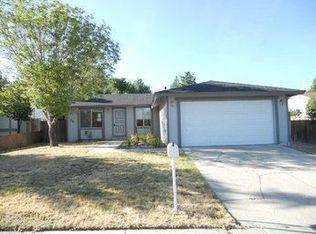
    10062 Albite St, Reno, NV 89506

    3beds
    1,008sqft
    Single Family Residence
    Built in 1978
    6,534 Square Feet Lot
    $413,800 Zestimate®
    $412/sqft
    $2,103 Estimated rent

    Home value

    $413,800

    $393,000 - $434,000

    $2,103/mo

    Zestimate® history
    Loading
    Loading...

    Owner options

    List your home for rent

    $2,103/mo

    Rent Zestimate®

    Find your next renter with Zillow Rental Manager. Plus, with online applications, you can quickly screen prospective tenants – for free.

    Learn more

    $2,103/mo

    Rent Zestimate®

    Refinance and save

    $2,432/mo

    Est. payment

    Refinancing to a lower rate could help reduce your monthly payments and save thousands over the life of the loan.

    See today's rates

    $2,432/mo

    Est. payment

    Explore your selling options

    Work with a Zillow partner agent

    Leverage their expertise and Zillow's premium Showcase listings to get your home seen by more buyers.

    Get started

    List with your own agent

    Get your home in front of millions of buyers by listing it on Zillow.

    Learn how to do it

    Sell it yourself

    Take full control of how buyers see your home on Zillow by listing For Sale by Owner (FSBO).

    List your home

    What's special

    Welcome to this inviting 3 bedroom, 1 bathroom home offering 1,008 square feet of beautifully updated, move-in ready living space. Recent improvements include luxury vinyl plank flooring throughout, recessed lighting, updated light fixtures, stainless steel kitchen appliances, a beautifully remodeled bathroom, a striking stone fireplace feature wall, an updated water heater, and several additional updates that enhance both the style and functionality of the home. The open living space is warm and welcoming, with abundant natural light and a functional layout that flows seamlessly from the living room into the dining area and kitchen. The remodeled kitchen features clean, modern finishes, while the fireplace creates a cozy focal point that's perfect for relaxing or gathering with family and friends. Located in North Reno, this home offers easy access to both everyday conveniences and Northern Nevada's favorite outdoor destinations. Sierra Sage Golf Course is just 5 minutes away, making it easy to enjoy a round of golf. Nearby, you'll also find Animal Ark Wildlife Sanctuary, a unique destination featuring rescued wildlife, along with Frenchman Lake, a favorite spot for boating, fishing, and camping. Shopping, dining, schools, and convenient freeway access are all within easy reach. Whether you're purchasing your first home, downsizing, or simply looking for a property that's been tastefully updated, this home offers a wonderful combination of comfort, quality, and convenience in a desirable North Reno location.

    Zillow last checked:

    Listing updated:

    Listed by:

    Taylor Palmer S.190132 775-771-0025,

    Sierra Sotheby's International

    Bought with:

    Courtney Young, S.183654

    Dickson Realty - Caughlin

    Source: NNRMLS,MLS#: 260008365MLS Logo

    Facts & features

    Interior

    Bedrooms & bathrooms
    • Bedrooms: 3
    • Bathrooms: 1
    • Full bathrooms: 1
    Heating
    • Forced Air, Natural Gas
    Cooling
    • Central Air
    Appliances
    • Included: Dishwasher, Oven, None
    • Laundry: Cabinets, In Hall, Laundry Room
    Features
    • Flooring: Luxury Vinyl
    • Windows: Double Pane Windows
    • Number of fireplaces: 1
    • Fireplace features: Wood Burning
    • Common walls with other units/homes: No Common Walls,No One Above,No One Below
    Interior area
    • Total structure area: 1,008
    • Total interior livable area: 1,008 sqft

    Property

    Parking
    • Total spaces: 2
    • Parking features: Attached, Garage
    • Attached garage spaces: 2
    Features
    • Levels: One
    • Stories: 1
    • Exterior features: None
    • Spa features: None
    • Fencing: Back Yard
    Lot
    • Size: 6,534 Square Feet
    • Features: Landscaped, Level, Sprinklers In Front
    Details
    • Additional structures: Shed(s)
    • Parcel number: 08657216
    • Zoning: SF8

    Construction

    Type & style
    • Home type: SingleFamily
    • Property subtype: Single Family Residence
    Materials
    • Foundation: Crawl Space
    • Roof: Composition,Shingle
    Condition
    • New construction: No
    • Year built: 1978

    Utilities & green energy

    • Sewer: Public Sewer
    • Water: Public
    • Utilities for property: Electricity Available, Natural Gas Available, Sewer Available, Water Available

    Community & HOA

    Community
    • Subdivision: Granite Hills 1
    HOA
    • Has HOA: No
    Location
    • Region: Reno

    Financial & listing details

    • Price per square foot: $412/sqft
    • Tax assessed value: $137,998
    • Annual tax amount: $1,072
    • Date on market: 6/30/2026
    • Cumulative days on market: 42 days
    • Listing terms: 1031 Exchange,Cash,Conventional,FHA,VA Loan

    Price history

    DateEventPrice
    8/11/2026Sold$415,000$412/sqft
    Source: NNRMLS #260008365 Report a problem
    7/13/2026Contingent$415,000$412/sqft
    Source: NNRMLS #260008365 Report a problem
    6/30/2026Listed for sale$415,000+28.9%$412/sqft
    Source: NNRMLS #260008365 Report a problem
    4/8/2022Sold$322,000+2.2%$319/sqft
    Source: Public Record Report a problem
    3/26/2022Pending sale$315,000$313/sqft
    Source: NNRMLS #220003587 Report a problem
    3/24/2022Listed for sale$315,000$313/sqft
    Source: NNRMLS #220003587 Report a problem

    Public tax history

    YearProperty taxesTax assessment
    2026$1,073 +2.9%$48,299 +1.5%
    2025$1,042 +2.9%$47,582 +3.4%
    2024$1,013 -1.8%$46,031 +2.8%
    2023$1,031 +7.9%$44,765 +16.5%
    2022$956 +3.1%$38,435 +17.7%
    2021$927 +3%$32,666 +2.9%
    2020$899 -2.9%$31,758
    2019$927 +3%$31,758 +15.8%
    2018$899 +8.8%$27,436 +2.5%
    2017$827 $26,773 +1.9%
    2016$827 $26,263 +8.8%
    2015$827 +3.2%$24,141 +10.9%
    2014$801 $21,776 +3%
    2013$801 $21,144
    2012-- $21,144 -4.2%
    2011-- $22,080 -4.3%
    2010-- $23,083 -22.3%
    2009-- $29,703 -6.3%
    2008-- $31,714 -23.5%
    2007-- $41,441 +25.3%
    2006-- $33,086 +10.6%
    2005-- $29,918 +5.1%
    2004-- $28,465 -0.9%
    2003-- $28,726 +3.3%
    2002-- $27,802
    2001-- $27,802
    Find assessor info on the county website

    Neighborhood: Stead

    Nearby schools

    GreatSchools rating
    Schools provided by the listing agent
    • Elementary: Desert Heights
    • Middle: OBrien
    • High: North Valleys

    Source: NNRMLS. This data may not be complete. We recommend contacting the local school district to confirm school assignments for this home.

    Get a cash offer in 3 minutes
    Find out how much your home could sell for in as little as 3 minutes with a no-obligation cash offer.
    Estimated market value
    $413,800
    Get a cash offer in 3 minutes
    Find out how much your home could sell for in as little as 3 minutes with a no-obligation cash offer.
    Estimated market value
    $413,800