Home available for quick move-in!! Ask about our 2-Year Step-Up Mortgage Program available with our Preferred Lender and Title company.
Don't miss out on this incredible modern multi-level home. The main level boasts vaulted ceiling in the spacious gathering room along with the gas fireplace with black granite surround which provides warmth and elegance to the space.
The kitchen provides a large island with quartz countertop and sleek stainless steel LG appliances.
The private upper level offers 3 bedrooms, two baths, and laundry.
The beautiful Huntersbrook community will be a place you will want to call home. Community pool, clubhouse and exercise room will be sure to please everyone in the family!!
*Prices, square footage, and availability are subject to change without notice. Photos, virtual/video tours, and/or illustrations may not depict actual home plan configuration. Features, materials, and finishes shown may contain options that are not included in price.*
Closed
$542,965
10062 Corral Ct, Chaska, MN 55318
3beds
1,886sqft
Single Family Residence
Built in 2024
6,098 Square Feet Lot
$549,700 Zestimate®
$288/sqft
$3,114 Estimated rent
Home value
$549,700
$500,000 - $599,000
$3,114/mo
Zestimate® history
Owner options
List your home for rent
$3,114/mo
Rent Zestimate®
Find your next renter with Zillow Rental Manager. Plus, with online applications, you can quickly screen prospective tenants – for free.
$3,114/mo
Rent Zestimate®
Refinance and save
$3,451/mo
Est. payment
Refinancing to a lower rate could help reduce your monthly payments and save thousands over the life of the loan.
$3,451/mo
Est. payment
Explore your selling options
Work with a Zillow partner agent
Leverage their expertise and Zillow's premium Showcase listings to get your home seen by more buyers.
Get startedList with your own agent
Get your home in front of millions of buyers by listing it on Zillow.
Learn how to do itSell it yourself
Take full control of how buyers see your home on Zillow by listing For Sale by Owner (FSBO).
List your homeWhat's special
Zillow last checked:
Listing updated:
Listed by:
Kelli A Keith 952-208-2073,
RT Urban Homes, Inc.
Bought with:
Brett Lizotte
RE/MAX Results
Source: NorthstarMLS as distributed by MLS GRID,MLS#: 6603357
Facts & features
Interior
Bedrooms & bathrooms
- Bedrooms: 3
- Bathrooms: 3
- Full bathrooms: 1
- 3/4 bathrooms: 1
- 1/2 bathrooms: 1
Bedroom
- Level: Upper
Bedroom 2
- Level: Upper
Bedroom 3
- Level: Upper
Dining room
- Level: Main
Kitchen
- Level: Main
Living room
- Level: Main
Heating
- Forced Air
Cooling
- Central Air
Appliances
- Included: Air-To-Air Exchanger, Dishwasher, Exhaust Fan, Microwave, Range, Refrigerator
Features
- Basement: Daylight
- Number of fireplaces: 1
- Fireplace features: Gas
Interior area
- Total structure area: 1,886
- Total interior livable area: 1,886 sqft
- Finished area above ground: 1,886
- Finished area below ground: 0
Property
Parking
- Total spaces: 3
- Parking features: Attached, Garage Door Opener
- Attached garage spaces: 3
- Has uncovered spaces: Yes
Accessibility
- Accessibility features: None
Features
- Levels: Three Level Split
Lot
- Size: 6,098 Square Feet
- Dimensions: 57 x 106
Details
- Foundation area: 899
- Parcel number: 655710040
- Zoning description: Residential-Single Family
Construction
Type & style
- Home type: SingleFamily
- Property subtype: Single Family Residence
Condition
- New construction: Yes
- Year built: 2024
Details
- Builder name: RT URBAN HOMES
Utilities & green energy
- Gas: Natural Gas
- Sewer: City Sewer/Connected
- Water: City Water/Connected
Community & HOA
Community
- Subdivision: Huntersbrook
HOA
- Has HOA: Yes
- Services included: Recreation Facility, Shared Amenities
- HOA fee: $99 monthly
- HOA name: First Service Residential
- HOA phone: 952-277-2700
Location
- Region: Chaska
Financial & listing details
- Price per square foot: $288/sqft
- Annual tax amount: $484
- Date on market: 9/16/2024
- Cumulative days on market: 52 days
- Date available: 12/20/2024
Price history
| Date | Event | Price |
|---|---|---|
| 3/13/2025 | Sold | $542,965-1.4%$288/sqft |
Source:  NorthstarMLS as distributed by MLS GRID #6603357 Report a problem NorthstarMLS as distributed by MLS GRID #6603357 Report a problem | ||
| 1/23/2025 | Pending sale | $550,465$292/sqft |
Source: NorthstarMLS as distributed by MLS GRID #6603357 Report a problem | ||
| 9/16/2024 | Listed for sale | $550,465$292/sqft |
Source: NorthstarMLS as distributed by MLS GRID #6603357 Report a problem | ||
Public tax history
Tax history is unavailable.
Neighborhood: 55318
Nearby homes
- $535,2303 bd3 ba1.8k sqft10102 Corral Way, Victoria, MN 55318Sold
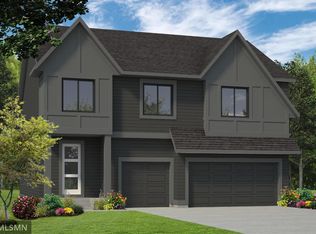
- $585,0004 bd3 ba2.6k sqft10045 Corral Ct, Victoria, MN 55386Sold
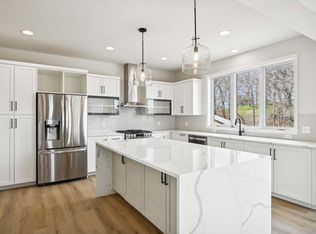
- $617,3054 bd3 ba2.6k sqft10072 Corral Ct, Victoria, MN 55386Sold
- $683,6454 bd3 ba2.6k sqft10041 Corral Way, Victoria, MN 55386Sold
- $607,0004 bd3 ba2.4k sqft10050 Corral Way, Victoria, MN 55386Sold
- $663,4854 bd3 ba2.6k sqft10122 Corral Way, Victoria, MN 55386Sold
- $631,3604 bd3 ba2.6k sqft10052 Corral Ct, Chaska, MN 55318Sold
- $542,1103 bd3 ba1.8k sqft10092 Corral Ct, Victoria, MN 55318Sold
Nearby schools
GreatSchools rating
- 9/10Victoria Elementary SchoolGrades: K-5Distance: 1 mi
- 8/10Chaska Middle School EastGrades: 6-8Distance: 3 mi
- 9/10Chanhassen High SchoolGrades: 9-12Distance: 4.2 mi
Get a cash offer in 3 minutes
Find out how much your home could sell for in as little as 3 minutes with a no-obligation cash offer.
Estimated market value
$549,700
Get a cash offer in 3 minutes
Find out how much your home could sell for in as little as 3 minutes with a no-obligation cash offer.
Estimated market value
$549,700
- Minnesota
- Carver County
- Victoria
- 55318
- 10062 Corral Ct
Nearby cities
Nearby zip codes
Other Victoria Topics
