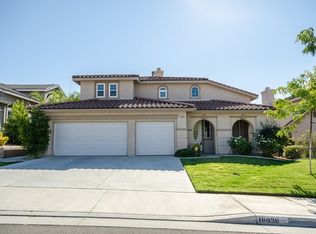
NEW PRICE ALERT • RELOCATION FORCES SALE • DON’T MISS THIS OPPORTUNITY! Welcome to Majestic Hills Estates, an exclusive enclave of just 31 homes nestled in the scenic hills of North Moreno Valley. Built in 2010, this beautifully maintained two story home offers 2,567 sq. ft. of living space with 5 bedrooms, 3 bathrooms, and an attached 3-car garage. The versatile downstairs bedroom is perfect for multigenerational living, guests, a home office, or playroom, with a full bathroom conveniently located nearby. Step inside to soaring vaulted ceilings, a formal living and dining room, and a spacious family room featuring a cozy 42” gas-burning fireplace. The open-concept kitchen is designed for everyday living and entertaining with a large center island, granite countertops, hand-finished cabinetry and ample storage. Throughout the home you’ll find beautiful wood and tile flooring, and energy-efficient dual-pane windows. Additional upgrades include PAID solar for significant energy savings, plus an indoor laundry room. Step outside to a beautifully landscaped backyard complete with an Alumawood covered patio and ceiling fan, creating the perfect space for relaxing or entertaining. Residents of Majestic Hills Estates enjoy private community amenities including walking trails, a gazebo, barbecue area, and breathtaking mountain and canyon views. Conveniently located near shopping, dining, schools, parks, hiking trails, and freeway access, this exceptional home offers the perfect combination of comfort, functionality, and location. Don’t miss your opportunity to own one of the few homes in this highly desirable community. Schedule your private showing today!
Sold for $625,000
Zillow last checked:
Listing updated:
Bought with:
Luis Perez, DRE #02117666
Antigua Real Estate
Source: CRMLS,MLS#: IV26148368 Originating MLS: California Regional MLS
Originating MLS: California Regional MLSPrice history
| Date | Event | Price |
|---|---|---|
| 9/21/2026 | Sold | $625,000+3.3%$243/sqft |
Source:  CRMLS #IV26148368 Report a problem CRMLS #IV26148368 Report a problem | ||
| 9/2/2026 | Pending sale | $604,999$236/sqft |
Source: CRMLS #IV26148368 Report a problem | ||
| 8/20/2026 | Price change | $604,999-10.4%$236/sqft |
Source: CRMLS #IV26148368 Report a problem | ||
| 7/29/2026 | Listed for sale | $675,000$263/sqft |
Source: CRMLS #IV26148368 Report a problem | ||
| 7/16/2026 | Pending sale | $675,000$263/sqft |
Source: CRMLS #IV26148368 Report a problem | ||
| 7/8/2026 | Listed for sale | $675,000+3.1%$263/sqft |
Source: CRMLS #IV26148368 Report a problem | ||
| 7/20/2023 | Sold | $655,000$255/sqft |
Source:  GAVAR #23003987 Report a problem GAVAR #23003987 Report a problem | ||
| 6/29/2023 | Pending sale | $655,000$255/sqft |
Source: GAVAR #23003987 Report a problem | ||
| 6/25/2023 | Listed for sale | $655,000$255/sqft |
Source: GAVAR #23003987 Report a problem | ||
| 6/24/2023 | Pending sale | $655,000$255/sqft |
Source: GAVAR #23003987 Report a problem | ||
| 6/10/2023 | Listed for sale | $655,000+65.8%$255/sqft |
Source: GAVAR #23003987 Report a problem | ||
| 12/20/2016 | Sold | $395,000$154/sqft |
Source: Public Record Report a problem | ||
| 11/17/2016 | Pending sale | $395,000$154/sqft |
Source: REAL ESTATE EBROKER INC #IV16721649 Report a problem | ||
| 10/10/2016 | Listed for sale | $395,000+37.6%$154/sqft |
Source: REAL ESTATE EBROKER INC #IV16721649 Report a problem | ||
| 5/28/2010 | Sold | $287,000$112/sqft |
Source: Public Record Report a problem | ||
Nearby homes
- $659,5005 bd3 ba2.7k sqft10074 Deville Dr, Moreno Valley, CA 92557Off Market
- $658,8005 bd3 ba2.7k sqft10050 Deville Dr, Moreno Valley, CA 92557Off Market
- $656,3004 bd3 ba2.5k sqft10038 Deville Dr, Moreno Valley, CA 92557Off Market
- $649,9004 bd3 ba2.5k sqft10086 Deville Dr, Moreno Valley, CA 92557Off Market
Get a cash offer in 3 minutes
Find out how much your home could sell for in as little as 3 minutes with a no-obligation cash offer.
Estimated market value
$624,900
