This charming two-bedroom, one-bathroom brick Baltis ranch is situated on a peaceful tree-lined street in a desirable Westchester neighborhood. The home boasts classic architectural features such as crown molding, chair rail and archways - creating a warm, inviting space. As you enter the home, you are greeted by a spacious living room with a large picture window that allows natural light to flood in. The adjacent dining room is perfect for hosting dinner parties with loved ones and guests. The bright kitchen offers ample space for a table or island. The bedrooms, bathroom and three additional closets are located on the opposite side of the home, providing privacy and separation. The full unfinished basement provides a blank canvas for you to use as you see fit. The current owner uses the space as an office, recreation area, workroom, and laundry room. The backyard is perfect for outdoor entertaining with a large deck and partially fenced yard. The one-car garage provides additional storage space. Recent updates include a new hot water heater in 2024, all new windows in 2022, a new furnace in 2021, a new A/C fan motor in 2021, a microwave and portable dishwasher in 2018, an LG fridge and stove in 2016, a new custom deck in 2014, and a new roof and gutters in 2010. Garage was rebuilt 2010. This house is move-in ready and waiting for you to make it your home. The location is ideal for those who enjoy the peace and quiet of a residential neighborhood while still being close to all the amenities that the Chicagoland area has to offer. Walking distance to parks, school, and minutes to bike trails, I290, and I294, this home provides easy access to transportation and outdoor activities. Don't miss out on the opportunity to own this beautiful home.
Closed
$325,000
10062 Drury Ln, Westchester, IL 60154
2beds
1,104sqft
Single Family Residence
Built in 1950
7,250 Square Feet Lot
$355,500 Zestimate®
$294/sqft
$2,246 Estimated rent
Home value
$355,500
$338,000 - $373,000
$2,246/mo
Zestimate® history
Owner options
List your home for rent
$2,246/mo
Rent Zestimate®
Find your next renter with Zillow Rental Manager. Plus, with online applications, you can quickly screen prospective tenants – for free.
$2,246/mo
Rent Zestimate®
Refinance and save
$2,315/mo
Est. payment
Refinancing to a lower rate could help reduce your monthly payments and save thousands over the life of the loan.
$2,315/mo
Est. payment
Explore your selling options
Work with a Zillow partner agent
Leverage their expertise and Zillow's premium Showcase listings to get your home seen by more buyers.
Get startedList with your own agent
Get your home in front of millions of buyers by listing it on Zillow.
Learn how to do itSell it yourself
Take full control of how buyers see your home on Zillow by listing For Sale by Owner (FSBO).
List your homeWhat's special
Zillow last checked:
Listing updated:
Listed by:
Jennifer Cavanaugh 708-408-9910,
Coldwell Banker Realty,
James Cavanaugh 630-215-8202,
Coldwell Banker Realty
Bought with:
Miguel Gutierrez
GMC Realty LTD
Source: MRED as distributed by MLS GRID,MLS#: 12111867
Facts & features
Interior
Bedrooms & bathrooms
- Bedrooms: 2
- Bathrooms: 1
- Full bathrooms: 1
Rooms
- Room types: Deck, Foyer, Recreation Room
Primary bedroom
- Features: Flooring (Hardwood)
- Level: Main
- Area: 182 Square Feet
- Dimensions: 14X13
Bedroom 2
- Features: Flooring (Hardwood)
- Level: Main
- Area: 120 Square Feet
- Dimensions: 12X10
Deck
- Level: Main
- Area: 273 Square Feet
- Dimensions: 21X13
Dining room
- Features: Flooring (Hardwood)
- Level: Main
- Area: 130 Square Feet
- Dimensions: 13X10
Foyer
- Level: Main
- Area: 35 Square Feet
- Dimensions: 5X7
Kitchen
- Features: Flooring (Other)
- Level: Main
- Area: 132 Square Feet
- Dimensions: 12X11
Living room
- Features: Flooring (Hardwood)
- Level: Main
- Area: 273 Square Feet
- Dimensions: 21X13
Recreation room
- Level: Basement
- Area: 1020 Square Feet
- Dimensions: 34X30
Heating
- Natural Gas, Forced Air
Cooling
- Central Air
Appliances
- Included: Gas Water Heater
Features
- Flooring: Hardwood
- Basement: Finished,Full
Interior area
- Total structure area: 2,208
- Total interior livable area: 1,104 sqft
- Finished area below ground: 0
Property
Parking
- Total spaces: 1
- Parking features: Asphalt, Garage Door Opener, On Site, Garage Owned, Detached, Garage
- Garage spaces: 1
- Has uncovered spaces: Yes
Accessibility
- Accessibility features: No Disability Access
Features
- Stories: 1
- Patio & porch: Deck
Lot
- Size: 7,250 Square Feet
- Dimensions: 50X145
Details
- Parcel number: 15212041210000
- Special conditions: None
- Other equipment: Sump Pump, Backup Sump Pump;
Construction
Type & style
- Home type: SingleFamily
- Architectural style: Ranch
- Property subtype: Single Family Residence
Materials
- Brick
- Foundation: Concrete Perimeter
- Roof: Asphalt
Condition
- New construction: No
- Year built: 1950
Utilities & green energy
- Electric: 100 Amp Service
- Sewer: Public Sewer
- Water: Lake Michigan
Community & HOA
Community
- Features: Park, Pool, Tennis Court(s), Sidewalks, Street Lights, Street Paved
- Security: Carbon Monoxide Detector(s)
HOA
- Services included: None
Location
- Region: Westchester
Financial & listing details
- Price per square foot: $294/sqft
- Tax assessed value: $220,000
- Annual tax amount: $4,903
- Date on market: 7/15/2024
- Listing terms: Conventional
- Ownership: Fee Simple
Price history
| Date | Event | Price |
|---|---|---|
| 8/22/2024 | Sold | $325,000+3.2%$294/sqft |
Source:  MRED as distributed by MLS GRID #12111867 Report a problem MRED as distributed by MLS GRID #12111867 Report a problem | ||
| 8/16/2024 | Pending sale | $315,000$285/sqft |
Source: MRED as distributed by MLS GRID #12111867 Report a problem | ||
| 7/25/2024 | Contingent | $315,000$285/sqft |
Source: MRED as distributed by MLS GRID #12111867 Report a problem | ||
| 7/15/2024 | Listed for sale | $315,000$285/sqft |
Source: MRED as distributed by MLS GRID #12078386 Report a problem | ||
| 7/10/2024 | Contingent | $315,000$285/sqft |
Source: MRED as distributed by MLS GRID #12078386 Report a problem | ||
| 7/1/2024 | Listed for sale | $315,000+23.5%$285/sqft |
Source: MRED as distributed by MLS GRID #12078386 Report a problem | ||
| 10/4/2006 | Sold | $255,000+18.6%$231/sqft |
Source: Public Record Report a problem | ||
| 2/8/2006 | Sold | $215,000$195/sqft |
Source: Public Record Report a problem | ||
Public tax history
| Year | Property taxes | Tax assessment |
|---|---|---|
| 2024 | $4,425 -9.8% | $22,000 |
| 2023 | $4,904 -0.6% | $22,000 +12.3% |
| 2022 | $4,931 +2.7% | $19,584 |
| 2021 | $4,800 +0.9% | $19,584 |
| 2020 | $4,755 +9% | $19,584 +3.7% |
| 2019 | $4,365 +1.4% | $18,879 |
| 2018 | $4,306 +1.6% | $18,879 |
| 2017 | $4,240 +2.6% | $18,879 +13.3% |
| 2016 | $4,133 +2.2% | $16,669 |
| 2015 | $4,044 +2% | $16,669 |
| 2014 | $3,966 +5.1% | $16,669 -5.5% |
| 2013 | $3,775 +2.2% | $17,646 |
| 2012 | $3,692 +2.2% | $17,646 |
| 2011 | $3,612 -30.7% | $17,646 -29.2% |
| 2010 | $5,211 -0.3% | $24,929 |
| 2009 | $5,226 +7.1% | $24,929 -5% |
| 2008 | $4,880 +13.1% | $26,241 +15.4% |
| 2007 | $4,316 +1.8% | $22,740 |
| 2006 | $4,240 +46% | $22,740 |
| 2005 | $2,904 -4.4% | $22,740 +30.3% |
| 2004 | $3,038 +8.7% | $17,446 |
| 2003 | $2,795 +84.5% | $17,446 |
| 2002 | $1,515 -10.8% | $17,446 +22.1% |
| 2001 | $1,698 +3.1% | $14,284 |
| 2000 | $1,647 | $14,284 |
| 1999 | $1,647 | $14,284 |
Find assessor info on the county website
Neighborhood: 60154
Nearby homes
- $338,9003 bd1 ba1.2k sqft10056 Drury Ln, Westchester, IL 60154Off Market
- $307,9002 bd1 ba1.1k sqft10066 Drury Ln, Westchester, IL 60154Off Market
- $401,0003 bd3 ba1.4k sqft10052 Drury Ln, Westchester, IL 60154Off Market
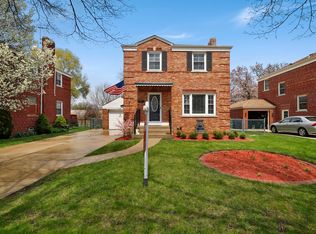
- $470,0004 bd2 ba1.4k sqft10072 Drury Ln, Westchester, IL 60154Sold

- $387,1003 bd2 ba1.2k sqft10044 Drury Ln, Westchester, IL 60154Off Market
- $416,8004 bd2 ba1.5k sqft10067 Drury Ln, Westchester, IL 60154Off Market
- $343,6003 bd1 ba1.2k sqft10042 Drury Ln, Westchester, IL 60154Off Market
- $414,8004 bd1 ba1.5k sqft10061 Drury Ln, Westchester, IL 60154Off Market
Nearby schools
GreatSchools rating
- 6/10Westchester Intermediate SchoolGrades: 3-5Distance: 1.1 mi
- 8/10Westchester Middle SchoolGrades: 6-8Distance: 0.5 mi
- NAProviso West High SchoolGrades: 9-12Distance: 1.4 mi
Schools provided by the listing agent
- Elementary: Westchester Intermediate School
- Middle: Westchester Middle School
- High: Proviso West High School
- District: 92.5
Source: MRED as distributed by MLS GRID. This data may not be complete. We recommend contacting the local school district to confirm school assignments for this home.
Get a cash offer in 3 minutes
Find out how much your home could sell for in as little as 3 minutes with a no-obligation cash offer.
Estimated market value
$355,500
Get a cash offer in 3 minutes
Find out how much your home could sell for in as little as 3 minutes with a no-obligation cash offer.
Estimated market value
$355,500
- Illinois
- Cook County
- Westchester
- 60154
- 10062 Drury Ln
Nearby cities
Nearby zip codes
Other Westchester Topics
