Skip main navigation
Sold
  • Price Unknown

    10062 Jefferson Hwy APT D, Baton Rouge, LA 70809

    2beds
    1,082sqft
    Townhouse
    Built in 1984
    871 Square Feet Lot
    $128,700 Zestimate®
    $--/sqft
    $1,281 Estimated rent

    Home value

    $128,700

    $120,000 - $139,000

    $1,281/mo

    Zestimate® history
    Loading
    Loading...

    Owner options

    List your home for rent

    $1,281/mo

    Rent Zestimate®

    Find your next renter with Zillow Rental Manager. Plus, with online applications, you can quickly screen prospective tenants – for free.

    Learn more

    $1,281/mo

    Rent Zestimate®

    Refinance and save

    $2,880/mo

    Est. payment

    Refinancing to a lower rate could help reduce your monthly payments and save thousands over the life of the loan.

    See today's rates

    $2,880/mo

    Est. payment

    Explore your selling options

    Work with a Zillow partner agent

    Leverage their expertise and Zillow's premium Showcase listings to get your home seen by more buyers.

    Get started

    List with your own agent

    Get your home in front of millions of buyers by listing it on Zillow.

    Learn how to do it

    Sell it yourself

    Take full control of how buyers see your home on Zillow by listing For Sale by Owner (FSBO).

    List your home

    What's special

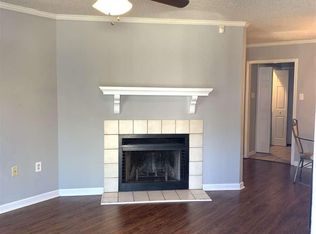
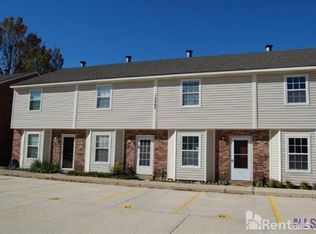
    Low maintenance 2-bedroom, 2.5-bathroom townhome located in the highly desirable Jefferson Towne subdivision! Perfectly positioned in the heart of Baton Rouge, this home offers both comfort and convenience. Step inside to a living room featuring a fireplace that seamlessly flows to the dining area and to the kitchen. This home features tile and wood flooring throughout - NO CARPET! Upstairs, you will find two spacious bedrooms, each with its own private, attached bathroom. There is a private side patio enclosed by a privacy fence. Don’t miss out on this fantastic opportunity to live in a prime location close to shopping, dining, and more!

    Zillow last checked:

    Listing updated:

    Listed by:

    Dustin Alexander,

    PINO & Associates

    Bought with:

    Marleen A. Moss, 995714692

    Keller Williams Realty-First Choice

    Source: ROAM MLS,MLS#: 2025007630MLS Logo

    Facts & features

    Interior

    Bedrooms & bathrooms
    • Bedrooms: 2
    • Bathrooms: 3
    • Full bathrooms: 2
    • 1/2 bathrooms: 1
    Bedroom
    • Level: Second
    • Area: 132 Square Feet
    • Dimensions: 11x12
    Bedroom
    • Level: Second
    • Area: 130 Square Feet
    • Dimensions: 10x13
    Bathroom
    • Level: First
    • Area: 18 Square Feet
    • Dimensions: 3x6
    Bathroom
    • Level: Second
    • Area: 40 Square Feet
    • Dimensions: 5x8
    Bathroom
    • Level: Second
    • Area: 40 Square Feet
    • Dimensions: 5x8
    Breakfast
    • Level: First
    • Area: 72 Square Feet
    • Dimensions: 8x9
    Kitchen
    • Level: First
    • Area: 84 Square Feet
    • Dimensions: 7x12
    Living room
    • Level: First
    • Area: 204 Square Feet
    • Dimensions: 12x17
    Heating
    • Central
    Cooling
    • Central Air, Ceiling Fan(s)
    Appliances
    • Included: Dishwasher, Electric Cooktop, Microwave, Range
    • Laundry: Inside
    Features
    • Shower/Tub Combo, En Suite
    • Flooring: Ceramic Tile, Other
    Interior area
    • Total structure area: 1,082
    • Total interior livable area: 1,082 sqft

    Property

    Parking
    • Parking features: Assigned, Concrete
    Features
    • Levels: Two
    • Stories: 2
    • Exterior features: Lighting
    • Fencing: Privacy,Wood
    Lot
    • Size: 871 Square Feet
    • Dimensions: 16 x 44
    Details
    • Parcel number: 717983

    Construction

    Type & style
    • Home type: Townhouse
    • Architectural style: A-Frame
    • Property subtype: Townhouse
    • Attached to another structure: Yes
    Materials
    • Brick, Frame, Vinyl Siding
    • Foundation: Slab
    • Roof: Shingle
    Condition
    • Year built: 1984

    Utilities & green energy

    • Sewer: Community Sewer
    • Water: Commercial Water
    • Utilities for property: Cable Available

    Community & HOA

    Community
    • Subdivision: Jefferson Towne
    HOA
    • Has HOA: Yes
    • HOA fee: $2,880 annually
    Location
    • Region: Baton Rouge

    Financial & listing details

    • Date on market: 4/28/2025
    • Listing terms: Cash,Conventional,VA Loan

    Price history

    DateEventPrice
    11/24/2025Sold--
    Source: ROAM MLS #2025007630 Report a problem
    11/10/2025Pending sale$129,900$120/sqft
    Source: ROAM MLS #2025007630 Report a problem
    7/30/2025Price change$129,900-7.9%$120/sqft
    Source: ROAM MLS #2025007630 Report a problem
    7/18/2025Price change$141,000-0.7%$130/sqft
    Source: ROAM MLS #2025007630 Report a problem
    7/14/2025Price change$142,000-0.7%$131/sqft
    Source: ROAM MLS #2025007630 Report a problem
    7/8/2025Price change$143,000-0.7%$132/sqft
    Source: ROAM MLS #2025007630 Report a problem
    6/27/2025Price change$144,000-0.7%$133/sqft
    Source: ROAM MLS #2025007630 Report a problem
    4/28/2025Listed for sale$145,000$134/sqft
    Source: ROAM MLS #2025007630 Report a problem
    6/10/2016Sold--
    Source: ROAM MLS #2016004357 Report a problem

    Public tax history

    Tax history is unavailable.

    Neighborhood: Inniswold

    Nearby schools

    GreatSchools rating
    Get a cash offer in 3 minutes
    Find out how much your home could sell for in as little as 3 minutes with a no-obligation cash offer.
    Estimated market value

    $128,700

    Get a cash offer in 3 minutes
    Find out how much your home could sell for in as little as 3 minutes with a no-obligation cash offer.
    Estimated market value

    $128,700