Welcome to 10062 Merrimac Drive, a beautifully remodeled 5-bedroom, 2-bathroom home offering 1,982 sqft of stylish and comfortable living space on a 6,000 sqft lot. Nestled in a prime South Huntington Beach location, this home is designed for effortless coastal living with ocean breezes and abundant natural light. Step inside to discover an entertainer’s dream floor plan with a seamless flow between the living, dining, and kitchen areas. The fully remodeled interior boasts granite countertops, modern finishes, and a cozy fireplace in the living room. A state-of-the-art surround sound system enhances your living experience. The backyard is a true oasis, featuring a heated private pool and spa, a charming gazebo, and plenty of sunlight—perfect for relaxing or hosting gatherings. With a newer roof, two-car garage, and turnkey upgrades throughout, this home is move-in ready. Located just minutes from the beach, top-rated schools, shopping, and dining, you’ll enjoy the best of Huntington Beach living. Nearby attractions include Bella Terra, Pacific City, and Huntington Central Park, offering endless recreation and entertainment options. Don't miss this rare opportunity to own a slice of paradise in one of Orange County’s most desirable neighborhoods!
Sold for $1,660,000
Listed by: Douglas Elliman Of California • Breanna Lepante • Contact: 949-233-2508
Bought with: Sharon Amarantos, Broker
$1,660,000
10062 Merrimac Dr, Huntington Beach, CA 92646
5beds
1,982sqft
Single Family Residence
Built in 1964
6,098 Square Feet Lot
$1,745,200 Zestimate®
$838/sqft
$6,013 Estimated rent
Home value
$1,745,200
$1.64M - $1.87M
$6,013/mo
Zestimate® history
Owner options
List your home for rent
$6,013/mo
Rent Zestimate®
Find your next renter with Zillow Rental Manager. Plus, with online applications, you can quickly screen prospective tenants – for free.
$6,013/mo
Rent Zestimate®
Refinance and save
$10,495/mo
Est. payment
Refinancing to a lower rate could help reduce your monthly payments and save thousands over the life of the loan.
$10,495/mo
Est. payment
Explore your selling options
Work with a Zillow partner agent
Leverage their expertise and Zillow's premium Showcase listings to get your home seen by more buyers.
Get startedList with your own agent
Get your home in front of millions of buyers by listing it on Zillow.
Learn how to do itSell it yourself
Take full control of how buyers see your home on Zillow by listing For Sale by Owner (FSBO).
List your homeWhat's special
Cozy fireplaceState-of-the-art surround sound systemModern finishesFully remodeled interiorCharming gazeboPlenty of sunlightGranite countertops
Zillow last checked:
Listing updated:
Listed by:
Breanna Lepante DRE #01919560 949-233-2508,
Douglas Elliman Of California
Bought with:
Sharon Amarantos, DRE #01063053
Sharon Amarantos, Broker
Source: CRMLS,MLS#: NP25050378 Originating MLS: California Regional MLS
Originating MLS: California Regional MLSFacts & features
Interior
Bedrooms & bathrooms
- Bedrooms: 5
- Bathrooms: 2
- Full bathrooms: 2
- Main level bathrooms: 1
- Main level bedrooms: 2
Rooms
- Room types: Attic, Bedroom, Entry/Foyer, Family Room, Foyer, Kitchen, Living Room, Primary Bedroom, Pantry
Bedroom
- Features: Bedroom on Main Level
Bathroom
- Features: Remodeled, Separate Shower, Tub Shower
Other
- Features: Dressing Area
Kitchen
- Features: Granite Counters, Kitchen Island, Remodeled, Updated Kitchen, Walk-In Pantry
Kitchen
- Features: Galley Kitchen
Pantry
- Features: Walk-In Pantry
Heating
- Central
Cooling
- Central Air, Attic Fan
Appliances
- Included: 6 Burner Stove, Convection Oven, Dishwasher, Gas Cooktop, Disposal, Gas Oven, Microwave, Water To Refrigerator
- Laundry: Gas Dryer Hookup, In Garage
Features
- Breakfast Bar, Ceiling Fan(s), Eat-in Kitchen, Granite Counters, Open Floorplan, Pantry, Recessed Lighting, Wired for Sound, Attic, Bedroom on Main Level, Dressing Area, Entrance Foyer, Galley Kitchen, Walk-In Pantry
- Flooring: Concrete, Tile, Wood
- Doors: Sliding Doors
- Windows: Casement Window(s), Drapes, Screens, Shutters
- Has fireplace: Yes
- Fireplace features: Family Room
- Common walls with other units/homes: No Common Walls
Interior area
- Total interior livable area: 1,982 sqft
Property
Parking
- Total spaces: 5
- Parking features: Concrete, Door-Multi, Direct Access, Driveway, Garage Faces Front, Garage, Garage Door Opener, Private
- Attached garage spaces: 2
- Uncovered spaces: 3
Features
- Levels: Two
- Stories: 2
- Entry location: 1
- Exterior features: Rain Gutters
- Has private pool: Yes
- Pool features: Filtered, Gas Heat, Heated, Pool Cover, Permits, Private, Salt Water, Tile, Waterfall
- Has spa: Yes
- Spa features: In Ground, Permits, Private
- Fencing: Block,New Condition,Stucco Wall
- Has view: Yes
- View description: Neighborhood
Lot
- Size: 6,098 Square Feet
- Features: 0-1 Unit/Acre, Back Yard, Front Yard, Sprinklers In Rear, Sprinklers In Front, Lawn, Near Park, Sprinklers Timer, Sprinkler System
Details
- Additional structures: Gazebo
- Parcel number: 15501604
- Special conditions: Standard
Construction
Type & style
- Home type: SingleFamily
- Property subtype: Single Family Residence
Materials
- Stucco
- Foundation: Slab
- Roof: Shingle,Synthetic
Condition
- Updated/Remodeled
- New construction: No
- Year built: 1964
Utilities & green energy
- Sewer: Public Sewer
- Water: Public
Community & HOA
Community
- Features: Curbs, Gutter(s), Storm Drain(s), Street Lights, Suburban, Sidewalks, Park
- Security: Security System, Carbon Monoxide Detector(s), Fire Detection System, Smoke Detector(s), Security Lights
- Subdivision: Glen Mar (Shores) (Glen)
Location
- Region: Huntington Beach
Financial & listing details
- Price per square foot: $838/sqft
- Tax assessed value: $869,009
- Annual tax amount: $9,788
- Date on market: 3/10/2025
- Cumulative days on market: 30 days
- Listing terms: Cash,Cash to New Loan,Conventional,Cal Vet Loan,1031 Exchange,FHA,Submit
- Exclusions: Personal Items
Price history
| Date | Event | Price |
|---|---|---|
| 5/9/2025 | Sold | $1,660,000+4.1%$838/sqft |
Source:  CRMLS #NP25050378 Report a problem CRMLS #NP25050378 Report a problem | ||
| 4/10/2025 | Pending sale | $1,595,000$805/sqft |
Source:  Douglas Elliman #NP25050378 Report a problem Douglas Elliman #NP25050378 Report a problem | ||
| 4/10/2025 | Contingent | $1,595,000$805/sqft |
Source: CRMLS #NP25050378 Report a problem | ||
| 3/29/2025 | Price change | $1,595,000-3.3%$805/sqft |
Source: CRMLS #NP25050378 Report a problem | ||
| 3/10/2025 | Listed for sale | $1,649,000+139%$832/sqft |
Source: CRMLS #NP25050378 Report a problem | ||
| 3/3/2015 | Sold | $690,000-0.7%$348/sqft |
Source: Public Record Report a problem | ||
| 10/14/2014 | Price change | $694,900-2.1%$351/sqft |
Source: Coldwell Banker Campbell Realtors #OC14127685 Report a problem | ||
| 10/2/2014 | Price change | $709,900-2.7%$358/sqft |
Source: Coldwell Banker Campbell Realtors #OC14127685 Report a problem | ||
| 7/11/2014 | Price change | $729,900-2%$368/sqft |
Source: Coldwell Banker Campbell Realtors #OC14127685 Report a problem | ||
| 6/19/2014 | Listed for sale | $744,900$376/sqft |
Source: Coldwell Banker Campbell Realtors #OC14127685 Report a problem | ||
Public tax history
| Year | Property taxes | Tax assessment |
|---|---|---|
| 2025 | $9,788 +1.7% | $869,009 +2% |
| 2024 | $9,624 +2.4% | $851,970 +2% |
| 2023 | $9,400 +1.5% | $835,265 +2% |
| 2022 | $9,264 +2% | $818,888 +2% |
| 2021 | $9,084 +0.6% | $802,832 +1% |
| 2020 | $9,031 | $794,600 +2% |
| 2019 | $9,031 +2.1% | $779,020 +6.9% |
| 2018 | $8,842 +8.4% | $728,822 +2% |
| 2017 | $8,155 | $714,532 +2% |
| 2016 | $8,155 +4.5% | $700,522 +649.7% |
| 2015 | $7,802 +527.8% | $93,438 +2% |
| 2014 | $1,243 | $91,608 +0.5% |
| 2013 | -- | $91,194 +2% |
| 2012 | -- | $89,406 +2% |
| 2011 | -- | $87,653 +0.8% |
| 2010 | -- | $86,998 -0.2% |
| 2009 | -- | $87,206 +2% |
| 2008 | -- | $85,497 +2% |
| 2007 | -- | $83,821 +2% |
| 2006 | -- | $82,178 +2% |
| 2005 | -- | $80,567 +2% |
| 2004 | -- | $78,988 +1.9% |
| 2003 | -- | $77,541 +2% |
| 2002 | -- | $76,021 +2% |
| 2001 | $817 -2% | $74,531 +2% |
| 2000 | $833 | $73,070 |
Find assessor info on the county website
Neighborhood: 92646
Nearby homes
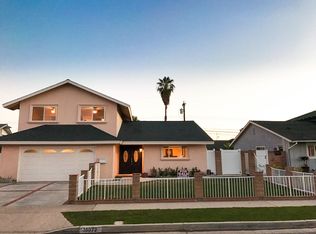
- $1,512,8004 bd2 ba1.9k sqft10072 Merrimac Dr, Huntington Beach, CA 92646Off Market
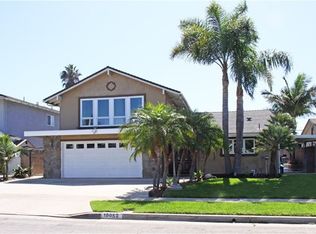
- $1,551,4004 bd2 ba2.3k sqft10052 Merrimac Dr, Huntington Beach, CA 92646Off Market
- $1,259,0004 bd2 ba1.4k sqft10061 Constitution Dr, Huntington Beach, CA 92646Off Market
- $1,380,2005 bd2 ba1.9k sqft10071 Constitution Dr, Huntington Beach, CA 92646Off Market
- $1,225,0003 bd2 ba1.3k sqft10092 Merrimac Dr, Huntington Beach, CA 92646Sold
- $1,335,9004 bd2 ba1.4k sqft10051 Constitution Dr, Huntington Beach, CA 92646Off Market
- $1,401,5004 bd2 ba1.4k sqft10042 Merrimac Dr, Huntington Beach, CA 92646Off Market
- $1,393,6005 bd2 ba1.9k sqft10091 Constitution Dr, Huntington Beach, CA 92646Off Market
Nearby schools
GreatSchools rating
- 10/10Oka (Isojiro) Elementary SchoolGrades: K-5Distance: 0.3 mi
- 7/10Talbert (Samuel E.) Middle SchoolGrades: 6-8Distance: 1 mi
- 9/10Edison High SchoolGrades: 9-12Distance: 1.9 mi
Schools provided by the listing agent
- Middle: Talbert
- High: Edison
Source: CRMLS. This data may not be complete. We recommend contacting the local school district to confirm school assignments for this home.
Get a cash offer in 3 minutes
Find out how much your home could sell for in as little as 3 minutes with a no-obligation cash offer.
Estimated market value
$1,745,200
Get a cash offer in 3 minutes
Find out how much your home could sell for in as little as 3 minutes with a no-obligation cash offer.
Estimated market value
$1,745,200
- California
- Orange County
- Huntington Beach
- 92646
- 10062 Merrimac Dr
Nearby cities
Nearby neighborhoods
Nearby zip codes
Other Huntington Beach Topics
- Apartments for Rent in 92646
- Houses for Sale in 92646
- Houses for Rent in 92646
- 92646 Real Estate
- Huntington Beach Condos
- Houses for Sale in Huntington Beach
- Newest Listings in Huntington Beach
- Huntington Beach Home Values
- Huntington Beach Real Estate Agents
- Huntington Beach Refinance
- Huntington Beach Mortgage Rates
