Nestled on a quiet cul de sac just 12 minutes from world class skiing at Snowbird, this beautiful single family home blends comfort, efficiency, and the serenity of nature. Vaulted ceilings and an open, airy layout fill the main living spaces with natural light, creating a welcoming atmosphere from the moment you step inside.
The updated primary suite offers a relaxing retreat with spectacular mountain views off of the deck and radiant heated floors in the bathroom. The flexible floor plan provides 5 bedrooms plus a den--or the option for 4 bedrooms with two additional dens/offices/rec rooms to suit your lifestyle.
Thoughtful upgrades include a tankless water heater, high efficiency HVAC system (heat & AC), new lighting, a new refrigerator, and other appliances that have been replaced within the last few years. A solar system adds energy savings and long term value.
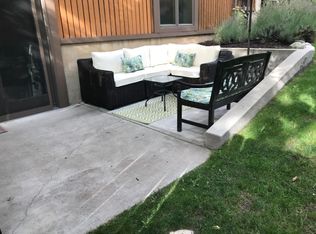
Outdoors, the property truly shines. The yard feels like a private park, surrounded by mature trees with the soothing sound of a nearby creek. Lush grape vines and mature fruit trees, each producing generous seasonal fruit. Multiple outdoor living spaces--including three decks and various patios, and the fact that the surrounding houses are set very far apart--offer endless opportunities for entertaining, relaxing, or simply enjoying the peaceful setting. There is also potential for RV parking.
This is a rare combination of convenience, comfort, and natural beauty--an ideal home for anyone seeking a mountain lifestyle retreat with modern updates and room to grow.
Sold
Price Unknown
10062 S Bell Canyon Cir, Sandy, UT 84092
5beds
3,305sqft
Single Family Residence
Built in 1975
0.25 Acres Lot
$1,094,600 Zestimate®
$--/sqft
$3,808 Estimated rent
Home value
$1,094,600
$1.02M - $1.17M
$3,808/mo
Zestimate® history
Owner options
List your home for rent
$3,808/mo
Rent Zestimate®
Find your next renter with Zillow Rental Manager. Plus, with online applications, you can quickly screen prospective tenants – for free.
$3,808/mo
Rent Zestimate®
Refinance and save
Refinancing to a lower rate could help reduce your monthly payments and save thousands over the life of the loan.
Explore your selling options
Work with a Zillow partner agent
Leverage their expertise and Zillow's premium Showcase listings to get your home seen by more buyers.
Get startedList with your own agent
Get your home in front of millions of buyers by listing it on Zillow.
Learn how to do itSell it yourself
Take full control of how buyers see your home on Zillow by listing For Sale by Owner (FSBO).
List your homeWhat's special
Relaxing retreatNew lightingFlexible floor planSurrounded by mature treesTankless water heaterUpdated primary suiteQuiet cul de sac
Zillow last checked:
Listing updated:
Listed by:
Tami Whisker tamiwhisker@gmail.com,
KW Park City Keller Williams Real Estate
Bought with:
Non Member Licensee
Non Member
Source: PCBR,MLS#: 12602093
Facts & features
Interior
Bedrooms & bathrooms
- Bedrooms: 5
- Bathrooms: 4
- Full bathrooms: 3
- 1/2 bathrooms: 1
Heating
- Forced Air, Natural Gas, Radiant Floor
Cooling
- Central Air
Appliances
- Included: Dishwasher, Disposal, Microwave, Oven, Refrigerator, Tankless Water Heater, Water Softener Owned
- Laundry: Electric Dryer Hookup
Features
- Ceiling Fan(s), Granite Counters, Kitchen Island, Vaulted Ceiling(s), Breakfast Bar
- Flooring: Brick, Carpet, Stone, Tile, Vinyl
- Basement: Walk-Out Access
- Number of fireplaces: 2
- Fireplace features: Gas
Interior area
- Total structure area: 3,305
- Total interior livable area: 3,305 sqft
Property
Parking
- Total spaces: 2
- Parking features: On Street, Unassigned, Garage Door Opener
- Garage spaces: 2
- Has uncovered spaces: Yes
Features
- Exterior features: Drip Irrigation, Lawn Sprinkler - Timer
- Has spa: Yes
- Spa features: Private
- Fencing: Full
- Has view: Yes
- View description: Mountain(s), Trees/Woods
Lot
- Size: 0.25 Acres
- Features: Many Trees, Cul-De-Sac, Gentle Sloping, Level, Native Plants, Secluded
Details
- Parcel number: 2811451015
- Other equipment: Appliances, Solar Photovoltaic - Net Metering, Thermostat - Programmable
Construction
Type & style
- Home type: SingleFamily
- Architectural style: Traditional
- Property subtype: Single Family Residence
Materials
- Wood Siding, Other, Brick
- Foundation: Concrete Perimeter
- Roof: Asphalt
Condition
- New construction: No
- Year built: 1975
Utilities & green energy
- Sewer: Public Sewer
- Water: Public
- Utilities for property: Cable Available, Electricity Connected, High Speed Internet Available, Natural Gas Connected
Community & HOA
Community
- Security: Smoke Alarm
- Subdivision: Wasatch Front Ar 58
HOA
- Has HOA: No
Location
- Region: Sandy
Financial & listing details
- Tax assessed value: $785,200
- Annual tax amount: $3,688
- Date on market: 5/20/2026
- Cumulative days on market: 59 days
- Listing terms: Cash,Conventional
- Electric utility on property: Yes
- Road surface type: Paved
Price history
Price history is unavailable.
Public tax history
| Year | Property taxes | Tax assessment |
|---|---|---|
| 2025 | $4,127 +11.9% | $431,860 +12.4% |
| 2024 | $3,688 +2.5% | $384,340 +2.6% |
| 2023 | $3,597 -0.7% | $374,550 +0.9% |
| 2022 | $3,624 +10.9% | $371,195 +30.1% |
| 2021 | $3,269 +2.8% | $285,340 +8.9% |
| 2020 | $3,180 +1.7% | $262,130 +4.2% |
| 2019 | $3,126 +3.8% | $251,460 +3.6% |
| 2018 | $3,011 +4.5% | $242,770 -36.4% |
| 2017 | $2,882 +10.6% | $382,000 -1.6% |
| 2016 | $2,606 -4.8% | $388,300 +5% |
| 2015 | $2,738 -2.7% | $369,900 +6% |
| 2014 | $2,814 | $348,900 +4% |
| 2013 | -- | $335,600 -3.2% |
| 2012 | -- | $346,700 -0.3% |
| 2011 | -- | $347,900 +11.3% |
| 2010 | -- | $312,500 -15.5% |
| 2009 | -- | $370,000 -29.5% |
| 2008 | $3,265 | $524,800 +26.4% |
| 2007 | -- | $415,100 +25.5% |
| 2006 | -- | $330,800 +11% |
| 2005 | -- | $298,100 +23.3% |
| 2002 | -- | $241,700 +30.6% |
| 2001 | -- | $185,000 -0.5% |
| 2000 | -- | $186,000 |
Find assessor info on the county website
Neighborhood: 84092
Nearby homes
- $993,2003 bd2 ba2.6k sqft10050 S Bell Canyon Cir, Sandy, UT 84092Off Market
- $1,408,2004 bd4 ba3.5k sqft10074 S Bell Canyon Cir, Sandy, UT 84092Off Market
- $5,900-- bd-- ba-- sqft10074 S Bell Canyon Cir, Sandy, UT 84092Off Market
- $873,8002 bd1 ba1.3k sqft10063 S Dimple Dell Rd, Sandy, UT 84092Off Market
- $1,044,0003 bd2 ba3k sqft10038 S Bell Canyon Cir, Sandy, UT 84092Off Market
- $950,7004 bd3 ba2.3k sqft10049 S Dimple Dell Rd, Sandy, UT 84092Off Market
- $1,183,3005 bd2 ba2.4k sqft10079 S Dimple Dell Rd, Sandy, UT 84092Off Market
- $899,2004 bd2 ba1.8k sqft10033 S Dimple Dell Rd, Sandy, UT 84092Off Market
Nearby schools
GreatSchools rating
- 10/10Granite SchoolGrades: K-5Distance: 0.4 mi
- 7/10Eastmont Middle SchoolGrades: 6-8Distance: 2.6 mi
- 6/10Alta High SchoolGrades: 8-12Distance: 3.2 mi
Get a cash offer in 3 minutes
Find out how much your home could sell for in as little as 3 minutes with a no-obligation cash offer.
Estimated market value
$1,094,600
Get a cash offer in 3 minutes
Find out how much your home could sell for in as little as 3 minutes with a no-obligation cash offer.
Estimated market value
$1,094,600
- Utah
- Salt Lake County
- Sandy
- 84092
- 10062 S Bell Canyon Cir
