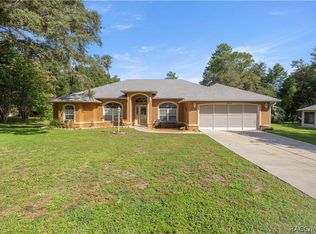
This inviting 3-bedroom, 2-bath pool home offers a comfortable, functional layout designed for easy Florida living. The split-bedroom floor plan provides added privacy, while the second bedroom offers great versatility and can serve as a bedroom, home office, den, hobby room, or flex space to fit your needs. Living in Rainbow River Country Club Estates also offers private access to the Rainbow River within the community. Step outside to your private screened pool, creating the perfect setting for relaxing, entertaining, and enjoying Florida living. Even better, many of the home’s major components have already been updated, including a metal roof installed in 2024, HVAC system replaced in 2026, pool enclosure rescreened in 2023, newer hot water heater, and a generator hookup. Conveniently located near shopping, dining, and outdoor recreation, this home combines a peaceful setting, desirable updates, and your own private pool!
For sale
$338,000
10062 SW 190TH COURT, DUNNELLON, FL 34432
3beds
1,627sqft
Single Family Residence
Built in 2004
0.26 Acres Lot
$-- Zestimate®
$208/sqft
$21/mo HOA
What's special
Private screened poolComfortable functional layoutYour own private pool
- 2 days |
- 241 |
- 30 |
Likely to sell faster than
Zillow last checked:
Listing updated:
Listed by:
Tracy McEachern 352-345-5849,
MAGNOLIA HOMES AND LAND LLC 352-807-1700
Source: Stellar MLS,MLS#: OM730147 Originating MLS: Ocala - Marion
Originating MLS: Ocala - Marion
Facts & features
Interior
Bedrooms & bathrooms
- Bedrooms: 3
- Bathrooms: 2
- Full bathrooms: 2
Primary bedroom
- Features: Walk-In Closet(s)
- Level: First
Kitchen
- Level: First
Living room
- Level: First
Heating
- Central, Electric
Cooling
- Central Air
Appliances
- Included: Dishwasher, Dryer, Electric Water Heater, Microwave, Range, Refrigerator, Washer
- Laundry: Laundry Room
Features
- Ceiling Fan(s), Open Floorplan
- Flooring: Tile
- Doors: Sliding Doors
- Has fireplace: No
Interior area
- Total structure area: 2,259
- Total interior livable area: 1,627 sqft
Video & virtual tour
Property
Parking
- Total spaces: 2
- Parking features: Garage - Attached
- Attached garage spaces: 2
- Details: Garage Dimensions: 21x23
Features
- Levels: One
- Stories: 1
- Has private pool: Yes
- Pool features: In Ground
- Spa features: In Ground
Lot
- Size: 0.26 Acres
Details
- Parcel number: 3297177004
- Zoning: R1
- Special conditions: None
Construction
Type & style
- Home type: SingleFamily
- Property subtype: Single Family Residence
Materials
- Block, Stucco
- Foundation: Slab
- Roof: Metal
Condition
- New construction: No
- Year built: 2004
Utilities & green energy
- Sewer: Public Sewer
- Water: Public
- Utilities for property: Cable Connected, Electricity Connected
Community & HOA
Community
- Features: Deed Restrictions, Playground, Pool, Tennis Court(s)
- Pet fee: $0 monthly
- Subdivision: RAINBOW SPGS 05 REP
HOA
- Has HOA: Yes
- HOA fee: $21 monthly
- HOA name: Kimberly Kreig/Rainbow Springs POA
- HOA phone: 352-489-1621
Location
- Region: Dunnellon
Financial & listing details
- Price per square foot: $208/sqft
- Tax assessed value: $257,085
- Annual tax amount: $2,148
- Date on market: 8/22/2026
- Cumulative days on market: 3 days
- Listing terms: Cash,Conventional,FHA,VA Loan
- Ownership: Fee Simple
- Total actual rent: 0
- Electric utility on property: Yes
- Road surface type: Paved
Estimated market value
Not available
Estimated sales range
Not available
Not available
Price history
| Date | Event | Price |
|---|---|---|
| 8/22/2026 | Listed for sale | $338,000+118.1%$208/sqft |
Source:  Stellar MLS #OM730147 Report a problem Stellar MLS #OM730147 Report a problem | ||
| 9/26/2016 | Sold | $155,000+969%$95/sqft |
Source: Public Record Report a problem | ||
| 8/4/2003 | Sold | $14,500$9/sqft |
Source: Public Record Report a problem | ||
Public tax history
| Year | Property taxes | Tax assessment |
|---|---|---|
| 2025 | $2,148 +12.8% | $146,535 +2.9% |
| 2024 | $1,905 +2.7% | $142,405 +3% |
| 2023 | $1,854 +3% | $138,257 +3% |
| 2022 | $1,800 +0.4% | $134,230 +3% |
| 2021 | $1,792 +0.9% | $130,320 +1.4% |
| 2020 | $1,776 +1.7% | $128,521 +2.3% |
| 2019 | $1,746 | $125,631 +1.9% |
| 2018 | $1,746 -26.4% | $123,289 +1.8% |
| 2017 | $2,372 +37.2% | $121,079 +12.2% |
| 2016 | $1,729 | $107,901 +0.7% |
| 2015 | $1,729 +2% | $107,151 -2.8% |
| 2014 | $1,694 -2.8% | $110,266 -4.9% |
| 2013 | $1,743 +1.5% | $115,928 +1.7% |
| 2012 | $1,718 -5.2% | $113,990 -6.4% |
| 2011 | $1,812 -7.7% | $121,834 -9.6% |
| 2010 | $1,964 +2% | $134,778 -0.4% |
| 2009 | $1,926 +1.5% | $135,290 +0.1% |
| 2008 | $1,898 +6.5% | $135,155 +6.5% |
| 2007 | $1,783 -6% | $126,896 +2.5% |
| 2006 | $1,897 +842.1% | $123,800 +3% |
| 2005 | $201 | $120,196 +1114.1% |
| 2004 | $201 -12.8% | $9,900 |
| 2002 | $231 -3.3% | $9,900 -10.7% |
| 2001 | $239 | $11,088 |
| 2000 | $239 | $11,088 |
Find assessor info on the county website
Monthly payment
Est. payment
Payment breakdown
Explore the cost of this home by adjusting the details. Changes won't be saved.Climate risks
Neighborhood: 34432
Nearby schools
GreatSchools rating
- 5/10Dunnellon Elementary SchoolGrades: PK-5Distance: 1.2 mi
- 5/10Dunnellon Middle SchoolGrades: 6-8Distance: 2.6 mi
- 2/10Dunnellon High SchoolGrades: 9-12Distance: 1.4 mi
Schools provided by the listing agent
- Elementary: Dunnellon Elementary School
- Middle: Dunnellon Middle School
- High: Dunnellon High School
Source: Stellar MLS. This data may not be complete. We recommend contacting the local school district to confirm school assignments for this home.
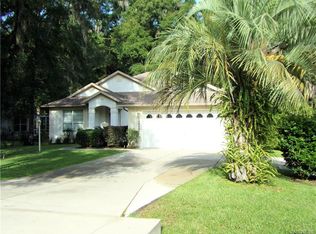
- $282,7002 bd2 ba1.9k sqft10040 SW 190th Ct, Dunnellon, FL 34432Off Market
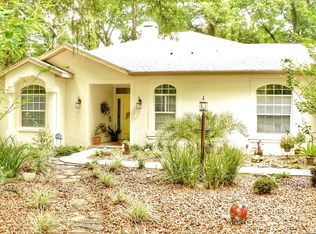
- $335,1003 bd2 ba1.8k sqft19120 SW 101st Place Rd, Dunnellon, FL 34432Off Market
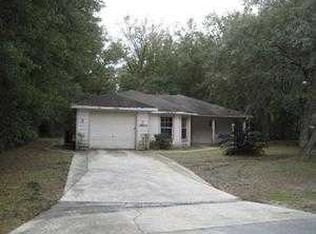
- $242,9002 bd2 ba1.3k sqft19050 SW 100th Pl, Dunnellon, FL 34432Off Market
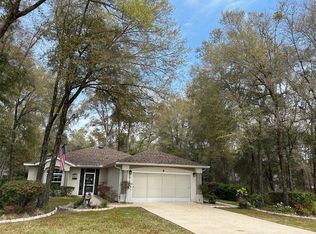
- $354,0003 bd2 ba1.6k sqft10100 SW 190th Ct, Dunnellon, FL 34432Sold
- $341,9003 bd2 ba2k sqft19130 SW 101st Place Rd, Dunnellon, FL 34432Off Market
- $40,0000.54 acres0 SW 190th Ct LOT 9, Dunnellon, FL 34432Sold
- $365,6003 bd2 ba2.1k sqft10083 SW 190th Ct, Dunnellon, FL 34432Off Market
- $261,9002 bd2 ba1.3k sqft19034 SW 100th Pl, Dunnellon, FL 34432Off Market
A local agent can set up tours, give advice and negotiate with sellers.
Similar homes
- $394,5003 bd2 ba2k sqft20870 SW 90TH LOOP, DUNNELLON, FL 34431For Sale

 MLS ID #OM726845, Jenni Kennedy, REAL BROKER, LLC. Stellar MLS
 - $--3 bd3 ba1.5k sqft7127 SW 113th Loop, Ocala, FL 34476AuctionAuction.com 2
- $439,0003 bd3 ba1.9k sqft7999 SW 187TH AVENUE, DUNNELLON, FL 34432For Sale
 MLS ID #OM726184, Tom Reilly, COLDWELL BANKER RIVERLAND RLTY. Stellar MLS
 - $309,9003 bd2 ba2k sqft10716 SW 53rd Cir, Ocala, FL 34476For Sale
 MLS ID #856982, Ashley Yates, Ashley Yates Realty. Realtors Association of Citrus County
 - $292,4993 bd2 ba1.5k sqft19839 SW 59th Ln, Dunnellon, FL 34431For SaleMLS ID #856347, Nichole Roberts, All Florida Homes Realty LLC. Realtors Association of Citrus County
- $255,0003 bd2 ba1.5k sqft20934 THIRD AVENUE, DUNNELLON, FL 34431For SaleMLS ID #OM728739, Aiyana Ward, GAILEY ENTERPRISES REAL ESTATE. Stellar MLS
- $305,0003 bd2 ba1.7k sqft13834 SW 114TH AVENUE, DUNNELLON, FL 34432For SaleMLS ID #OM715658, Kathleen Van, RE/MAX FOXFIRE - HWY200/103 S. Stellar MLS
- $335,0003 bd2 ba1.6k sqft7411 SW 128TH STREET, OCALA, FL 34473For SaleMLS ID #OM729907, Holly Schmidt, MAGNOLIA HOMES AND LAND LLC. Stellar MLS
- $299,0003 bd2 ba1.8k sqft3212 W Camilo Dr, Citrus Springs, FL 34433For SaleMLS ID #853309, Barbara McKinnell, Trotter Realty. Realtors Association of Citrus County
- $349,9003 bd2 ba1.6k sqft4353 W PINE RIDGE BOULEVARD, BEVERLY HILLS, FL 34465For SaleMLS ID #OM725471, Alison Langer, GLOBALWIDE REALTY LLC. Stellar MLS
- $283,9004 bd2 ba2.2k sqft7860 N Galena Ave, Citrus Springs, FL 34434For SaleMLS ID #856270, Cynthia Lewis, Trotter Realty. Realtors Association of Citrus County
- $360,0003 bd2 ba2.1k sqft8061 SW 134TH LOOP, OCALA, FL 34473For SaleMLS ID #OM729488, Zinthia Banegas Orellana, WALDEN & CO REALTY LLC. Stellar MLS
- $369,9003 bd2 ba2k sqft12867 SW 77TH CIR, OCALA, FL 34473For SaleMLS ID #G5116423, Marc Davis, OLYMPUS EXECUTIVE REALTY INC. Stellar MLS
- $335,0002 bd2 ba2.1k sqft7121 SW 113TH LOOP, OCALA, FL 34476For SaleMLS ID #OM730017, Lois Lane, DECCA REAL ESTATE. Stellar MLS
- $329,0003 bd2 ba1.8k sqft14147 SW 33 CT ROAD, OCALA, FL 34473For SaleMLS ID #OM726836, Michelle Jarvis, PREMIER SOTHEBY'S INTERNATIONAL REALTY. Stellar MLS
- $409,9003 bd2 ba1.6k sqft4171 SW SHASTA COURT, DUNNELLON, FL 34431For SaleMLS ID #TB8530612, Jeremy Schoenberger, LPT REALTY, LLC.. Stellar MLS
- $429,9003 bd2 ba1.8k sqft3741 W Giraffe Dr, Citrus Springs, FL 34433For SaleMLS ID #856175, Desiree Lewis, Wave Elite Realty LLC. Realtors Association of Citrus County
- $319,5003 bd2 ba2.1k sqft8798 SW 83RD CIRCLE, OCALA, FL 34481For SaleMLS ID #OM711915, Jenni Kennedy, REAL BROKER, LLC. Stellar MLS
- $369,9002 bd2 ba1.8k sqft807 W National St, Hernando, FL 34442For SaleMLS ID #854675, Victoria Fraine, LPT Realty, LLC. Realtors Association of Citrus County
- $344,9004 bd2 ba1.8k sqft8566 SW 79TH AVENUE, OCALA, FL 34476For SaleMLS ID #OM721595, Alair Boshela, ENGEL & VOLKERS OCALA. Stellar MLS
