Skip main navigation
Off market
  • $635,200

    10062 W 69th Ave, Arvada, CO 80004

    4beds
    2baths
    1,872sqft
    SingleFamily
    Built in 1972
    7,840 Square Feet Lot
    $635,200 Zestimate®
    $339/sqft
    $3,032 Estimated rent

    Home value

    $635,200

    $603,000 - $667,000

    $3,032/mo

    Zestimate® history
    Loading
    Loading...

    Owner options

    List your home for rent

    $3,032/mo

    Rent Zestimate®

    Find your next renter with Zillow Rental Manager. Plus, with online applications, you can quickly screen prospective tenants – for free.

    Learn more

    $3,032/mo

    Rent Zestimate®

    Refinance and save

    $3,644/mo

    Est. payment

    Refinancing to a lower rate could help reduce your monthly payments and save thousands over the life of the loan.

    See today's rates

    $3,644/mo

    Est. payment

    Explore your selling options

    Work with a Zillow partner agent

    Leverage their expertise and Zillow's premium Showcase listings to get your home seen by more buyers.

    Get started

    List with your own agent

    Get your home in front of millions of buyers by listing it on Zillow.

    Learn how to do it

    Sell it yourself

    Take full control of how buyers see your home on Zillow by listing For Sale by Owner (FSBO).

    List your home

    What's special

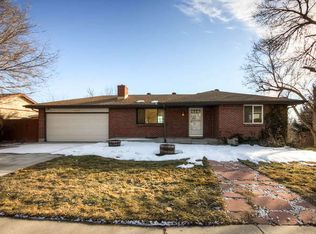
    AVAILABLE NOW! Washer & Dryer plus all Stainless Kitchen Appliances included! This smoke-free Ranch style 4-Bedroom (2 non-confirming Bedrooms in Basement and 2 Bedrooms upstairs) with 2-Bathrooms and has been recently renovated and has been professionally cleaned throughout. This property is situated in a quiet neighborhood in ARVADA and conveniently located near Olde Town Arvada. Nearby Restaurants include Boombas Pizza Grinder, Monterrey House and Silver Mine Subs. Majestic View Park and Nature Center are also nearby. The modern hardwood floors, ceiling fans, newer windows with plantation shutters bring a bright, fresh feeling to this home. The open floor plan is great for entertaining. There is even a wood burning fireplace to cozy up to on those cooler evenings. The upscale Kitchen has gorgeous granite countertops, and plenty of cupboards. Stainless Steel Appliances are included - Refrigerator, Dishwasher, Disposal, Microwave, Stove/Range/Oven. The electric Stove also has a gas hook up behind. The Bathrooms have beautiful new fixtures, designer tiles, and new cabinets. The finished walk-out Basement (842sqft) is perfect for an Office, Rec Room, Kids play area or an Exercise Room. One of the Basement Bedrooms could even be used as a storage room as there are plenty of shelving for those Christmas decorations or boxes. Outside you will enjoy the fabulous views from the large Deck which is also great for entertaining on these warmer afternoons. The low maintenance backyard has a sprinkler system and is fully fenced. An outdoor shed is ready for your tools and mower. Standard Background and Credit Checks apply. Sorry no smoking. Pets negotiable with Landlord s approval. Lease Duration minimum 12mths. Tenant pays Gas, Water, Sewer, Electricity, trash and is responsible for yard maintenance. Proof of Renters Insurance will be required prior to moving in. Security Deposit of $2400 (no personal checks accepted). Safe and secure credit screening for potential Tenants through TRANSUNION (alliance with American Family Insurance) with a TRANSUNION Application fee of $32 per Adult over 18yrs (Fee will be deducted from first month s Rent if Application/s successful).

    This property is off market, which means it's not currently listed for sale or rent on Zillow. This may be different from what's available on other websites or public sources.
    Facts & features

    Interior

    Bedrooms & bathrooms
    • Bedrooms: 4
    • Bathrooms: 2
    Heating
    • Forced air
    Appliances
    • Included: Dryer, Washer
    • Laundry: In Unit
    Features
    • Flooring: Hardwood
    • Basement: Finished
    • Has fireplace: Yes
    Interior area
    • Total interior livable area: 1,872 sqft

    Property

    Parking
    • Total spaces: 1
    • Parking features: Garage - Attached, Off-street
    Lot
    • Size: 7,840 Square Feet
    Details
    • Parcel number: 3904114010

    Construction

    Type & style
    • Home type: SingleFamily
    Materials
    • Frame
    • Roof: Other
    Condition
    • Year built: 1972

    Community & HOA

    Location
    • Region: Arvada

    Financial & listing details

    • Price per square foot: $339/sqft
    • Tax assessed value: $601,287
    • Annual tax amount: $3,667

    Price history

    DateEventPrice
    3/14/2024Listing removed--
    Source: Zillow Rentals Report a problem
    3/12/2024Listed for rent$3,175+32.3%$2/sqft
    Source: Zillow Rentals Report a problem
    7/12/2022Sold$625,000+177.8%$334/sqft
    Source: Public Record Report a problem
    3/24/2021Listing removed--
    Source: Owner Report a problem
    5/11/2018Listing removed$2,400$1/sqft
    Source: Owner Report a problem
    5/9/2018Listed for rent$2,400$1/sqft
    Source: Owner Report a problem
    4/16/2013Sold$225,000+73.1%$120/sqft
    Source: Public Record Report a problem
    12/21/2012Listing removed$130,000$69/sqft
    Source: VIP Real Estate Co #1130223 Report a problem
    9/20/2012Listed for sale$130,000-29.7%$69/sqft
    Source: VIP Real Estate Co #1130223 Report a problem
    4/13/2006Sold$185,000$99/sqft
    Source: Public Record Report a problem

    Public tax history

    YearProperty taxesTax assessment
    2025$3,667 -2.7%$37,581 -0.7%
    2024$3,769 +23.6%$37,858 -2.6%
    2023$3,050 -1.6%$38,858 +24.7%
    2022$3,101 +11.4%$31,149 -2.8%
    2021$2,784 $32,044 +11.1%
    2020$2,784 +1.4%$28,847
    2019$2,746 +17.3%$28,847 +20.6%
    2018$2,342 $23,917
    2017$2,342 +15.5%$23,917 +13.6%
    2016$2,027 +100%$21,056
    2015$1,014 -43.5%$21,056 +18.9%
    2014$1,794 +16.8%$17,716 +16.5%
    2013$1,536 +2.1%$15,208 -0.7%
    2012$1,504 +2.8%$15,315
    2011$1,464 +5.8%$15,315 +2.1%
    2010$1,384 -9.4%$15,000
    2009$1,527 +0%$15,000 -9.2%
    2008$1,527 +9.1%$16,520
    2007$1,400 +1%$16,520 +10.1%
    2006$1,386 -5.1%$15,000 -5.1%
    2005$1,460 +9.3%$15,810
    2004$1,336 +4.6%$15,810
    2003$1,278 +1.7%$15,810 +6.3%
    2002$1,256 +8.4%$14,880 +21.2%
    2001$1,159 -1%$12,280
    2000$1,171 $12,280
    Find assessor info on the county website

    Neighborhood: Campell Elementary

    Nearby schools

    GreatSchools rating
    Schools provided by the listing agent
    • Elementary: Campbell
    • Middle: Oberon
    • High: Arvada West
    • District: Jefferson R-1

    Source: The MLS. This data may not be complete. We recommend contacting the local school district to confirm school assignments for this home.

    Get a cash offer in 3 minutes
    Find out how much your home could sell for in as little as 3 minutes with a no-obligation cash offer.
    Estimated market value
    $635,200
    Get a cash offer in 3 minutes
    Find out how much your home could sell for in as little as 3 minutes with a no-obligation cash offer.
    Estimated market value
    $635,200