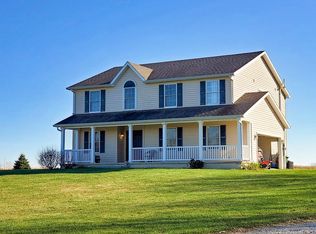
Nestled within the serene landscapes of Charlottesville, Indiana, this charming 3 bedroom, 2 bathroom, all brick ranch home presents a blend of comfort, style, and functionality. Situated on a spacious 2.07-acre lot, this property offers abundant space for relaxation, recreation, and leisure pursuits. As you step inside, you're greeted by the inviting ambiance of the large great room with vaulted ceilings and a cozy wood-burning fireplace that serves as the focal point of gatherings and cozy evenings. The open concept design seamlessly connects the living, dining, and kitchen areas, fostering effortless flow and interaction among family and guests. Adding to the allure of this residence is the expansive Florida room, providing additional entertainment space and a tranquil retreat to enjoy panoramic views of the surrounding natural beauty. The master suite boasts a well-appointed bathroom complete with a walk-in tub, ideal for unwinding after a long day, as well as a separate walk-in closet and stand-up shower for added comfort and functionality. Throughout most of the home, luxury vinyl plank flooring enhances both aesthetic appeal and practicality, offering durability and easy maintenance for everyday living. This home is equipped with a geothermal heating and cooling system, ensuring optimal comfort year-round while minimizing environmental impact and utility costs. Outside, the property features two outbuildings, providing ample storage space for equipment, tools, and outdoor gear. A generously sized attached two-car garage offers added convenience and shelter for vehicles. Whether enjoying your morning coffee on the covered front porch or hosting barbecues on the rear deck, outdoor living is seamlessly integrated into the lifestyle offered by this residence. This property is a blank slate, ready for you to make it your own.
Sold
$396,000
10063 E County Road 350 N, Charlottesville, IN 46117
3beds
2,131sqft
Residential, Single Family Residence
Built in 2009
2.07 Acres Lot
$433,600 Zestimate®
$186/sqft
$2,103 Estimated rent
Home value
$433,600
$412,000 - $455,000
$2,103/mo
Zestimate® history
Owner options
List your home for rent
$2,103/mo
Rent Zestimate®
Find your next renter with Zillow Rental Manager. Plus, with online applications, you can quickly screen prospective tenants – for free.
$2,103/mo
Rent Zestimate®
Refinance and save
$1,908/mo
Est. payment
Refinancing to a lower rate could help reduce your monthly payments and save thousands over the life of the loan.
$1,908/mo
Est. payment
Explore your selling options
Work with a Zillow partner agent
Leverage their expertise and Zillow's premium Showcase listings to get your home seen by more buyers.
Get startedList with your own agent
Get your home in front of millions of buyers by listing it on Zillow.
Learn how to do itSell it yourself
Take full control of how buyers see your home on Zillow by listing For Sale by Owner (FSBO).
List your homeWhat's special
Zillow last checked:
Listing updated:
Listed by:
Heather Hemphill 317-491-2582,
Key Realty Indiana
Bought with:
Nate Elkins
RE/MAX Advanced Realty
Source: MIBOR as distributed by MLS GRID,MLS#: 21984345
Facts & features
Interior
Bedrooms & bathrooms
- Bedrooms: 3
- Bathrooms: 2
- Full bathrooms: 2
- Main level bathrooms: 2
- Main level bedrooms: 3
Primary bedroom
- Features: Vinyl Plank
- Level: Main
- Area: 272 Square Feet
- Dimensions: 17x16
Bedroom 2
- Features: Vinyl Plank
- Level: Main
- Area: 195 Square Feet
- Dimensions: 15x13
Bedroom 3
- Features: Vinyl Plank
- Level: Main
- Area: 195 Square Feet
- Dimensions: 15x13
Other
- Features: Vinyl Plank
- Level: Main
- Area: 306 Square Feet
- Dimensions: 18x17
Dining room
- Features: Tile-Ceramic
- Level: Main
- Area: 120 Square Feet
- Dimensions: 12x10
Great room
- Features: Vinyl Plank
- Level: Main
- Area: 418 Square Feet
- Dimensions: 22x19
Kitchen
- Features: Tile-Ceramic
- Level: Main
- Area: 132 Square Feet
- Dimensions: 12x11
Heating
- Geothermal
Cooling
- Has cooling: Yes
Appliances
- Included: Dishwasher, Electric Water Heater, Microwave, Electric Oven, Range Hood, Refrigerator, Free-Standing Freezer, Water Softener Owned
- Laundry: Main Level
Features
- Attic Access, Breakfast Bar, Vaulted Ceiling(s), Walk-In Closet(s)
- Windows: Skylight(s), Windows Vinyl
- Has basement: No
- Attic: Access Only
- Number of fireplaces: 1
- Fireplace features: Living Room
Interior area
- Total structure area: 2,131
- Total interior livable area: 2,131 sqft
Property
Parking
- Total spaces: 2
- Parking features: Attached
- Attached garage spaces: 2
Features
- Levels: One
- Stories: 1
- Patio & porch: Covered, Deck
Lot
- Size: 2.07 Acres
- Features: Not In Subdivision
Details
- Additional structures: Barn Mini
- Parcel number: 300814300011004011
- Other equipment: Satellite Dish Paid
- Horse amenities: None
Construction
Type & style
- Home type: SingleFamily
- Architectural style: Ranch
- Property subtype: Residential, Single Family Residence
Materials
- Brick
- Foundation: Block
Condition
- New construction: No
- Year built: 2009
Utilities & green energy
- Water: Private Well
Community & HOA
Community
- Security: Security Alarm Paid
- Subdivision: No Subdivision
HOA
- Has HOA: No
Location
- Region: Charlottesville
Financial & listing details
- Price per square foot: $186/sqft
- Annual tax amount: $2,024
- Date on market: 6/13/2024
- Cumulative days on market: 5 days
Price history
| Date | Event | Price |
|---|---|---|
| 7/15/2024 | Sold | $396,000-1%$186/sqft |
Source:  MIBOR as distributed by MLS GRID #21984345 Report a problem MIBOR as distributed by MLS GRID #21984345 Report a problem | ||
| 6/18/2024 | Pending sale | $400,000$188/sqft |
Source: MIBOR as distributed by MLS GRID #21984345 Report a problem | ||
| 6/13/2024 | Listed for sale | $400,000$188/sqft |
Source: MIBOR as distributed by MLS GRID #21984345 Report a problem | ||
Public tax history
Tax history is unavailable.
Neighborhood: 46117
Nearby homes
- $512,7003 bd2 ba2.1k sqft10063 E 350 N, Charlottesville, IN 46117Off Market
- $517,0005 bd3 ba3.3k sqft10021 E 350 N, Charlottesville, IN 46117Off Market
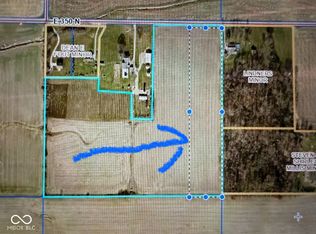
- $350,00010 Acres10115 E 350 N, Charlottesville, IN 46117Lot/Land
- $617,3004 bd2 ba3.1k sqft10215 E 350 N, Charlottesville, IN 46117Off Market
- $455,6003 bd1 ba1.5k sqft9842 E County Road 350 N, Plainfield, IN 46117Off Market
- $807,2004 bd3 ba4.8k sqft3314 N 1050 E, Charlottesville, IN 46117Off Market
- $240,0003 bd1 ba1.7k sqft3520 N 1050 E, Charlottesville, IN 46117Off Market
- $290,0003 bd1 ba2.2k sqft3609 N 1050 E, Charlottesville, IN 46117Off Market
Nearby schools
GreatSchools rating
- 7/10Eastern Hancock Elementary SchoolGrades: PK-5Distance: 0.9 mi
- 6/10Eastern Hancock Middle SchoolGrades: 6-8Distance: 0.9 mi
- 5/10Eastern Hancock High SchoolGrades: 9-12Distance: 0.9 mi
Schools provided by the listing agent
- Elementary: Eastern Hancock Elementary School
- Middle: Eastern Hancock Middle School
- High: Eastern Hancock High School
Source: MIBOR as distributed by MLS GRID. This data may not be complete. We recommend contacting the local school district to confirm school assignments for this home.
Get a cash offer in 3 minutes
Find out how much your home could sell for in as little as 3 minutes with a no-obligation cash offer.
Estimated market value
$433,600
Get a cash offer in 3 minutes
Find out how much your home could sell for in as little as 3 minutes with a no-obligation cash offer.
Estimated market value
$433,600
- Indiana
- Hancock County
- Charlottesville
- 46117
- 10063 E County Road 350 N
Nearby cities
Nearby zip codes
Other Charlottesville Topics
