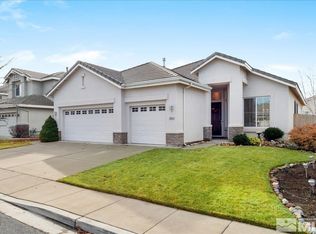
Set in the desirable Damonte Ranch area, this home combines generous indoor living spaces with a backyard that is ready to be enjoyed. Inside, separate living and family rooms provide plenty of room to spread out, with a gas fireplace in the family room. The kitchen features cherry cabinetry, granite countertops, stainless steel appliances, an island, breakfast bar and breakfast nook, while a separate formal dining area offers another place to gather. A first-floor bedroom with a connecting full bathroom is a great addition to the layout. Upstairs, the spacious primary suite includes both a walk-in closet and additional closet space. The primary bathroom features dual hand-hammered copper sinks, a jetted tub and separate shower. The home also includes a laundry room with cabinets and sink, plus an attached three-car garage. The backyard is one of the property's standout spaces, surrounded by mature trees and established landscaping that create a more private feel. A large concrete patio and open-beam pergola overlook the lawn, water feature, fruit trees and grapevine, creating a great setting for entertaining or relaxing outside. Damonte Ranch's wetland trails, parks, shopping and dining are also nearby, adding to the convenience of this South Reno location.
Active
Price cut: $49K (9/4)
$799,900
10063 Kentfield Pl, Reno, NV 89521
4beds
2,509sqft
Single Family Residence
Built in 2003
6,534 Square Feet Lot
$-- Zestimate®
$319/sqft
$50/mo HOA
What's special
Spacious primary suiteGenerous indoor living spacesSeparate formal dining areaOpen-beam pergolaStainless steel appliancesAttached three-car garageBreakfast nook
- 49 days
- 844
- 57
Zillow last checked:
Listing updated:
Listed by:
Garrett Stewart S.179908 775-636-8250,
Keller Williams Group One Inc.
Source: NNRMLS,MLS#: 260010456
Facts & features
Interior
Bedrooms & bathrooms
- Bedrooms: 4
- Bathrooms: 3
- Full bathrooms: 3
Heating
- Forced Air, Natural Gas
Cooling
- Central Air
Appliances
- Included: Additional Refrigerator(s), Dishwasher, Disposal, Dryer, Electric Cooktop, Electric Oven, Oven, Refrigerator, Washer
- Laundry: Cabinets, Laundry Room, Sink, Washer Hookup
Features
- Breakfast Bar, Ceiling Fan(s), High Ceilings, Kitchen Island, Vaulted Ceiling(s)
- Flooring: Carpet, Laminate, Wood
- Windows: Double Pane Windows, Vinyl Frames
- Number of fireplaces: 1
- Fireplace features: Gas
- Common walls with other units/homes: No Common Walls
Interior area
- Total structure area: 2,509
- Total interior livable area: 2,509 sqft
Property
Parking
- Total spaces: 3
- Parking features: Attached, Garage, Garage Door Opener
- Attached garage spaces: 3
Features
- Levels: Two
- Stories: 2
- Patio & porch: Uncovered, Patio
- Exterior features: Dog Run, Rain Gutters
- Spa features: None
- Fencing: Back Yard
- Has view: Yes
- View description: Mountain(s), Trees/Woods
Lot
- Size: 6,534 Square Feet
- Features: Landscaped, Level, Sprinklers In Front, Sprinklers In Rear
Details
- Additional structures: None
- Parcel number: 14038102
- Zoning: Pd
Construction
Type & style
- Home type: SingleFamily
- Property subtype: Single Family Residence
Materials
- Stone Veneer, Stucco
- Foundation: Crawl Space
- Roof: Pitched,Tile
Condition
- New construction: No
- Year built: 2003
Utilities & green energy
- Sewer: Public Sewer
- Water: Public
- Utilities for property: Cable Connected, Electricity Connected, Internet Connected, Natural Gas Connected, Phone Connected, Sewer Connected, Water Connected, Cellular Coverage, Water Meter Installed
Community & HOA
Community
- Security: Smoke Detector(s)
HOA
- Has HOA: Yes
- Amenities included: None
- HOA fee: $52 quarterly
- HOA name: Damonte Ranch Drainage
- Second HOA fee: $99 quarterly
- Second HOA name: Damonte Ranch Landscape Maintenance Association
Location
- Region: Reno
Financial & listing details
- Price per square foot: $319/sqft
- Tax assessed value: $411,539
- Annual tax amount: $3,801
- Date on market: 8/13/2026
- Cumulative days on market: 102 days
- Listing terms: 1031 Exchange,Cash,Conventional,FHA,VA Loan
Estimated market value
Not available
Estimated sales range
Not available
Not available
Price history
| Date | Event | Price |
|---|---|---|
| 9/4/2026 | Price change | $799,900-5.8%$319/sqft |
Source:  NNRMLS #260010456 Report a problem NNRMLS #260010456 Report a problem | ||
| 8/13/2026 | Listed for sale | $848,900-4.1%$338/sqft |
Source: NNRMLS #260010456 Report a problem | ||
| 6/30/2026 | Listing removed | $885,000$353/sqft |
Source: NNRMLS #260005823 Report a problem | ||
| 6/17/2026 | Price change | $885,000-1.7%$353/sqft |
Source: NNRMLS #260005823 Report a problem | ||
| 5/23/2026 | Price change | $900,000-2.7%$359/sqft |
Source: NNRMLS #260005823 Report a problem | ||
| 5/9/2026 | Listed for sale | $925,000+203.3%$369/sqft |
Source: NNRMLS #260005823 Report a problem | ||
| 7/20/2010 | Sold | $305,000$122/sqft |
Source: Public Record Report a problem | ||
| 6/21/2010 | Listed for sale | $305,000$122/sqft |
Source: RE/MAX Complete Realty Report a problem | ||
| 6/21/2010 | Pending sale | $305,000-10.3%$122/sqft |
Source: RE/MAX Complete Realty Report a problem | ||
| 2/18/2010 | Price change | $339,900-2.9%$135/sqft |
Source: RE/MAX Complete Realty Report a problem | ||
| 1/16/2010 | Price change | $349,900-2.8%$139/sqft |
Source: RE/MAX Complete Realty Report a problem | ||
| 10/11/2009 | Price change | $360,000+2.9%$143/sqft |
Source: RE/MAX Complete Realty Report a problem | ||
| 9/30/2009 | Listed for sale | $350,000+17.3%$139/sqft |
Source: RE/MAX Complete Realty Report a problem | ||
| 6/11/2004 | Sold | $298,500$119/sqft |
Source: Public Record Report a problem | ||
Public tax history
| Year | Property taxes | Tax assessment |
|---|---|---|
| 2026 | $3,690 +3% | $144,039 -1% |
| 2025 | $3,583 +2.9% | $145,497 +3.4% |
| 2024 | $3,481 +3% | $140,684 +2.3% |
| 2023 | $3,378 +3% | $137,528 +18.8% |
| 2022 | $3,281 +3% | $115,732 +8.8% |
| 2021 | $3,184 +3% | $106,331 +4.8% |
| 2020 | $3,091 -2.9% | $101,450 |
| 2019 | $3,184 +3% | $101,450 +8.7% |
| 2018 | $3,091 +8.8% | $93,340 +3.4% |
| 2017 | $2,841 | $90,271 -1.1% |
| 2016 | $2,841 | $91,300 +2% |
| 2015 | $2,841 +3.2% | $89,479 +3.6% |
| 2014 | $2,753 | $86,352 +20.6% |
| 2013 | $2,753 | $71,601 -8.8% |
| 2012 | -- | $78,550 +12.3% |
| 2011 | -- | $69,951 -6.5% |
| 2010 | -- | $74,828 -16.8% |
| 2009 | -- | $89,957 -4.1% |
| 2008 | -- | $93,847 -16.7% |
| 2007 | -- | $112,651 +19.9% |
| 2006 | -- | $93,921 +9.1% |
| 2005 | -- | $86,102 +1.8% |
| 2004 | -- | $84,610 |
Find assessor info on the county website
Monthly payment
Est. payment
Payment breakdown
Explore the cost of this home by adjusting the details. Changes won't be saved.Climate risks
Neighborhood: Damonte Ranch
Nearby schools
Schools provided by the listing agent
- Elementary: JWood Raw
- Middle: Depoali
- High: Damonte
Source: NNRMLS. This data may not be complete. We recommend contacting the local school district to confirm school assignments for this home.
Similar homes
- $775,0004 bd3 ba2.6k sqft10770 Clear Vista Dr, Reno, NV 89521Active
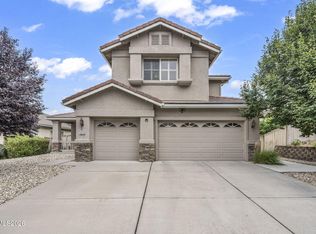
 MLS ID #260011225, Trevor Phillips, Chase International Carson Cit. NNRMLS
 - $799,9003 bd3 ba2.3k sqft2960 Show Jumper Ln, Reno, NV 89521Active
 MLS ID #260012165, John Ruddy, Sierra Sotheby's International. NNRMLS
 - $834,9004 bd2 ba2k sqft9620 Abigail Way, Reno, NV 89521Active
 MLS ID #260012007, Beth Nitz, Dickson Realty - Damonte Ranch. NNRMLS
 - $845,0004 bd3 ba2.9k sqft1690 Brightstone Ct, Reno, NV 89521Active
 MLS ID #260011739, Michelle Sturge, Chase International-Damonte. NNRMLS
 - $945,0004 bd3 ba2.7k sqft10550 Elm Glen Ct, Reno, NV 89521ActiveMLS ID #260012039, Matthew Murphy, Insight Real Estate Group. NNRMLS
- $849,0003 bd3 ba2.4k sqft14710 Granite Mine Dr, Reno, NV 89521ActiveMLS ID #260011519, Kristin Ryan, Serhant. NNRMLS
- $799,0003 bd2 ba1.9k sqft2775 Ramona Rd, Reno, NV 89521ActiveMLS ID #260009517, Kathy Wilson, Coldwell Banker Select Reno. NNRMLS
- $723,5004 bd3 ba2.1k sqft9629 Thunder Mountain Way, Reno, NV 89521ActiveMLS ID #260008361, Kirsten Gardner, Dickson Realty - Downtown. NNRMLS
- $1,025,0004 bd4 ba2.8k sqft2047 Altair Ln, Reno, NV 89521ActiveMLS ID #260010541, Stephanie Klausner, Dickson Realty - Damonte Ranch. NNRMLS
- $920,0004 bd4 ba3k sqft10210 Rollins Dr, Reno, NV 89521ActiveMLS ID #260007133, J.D. Drakulich, Dickson Realty - Downtown. NNRMLS
- $699,0004 bd3 ba2.4k sqft1601 Ashworth Ct, Reno, NV 89521ActiveMLS ID #260008671, Craig Boltman, RE/MAX Gold. NNRMLS
- $731,0003 bd3 ba2.9k sqft10885 Pentwater Dr, Reno, NV 89521ActiveMLS ID #260000754, Sally Small, Sierra Nevada Properties-Reno. NNRMLS
- $1,115,0003 bd3 ba2.6k sqft9827 Dyevera Ln, Reno, NV 89521ActiveMLS ID #260011065, Brittany Smith, Real Broker LLC. NNRMLS
- $849,9003 bd3 ba2.5k sqft13090 Stoney Brook Ct, Reno, NV 89511ActiveMLS ID #260010129, Kyla Bevel, Key Collective. NNRMLS
- $769,0004 bd2 ba2.1k sqft6052 Torrington Dr, Reno, NV 89511ActiveMLS ID #260011532, Cindy Nitz, Ferrari-Lund Real Estate Reno. NNRMLS
- $985,0003 bd3 ba2k sqft285 Kitts Way, Reno, NV 89521ActiveMLS ID #260009878, Jake Kellames, Chase International-Damonte. NNRMLS
- $820,0004 bd3 ba2.4k sqft1335 Hilltop Rd, Reno, NV 89509ActiveMLS ID #260011994, Jaime Moore, Redfin. NNRMLS
- $575,0003 bd3 ba1.7k sqft11099 Colton Dr, Reno, NV 89521ActiveMLS ID #260009444, Jonathan Lanuza-Gonzalez, Real Broker LLC. NNRMLS
- $889,0004 bd4 ba2.9k sqft5279 Mira Loma Dr, Reno, NV 89502ActiveMLS ID #260001761, Bradley Berger, eXp Realty, LLC. NNRMLS
- $788,0003 bd2 ba2.2k sqft3850 Raven Way, Reno, NV 89509ActiveMLS ID #260012023, Harmony Steingrebe, Sierra Sotheby's International. NNRMLS
