If privacy, style, and Florida sunshine are on your wish list, this one is going to steal your heart! Welcome to the kind of home that makes you exhale the moment you pull up. Tucked inside the gated, amenity-rich community of Lakeside Landings, this beautifully designed 3-bedroom, 2-bath BLOCK AND STUCCO home offers 2,066 square feet of bright, OPEN LIVING SPACE, STYLISH upgrades, and the peaceful Florida lifestyle so many buyers are chasing. Inside, the SPLIT-BEDROOM FLOOR PLAN gives everyone their own space, while the OPEN-CONCEPT LAYOUT brings everyone together beautifully. The kitchen is an absolute showstopper with its MASSIVE QUARTZ ISLAND, BUILT-IN WINE REFRIGERATOR, farmhouse basin sink, and abundant cabinetry—perfect for hosting, gathering, and making everyday life feel a little more special. UPDATED MODERN LIGHT FIXTURES in the foyer, dining room, and kitchen add a fresh, elevated feel, while the DEDICATED LAUNDRY ROOM and S-T-R-E-T-C-H-E-D garage provide the kind of practical space buyers are always hoping to find. Out back is where this home really steals your heart: a large lanai made for slow mornings, quiet evenings, and everything in between, with NO REAR NEIGHBORS, lush greenery behind, and even a glimpse of Lake Miona. The OVERSIZED HOMESITE offers room for a pool, giving you the chance to create your own private backyard oasis. And beyond your front door, Lakeside Landings delivers a resort-style lifestyle with a sparkling pool featuring waterfalls and fountains, a jacuzzi, cabana, fitness center, a putting green, tennis and pickleball courts, basketball, dog parks, playground, billiards, library, card room, and access to Lake Miona with a dock for fishing. And with The Villages just around the corner (just a STREET LEGAL GOLF CART RIDE AWAY!), you’re incredibly close to shopping, dining, nightly entertainment/live music, golf, and all the fun and convenience that make this area so desirable. This is more than a house—it’s the kind of place that feels like home and vacation all at once. Call today for your private showing and let's get you settled in sunshine! **Seller is offering a ONE-YEAR HOME WARRANTY!**
Sold for $380,000
$380,000
10063 Lake Miona Way, Oxford, FL 34484
3beds
2,066sqft
Single Family Residence
Built in 2014
0.27 Acres Lot
$379,900 Zestimate®
$184/sqft
$2,271 Estimated rent
Home value
$379,900
$361,000 - $399,000
$2,271/mo
Zestimate® history
Owner options
List your home for rent
$2,271/mo
Rent Zestimate®
Find your next renter with Zillow Rental Manager. Plus, with online applications, you can quickly screen prospective tenants – for free.
$2,271/mo
Rent Zestimate®
Refinance and save
$2,759/mo
Est. payment
Refinancing to a lower rate could help reduce your monthly payments and save thousands over the life of the loan.
$2,759/mo
Est. payment
Explore your selling options
Work with a Zillow partner agent
Leverage their expertise and Zillow's premium Showcase listings to get your home seen by more buyers.
Get startedList with your own agent
Get your home in front of millions of buyers by listing it on Zillow.
Learn how to do itSell it yourself
Take full control of how buyers see your home on Zillow by listing For Sale by Owner (FSBO).
List your homeWhat's special
Stylish upgradesFarmhouse basin sinkGlimpse of lake mionaS-t-r-e-t-c-h-e-d garageLush greenery behindOpen-concept layoutMassive quartz island
Zillow last checked:
Listing updated:
Listed by:
Kristen Miller 407-455-0582,
COLDWELL BANKER VANGUARD LIFESTYLE REALTY 352-648-0096
Bought with:
Dalia Rooney, 3414413
MARCILLO REAL ESTATE LLC
Source: Stellar MLS,MLS#: G5110966 Originating MLS: Lake and Sumter
Originating MLS: Lake and Sumter
Facts & features
Interior
Bedrooms & bathrooms
- Bedrooms: 3
- Bathrooms: 2
- Full bathrooms: 2
Primary bedroom
- Features: Ceiling Fan(s), En Suite Bathroom, Walk-In Closet(s)
- Level: First
- Area: 234 Square Feet
- Dimensions: 18x13
Bedroom 2
- Features: Ceiling Fan(s), Built-in Closet
- Level: First
- Area: 224 Square Feet
- Dimensions: 16x14
Bedroom 3
- Features: Ceiling Fan(s), Built-in Closet
- Level: First
- Area: 156 Square Feet
- Dimensions: 12x13
Primary bathroom
- Features: Built-In Shelving, Built-In Shower Bench, Dual Sinks, En Suite Bathroom, Makeup/Vanity Space, Shower No Tub, Split Vanities, Stone Counters, Window/Skylight in Bath, Walk-In Closet(s)
- Level: First
- Area: 168 Square Feet
- Dimensions: 12x14
Balcony porch lanai
- Features: Ceiling Fan(s)
- Level: First
- Area: 308 Square Feet
- Dimensions: 28x11
Dinette
- Level: First
- Area: 96 Square Feet
- Dimensions: 12x8
Dining room
- Level: First
- Area: 192 Square Feet
- Dimensions: 16x12
Foyer
- Features: Coat Closet
- Level: First
- Area: 70 Square Feet
- Dimensions: 7x10
Kitchen
- Features: Built-In Shelving, Pantry, Kitchen Island, Stone Counters
- Level: First
- Area: 192 Square Feet
- Dimensions: 12x16
Living room
- Features: Ceiling Fan(s)
- Level: First
- Area: 270 Square Feet
- Dimensions: 15x18
Heating
- Central
Cooling
- Central Air
Appliances
- Included: Oven, Cooktop, Dishwasher, Disposal, Dryer, Refrigerator, Washer, Wine Refrigerator
- Laundry: Inside, Laundry Room
Features
- Ceiling Fan(s), Eating Space In Kitchen, High Ceilings, Open Floorplan, Solid Surface Counters, Split Bedroom, Thermostat, Walk-In Closet(s)
- Flooring: Ceramic Tile, Luxury Vinyl
- Doors: Sliding Doors
- Has fireplace: No
Interior area
- Total structure area: 3,145
- Total interior livable area: 2,066 sqft
Property
Parking
- Total spaces: 2
- Parking features: Driveway, Garage Door Opener, Oversized
- Attached garage spaces: 2
- Has uncovered spaces: Yes
Features
- Levels: One
- Stories: 1
- Patio & porch: Covered, Patio, Porch, Rear Porch, Screened
- Exterior features: Irrigation System, Lighting, Rain Gutters, Sidewalk
- Has view: Yes
- View description: Trees/Woods
- Waterfront features: Lake, Lake Privileges
- Body of water: LAKE MIONA
Lot
- Size: 0.27 Acres
- Features: Landscaped, Oversized Lot
- Residential vegetation: Mature Landscaping, Trees/Landscaped
Details
- Parcel number: D21AC049
- Zoning: RES
- Special conditions: None
Construction
Type & style
- Home type: SingleFamily
- Property subtype: Single Family Residence
Materials
- Block, Stucco
- Foundation: Slab
- Roof: Shingle
Condition
- New construction: No
- Year built: 2014
Utilities & green energy
- Sewer: Public Sewer
- Water: Public
- Utilities for property: BB/HS Internet Available, Cable Available, Electricity Connected, Public, Sewer Connected, Sprinkler Meter, Street Lights, Water Connected
Community & HOA
Community
- Features: Dock, Fishing, Lake, Clubhouse, Community Mailbox, Deed Restrictions, Dog Park, Fitness Center, Gated Community - No Guard, Golf Carts OK, Playground, Pool, Sidewalks, Tennis Court(s)
- Security: Gated Community
- Pet fee: $0 monthly
- Subdivision: LAKESIDE LANDINGS
HOA
- Has HOA: Yes
- Amenities included: Basketball Court, Clubhouse, Fitness Center, Gated, Pickleball Court(s), Playground, Pool, Tennis Court(s)
- Services included: Common Area Taxes, Community Pool, Maintenance Grounds, Pest Control, Pool Maintenance, Recreational Facilities
- HOA fee: $323 monthly
- HOA name: Katie Husted
- HOA phone: 352-343-5706
- Second HOA name: Lakeside Landings
Location
- Region: Oxford
Financial & listing details
- Price per square foot: $184/sqft
- Tax assessed value: $349,880
- Annual tax amount: $3,345
- Date on market: 4/17/2026
- Cumulative days on market: 22 days
- Listing terms: Cash,Conventional,FHA,VA Loan
- Ownership: Fee Simple
- Total actual rent: 0
- Electric utility on property: Yes
- Road surface type: Paved
Price history
| Date | Event | Price |
|---|---|---|
| 6/1/2026 | Sold | $380,000-7.1%$184/sqft |
Source:  Stellar MLS #G5110966 Report a problem Stellar MLS #G5110966 Report a problem | ||
| 5/9/2026 | Pending sale | $409,000$198/sqft |
Source: Stellar MLS #G5110966 Report a problem | ||
| 4/17/2026 | Listed for sale | $409,000-2.6%$198/sqft |
Source: Stellar MLS #G5110966 Report a problem | ||
| 2/1/2026 | Listing removed | $419,800$203/sqft |
Source: Stellar MLS #G5102444 Report a problem | ||
| 1/13/2026 | Price change | $419,800-2.3%$203/sqft |
Source: Stellar MLS #G5102444 Report a problem | ||
| 12/5/2025 | Price change | $429,800-2.3%$208/sqft |
Source: Stellar MLS #G5102444 Report a problem | ||
| 11/17/2025 | Price change | $439,800-2.2%$213/sqft |
Source: Stellar MLS #G5102444 Report a problem | ||
| 9/24/2025 | Listed for sale | $449,800+28.5%$218/sqft |
Source: Stellar MLS #G5102444 Report a problem | ||
| 8/23/2023 | Sold | $350,000$169/sqft |
Source: Public Record Report a problem | ||
Public tax history
| Year | Property taxes | Tax assessment |
|---|---|---|
| 2025 | $3,346 +1.9% | $276,130 +2.9% |
| 2024 | $3,284 -24.6% | $268,350 -13.5% |
| 2023 | $4,354 +11.6% | $310,060 +10% |
| 2022 | $3,901 -0.8% | $281,880 +9.6% |
| 2021 | $3,931 -6.8% | $257,270 -2.9% |
| 2020 | $4,219 | $265,080 +2.6% |
| 2019 | $4,219 +0.3% | $258,400 +5.8% |
| 2018 | $4,206 +12.6% | $244,130 -0.5% |
| 2017 | $3,736 -5.1% | $245,450 -0.4% |
| 2016 | $3,939 +1.7% | $246,340 +16.8% |
| 2015 | $3,874 +10.6% | $210,920 +495.5% |
| 2014 | $3,503 +503.2% | $35,420 |
| 2013 | $581 | $35,420 |
Find assessor info on the county website
Neighborhood: 34484
Nearby homes
- $385,0003 bd2 ba2k sqft10069 Lake Miona Way, Oxford, FL 34484Sold
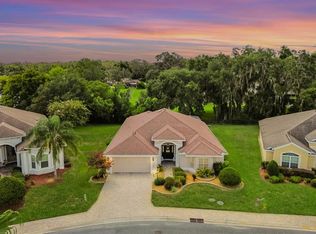
- $597,700-- bd-- ba2.3k sqft10057 Lake Miona Way, Oxford, FL 34484Off Market
- $642,4003 bd4 ba3.3k sqft9981 Cr 114a, Wildwood, FL 34785Off Market
- $40-- bd-- ba1.9k sqft10100 Lake Miona Way, Oxford, FL 34484Off Market
- $336,200-- bd-- ba1.9k sqft10100 Lake Miona Way, Oxford, FL 34484Off Market
- $730,0003 bd3 ba3.3k sqft9981 County Road 114a, Wildwood, FL 34785Sold
- $349,400-- bd-- ba2k sqft10080 Lake Miona Way, Oxford, FL 34484Off Market
- $530,0004 bd2 ba2.5k sqft10075 Lake Miona Way, Oxford, FL 34484Sold
Nearby schools
GreatSchools rating
- 8/10Wildwood Elementary SchoolGrades: PK-5Distance: 3.4 mi
- 3/10Wildwood Middle/ High SchoolGrades: 6-12Distance: 3.3 mi
Get a cash offer in 3 minutes
Find out how much your home could sell for in as little as 3 minutes with a no-obligation cash offer.
Estimated market value
$379,900
Get a cash offer in 3 minutes
Find out how much your home could sell for in as little as 3 minutes with a no-obligation cash offer.
Estimated market value
$379,900
- Florida
- Sumter County
- Oxford
- 34484
- 10063 Lake Miona Way
Nearby cities
Nearby zip codes
Other Oxford Topics
