Welcome to your serene lakefront retreat, nestled on four expansive lots that offer unparalleled privacy & limitless potential for future development. This charming property blends natural beauty with inviting comfort, creating the perfect escape from the everyday. Inside discover a thoughtfully designed open-concept layout that seamlessly connects the main living areas. The space flows effortlessly into a sprawling screened-in porch—ideal for sipping morning coffee or entertaining guests while taking in breathtaking lake views. The main floor features a warm & welcoming kitchen alongside a generous family room, where a wall of windows beautifully frames the tranquil water beyond. A double-sided, wood-burning fireplace adds cozy ambiance during cooler months, making it a perfect gathering spot year-round. Convenient main floor bedroom & full bath, while upstairs offers two comfortable bedrooms separated by a full hall bath. A loft-style overlook offers dramatic views of the family room below, enhancing the home's spacious & airy atmosphere. The walk out lower level provides even more living space, including an additional bedroom, sleeping area & a large recreation room—ideal for entertaining or relaxing after a day on the water. Outside, a private boat dock & multiple outdoor living areas set the stage for unforgettable moments with family & friends. Whether you're seeking a peaceful getaway or envisioning your dream lakefront compound this property has endless possibilities!
Closed
Listed by: RedKey Realty Leaders • Jennie L Larsen • Contact: 636-489-9850
Bought with: Zdefault Office
Price Unknown
10063 Penny Pl, Bonne Terre, MO 63628
4beds
3,048sqft
Single Family Residence
Built in 2008
1.76 Acres Lot
$519,000 Zestimate®
$--/sqft
$2,310 Estimated rent
Home value
$519,000
Estimated sales range
Not available
$2,310/mo
Zestimate® history
Owner options
List your home for rent
$2,310/mo
Rent Zestimate®
Find your next renter with Zillow Rental Manager. Plus, with online applications, you can quickly screen prospective tenants – for free.
$2,310/mo
Rent Zestimate®
Refinance and save
Refinancing to a lower rate could help reduce your monthly payments and save thousands over the life of the loan.
Explore your selling options
Work with a Zillow partner agent
Leverage their expertise and Zillow's premium Showcase listings to get your home seen by more buyers.
Get startedList with your own agent
Get your home in front of millions of buyers by listing it on Zillow.
Learn how to do itSell it yourself
Take full control of how buyers see your home on Zillow by listing For Sale by Owner (FSBO).
List your homeWhat's special
Zillow last checked:
Listing updated:
Listed by:
Jennie L Larsen 636-489-9850,
RedKey Realty Leaders
Bought with:
Default Zmember
Zdefault Office
Source: MARIS,MLS#: 25016110 Originating MLS: St. Louis Association of REALTORS
Originating MLS: St. Louis Association of REALTORSFacts & features
Interior
Bedrooms & bathrooms
- Bedrooms: 4
- Bathrooms: 3
- Full bathrooms: 3
- Main level bathrooms: 1
- Main level bedrooms: 1
Primary bedroom
- Features: Floor Covering: Wood
- Level: Main
Bedroom
- Features: Floor Covering: Carpeting
- Level: Upper
Bedroom
- Features: Floor Covering: Carpeting
- Level: Upper
Bedroom
- Features: Floor Covering: Carpeting
- Level: Lower
Family room
- Features: Floor Covering: Carpeting, Wood
- Level: Main
Kitchen
- Features: Floor Covering: Wood
- Level: Main
Other
- Features: Floor Covering: Carpeting
- Level: Basement
Recreation room
- Features: Floor Covering: Carpeting
- Level: Lower
Sunroom
- Features: Floor Covering: Carpeting
- Level: Main
Heating
- Propane
Cooling
- Central Air, Electric
Appliances
- Included: Electric Cooktop, Dishwasher, Disposal, Microwave, Refrigerator, Washer/Dryer, Gas Water Heater, Water Purifier
- Laundry: In Basement
Features
- Basement: Partially Finished,Full,Sleeping Area,Storage Space,Walk-Out Access
- Number of fireplaces: 1
- Fireplace features: Family Room
Interior area
- Total structure area: 3,048
- Total interior livable area: 3,048 sqft
- Finished area above ground: 1,776
- Finished area below ground: 1,272
Property
Parking
- Total spaces: 2
- Parking features: Attached, Garage
- Attached garage spaces: 2
Features
- Levels: One and One Half
- Patio & porch: Deck, Porch, Screened
- Exterior features: Boat Slip, Dock
- Has view: Yes
- On waterfront: Yes
- Waterfront features: Waterfront, Lake, Lake Front, Lake Privileges
Lot
- Size: 1.76 Acres
- Dimensions: 76,499
- Features: Views, Waterfront, Wooded
Details
- Parcel number: 207.0025001005086.01000
- Special conditions: Standard
Construction
Type & style
- Home type: SingleFamily
- Architectural style: Other
- Property subtype: Single Family Residence
Materials
- Roof: Shingle
Condition
- Year built: 2008
Utilities & green energy
- Sewer: Public Sewer
- Water: Public
- Utilities for property: Natural Gas Available
Community & HOA
Community
- Subdivision: Terre Du Lac
Location
- Region: Bonne Terre
Financial & listing details
- Tax assessed value: $129,200
- Annual tax amount: $1,054
- Date on market: 5/30/2025
- Cumulative days on market: 22 days
- Listing terms: Cash,Conventional,FHA,VA Loan
- Ownership: Private
Price history
| Date | Event | Price |
|---|---|---|
| 8/21/2025 | Sold | -- |
Source:  MARIS #25016110 Report a problem MARIS #25016110 Report a problem | ||
| 6/22/2025 | Pending sale | $510,000$167/sqft |
Source: MARIS #25016110 Report a problem | ||
| 5/30/2025 | Listed for sale | $510,000$167/sqft |
Source: MARIS #25016110 Report a problem | ||
Public tax history
| Year | Property taxes | Tax assessment |
|---|---|---|
| 2025 | $1,133 +6.9% | $24,550 +11.2% |
| 2024 | $1,060 +0.8% | $22,080 |
| 2023 | $1,052 -0.2% | $22,080 |
| 2022 | $1,054 -0.6% | $22,080 |
| 2021 | $1,061 -0.5% | $22,080 |
| 2020 | $1,066 +0.4% | $22,080 |
| 2019 | $1,062 +0.1% | $22,080 |
| 2017 | $1,061 | $22,080 |
| 2016 | $1,061 | $22,080 -0.8% |
| 2014 | -- | $22,260 |
| 2013 | -- | $22,260 |
| 2012 | -- | $22,260 |
Find assessor info on the county website
Neighborhood: Terre du Lac
Nearby homes
- $6,900-- bd-- ba-- sqft1901 Claudia Pl, Place, MO 63628Off Market
- $--4 bd4 ba1.8k sqft10065 Penny Pl, Bonne Terre, MO 63628Sold

- $326,2002 bd2 ba1.2k sqft10136 Jai Ave, Bonne Terre, MO 63628Off Market
- $207,9002 bd2 ba980 sqft10188 Jai Ave, Bonne Terre, MO 63628Off Market
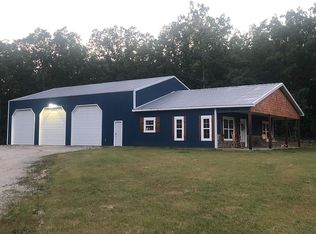
- $327,900-- bd3 ba1.3k sqft1916 Elizabeth Pl, Bonne Terre, MO 63628Off Market
- $268,200-- bd3 ba960 sqft10188 Jai Ave, Bonne Terre, MO 63628Off Market
- $3,4954 bd3 ba3.3k sqft10015 E Carmen Pl, Bonne Terre, MO 63628For Rent
- $368,3004 bd2 ba2.3k sqft10086 Elizabeth Pl, Bonne Terre, MO 63628Off Market
Nearby schools
GreatSchools rating
- 8/10Potosi Elementary SchoolGrades: PK-3Distance: 7.3 mi
- 6/10John A. Evans Middle SchoolGrades: 7-8Distance: 8.3 mi
- 5/10Potosi High SchoolGrades: 9-12Distance: 8.2 mi
Schools provided by the listing agent
- Elementary: Potosi Elem.
- Middle: John A. Evans Middle
- High: Potosi High
Source: MARIS. This data may not be complete. We recommend contacting the local school district to confirm school assignments for this home.
- Missouri
- Washington County
- Bonne Terre
- 63628
- Terre du Lac
- 10063 Penny Pl
Nearby cities
Nearby neighborhoods
Nearby zip codes
Other Bonne Terre Topics
