Built in 2018 and exceptionally maintained by its original owners, this 4-bedroom, 3.5-bath home with a BONUS ROOM offers approximately 2,700 square feet on 0.80 acres with a private wooded backdrop.
Since purchasing, the owners have invested extensively in the property, including a 20'x20' DETACHED GARAGE/WORKSHOP, and a 16'x12' SUNROOM and a NEWLY POURED SECONDARY DRIVEWAY on the left that completes a full drive-through drive, with easy in-and-out access.
The main level features a two-story living room with a floor-to-ceiling stone fireplace and an open staircase overlooking the space below. The kitchen offers abundant cabinet storage, granite countertops, a large center island, pantry, and connects directly to the dining and living areas. Large rear windows bring in natural light and overlook the backyard. Real hardwood flooring extends throughout the main living areas, while the front exterior combines natural stone and fiber cement siding for durability and low maintenance.
The primary suite features a tray ceiling, walk-in closet, double vanity, soaking tub, and tiled walk-in shower. Upstairs offers a SECOND PRIMARY SUITE, two additional bedrooms, a BONUS ROOM, and a shared full bathroom.
The enclosed sunroom extends the living space year-round with a custom wood ceiling, walls of windows, and direct access to the deck overlooking the landscaped backyard.
Outside, the property has been thoughtfully improved with tiered retaining walls, mature landscaping, multiple outdoor seating areas, and garden beds that blend naturally into the landscape. Set well back from the road with no rear neighbors and no adjoining neighbor on the right, the backyard offers a quiet, wooded setting that feels tucked. The detached garage provides space for hobbies, storage, or equipment, while an additional shed adds even more functionality.
If you're looking for a newer home where the major improvements have already been completed, this property delivers on every level. Newly poured second driveway on the left side completes a full drive-through drive -- easy in-and-out access, no backing onto the road.
For sale
$630,000
10063 Sims Harris Rd, Ooltewah, TN 37363
4beds
2,682sqft
Single Family Residence
Built in 2018
0.79 Acres Lot
$612,200 Zestimate®
$235/sqft
$-- HOA
What's special
Large center islandBonus roomTiered retaining wallsGranite countertopsMature landscapingMultiple outdoor seating areas
- 49 days
- 796
- 57
Likely to sell faster than
Zillow last checked:
Listing updated:
Listed by:
Yelena Lyashevskiy 423-599-2324,
Premier Property Group Inc. 423-402-0259
Source: Greater Chattanooga Realtors,MLS#: 1539752
Facts & features
Interior
Bedrooms & bathrooms
- Bedrooms: 4
- Bathrooms: 4
- Full bathrooms: 3
- 1/2 bathrooms: 1
Primary bedroom
- Level: First
Bedroom
- Level: Second
Bedroom
- Level: Second
Bedroom
- Level: Second
Primary bathroom
- Description: Full Bathroom
- Level: First
Bathroom
- Description: Bathroom Half
- Level: First
Bathroom
- Description: Full Bathroom
- Level: Second
Bathroom
- Description: Full Bathroom
- Level: Second
Bonus room
- Description: Finished
- Level: Second
Dining room
- Level: First
Laundry
- Level: First
Living room
- Level: First
Other
- Description: Foyer
- Level: First
Other
- Description: Breakfast Room
- Level: First
Heating
- Central, Electric
Cooling
- Central Air, Electric
Appliances
- Included: Disposal, Dishwasher, Exhaust Fan, Electric Water Heater, Free-Standing Electric Range, Microwave, Oven, Refrigerator, Range Hood, Stainless Steel Appliance(s)
- Laundry: Electric Dryer Hookup, Laundry Room, Washer Hookup
Features
- Chandelier, Crown Molding, Coffered Ceiling(s), Double Vanity, Entrance Foyer, Eat-in Kitchen, Granite Counters, High Ceilings, In-Law Floorplan, Open Floorplan, Pantry, Primary Downstairs, Soaking Tub, See Remarks, Storage, Tray Ceiling(s), Walk-In Closet(s), Separate Shower, Tub/shower Combo, En Suite, Breakfast Room, Separate Dining Room, Connected Shared Bathroom
- Flooring: Carpet, Hardwood, Tile
- Windows: Insulated Windows, Vinyl Frames
- Basement: Crawl Space
- Number of fireplaces: 1
- Fireplace features: Living Room
Interior area
- Total structure area: 2,682
- Total interior livable area: 2,682 sqft
- Finished area above ground: 2,850
Video & virtual tour
Property
Parking
- Total spaces: 2
- Parking features: Concrete, Driveway, Garage, Garage Door Opener, Kitchen Level
- Attached garage spaces: 2
Features
- Levels: Two
- Stories: 2
- Patio & porch: Covered, Enclosed, Front Porch, Glass Enclosed, Patio, Rear Porch, See Remarks
- Exterior features: Fire Pit, Garden, Lighting, Private Yard, Rain Gutters
- Pool features: None
- Spa features: None
Lot
- Size: 0.79 Acres
- Dimensions: 157.08 x 233.55
- Features: Back Yard, Cleared, Corners Marked, Few Trees, Front Yard, Garden, Gentle Sloping, Interior Lot, Private, Rectangular Lot, See Remarks, Wooded
Details
- Additional structures: Garage(s), Shed(s), See Remarks
- Parcel number: 077041.31
Construction
Type & style
- Home type: SingleFamily
- Architectural style: Contemporary
- Property subtype: Single Family Residence
Materials
- Brick, HardiPlank Type, Stone, Fiber Cement
- Foundation: Block, Brick/Mortar, Stone
- Roof: Asphalt,Shingle
Condition
- New construction: No
- Year built: 2018
Utilities & green energy
- Sewer: Septic Tank
- Water: Public
- Utilities for property: Cable Available, Electricity Connected, Phone Available, Underground Utilities, Water Connected
Community & HOA
Community
- Features: None
- Security: Smoke Detector(s), Security System
- Subdivision: The Ridges
HOA
- Has HOA: No
Location
- Region: Ooltewah
Financial & listing details
- Price per square foot: $235/sqft
- Tax assessed value: $536,100
- Annual tax amount: $2,040
- Date on market: 7/30/2026
- Listing terms: Cash,Conventional,FHA,VA Loan
- Inclusions: TVs in the Living Room and the Sunroom.
- Road surface type: Asphalt
Estimated market value
$612,200
$582,000 - $643,000
$2,937/mo
Price history
| Date | Event | Price |
|---|---|---|
| 7/30/2026 | Listed for sale | $630,000+90.9%$235/sqft |
Source: Greater Chattanooga Realtors #1539752 Report a problem | ||
| 10/18/2018 | Sold | $330,000-1.2%$123/sqft |
Source: Greater Chattanooga Realtors #1279544 Report a problem | ||
| 9/8/2018 | Pending sale | $334,000$125/sqft |
Source: Keller Williams Realty #1279544 Report a problem | ||
| 7/30/2018 | Listed for sale | $334,000$125/sqft |
Source: Keller Williams Realty #1279544 Report a problem | ||
| 7/24/2018 | Pending sale | $334,000$125/sqft |
Source: Keller Williams Realty #1279544 Report a problem | ||
| 7/12/2018 | Price change | $334,000-1.2%$125/sqft |
Source: Keller Williams Realty #1279544 Report a problem | ||
| 6/4/2018 | Listed for sale | $338,000$126/sqft |
Source: Keller Williams Realty Greater Downtown #1279544 Report a problem | ||
| 5/7/2018 | Pending sale | $338,000$126/sqft |
Source: Keller Williams Realty Greater Downtown #1279544 Report a problem | ||
| 4/11/2018 | Listed for sale | $338,000+745%$126/sqft |
Source: Keller Williams Realty #1279544 Report a problem | ||
| 10/24/2017 | Sold | $40,000$15/sqft |
Source:  RealTracs MLS as distributed by MLS GRID #2729621 Report a problem RealTracs MLS as distributed by MLS GRID #2729621 Report a problem | ||
Public tax history
| Year | Property taxes | Tax assessment |
|---|---|---|
| 2025 | $2,040 -1.3% | $134,025 +45.7% |
| 2024 | $2,067 | $92,000 |
| 2023 | $2,067 | $92,000 |
| 2022 | $2,067 +0.4% | $92,000 |
| 2021 | $2,058 -5.1% | $92,000 +22.9% |
| 2020 | $2,169 +4.8% | $74,850 +63.2% |
| 2019 | $2,070 +63.3% | $45,850 |
| 2018 | $1,268 -0.7% | $45,850 +424% |
| 2017 | $1,277 +427.7% | $8,750 |
| 2016 | $242 | -- |
| 2015 | $242 | $8,750 |
| 2014 | $242 | -- |
Find assessor info on the county website
Monthly payment
Est. payment
Payment breakdown
Explore the cost of this home by adjusting the details. Changes won't be saved.Climate risks
Neighborhood: 37363
Nearby schools
Schools provided by the listing agent
- Elementary: Snow Hill Elementary
- Middle: Hunter Middle
- High: Central High School
Source: Greater Chattanooga Realtors. This data may not be complete. We recommend contacting the local school district to confirm school assignments for this home.
Similar homes
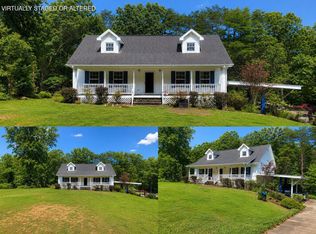
- $521,9005 bd4 ba2.9k sqft6508 Satjanon Dr, Ooltewah, TN 37363For Sale
 MLS ID #1543005, Larry Grishom. Greater Chattanooga Realtors
 - $790,0004 bd4 ba3.2k sqft7345 Splendid View Dr, Ooltewah, TN 37363For Sale
 MLS ID #1542006, Wade Trammell. Greater Chattanooga Realtors
 - $525,0004 bd3 ba2.7k sqft7278 Meredith Ct, Ooltewah, TN 37363For Sale
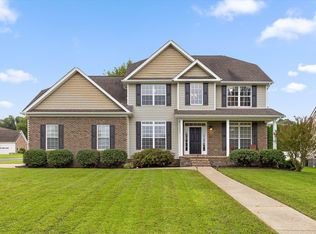 MLS ID #1539244, Grace Edrington. Greater Chattanooga Realtors
 - $420,0003 bd3 ba2k sqft7273 Ron Rd, Ooltewah, TN 37363For Sale
 MLS ID #1541444, Jake Kellerhals. Greater Chattanooga Realtors
