Skip main navigation
Sold for $275,000
  • $275,000

    10064 Cocoa Beach St, Port Charlotte, FL 33981

    4beds
    1,930sqft
    Single Family Residence
    Built in 2007
    10,000 Square Feet Lot
    $344,700 Zestimate®
    $142/sqft
    $2,093 Estimated rent

    Home value

    $344,700

    $317,000 - $376,000

    $2,093/mo

    Zestimate® history
    Loading
    Loading...

    Owner options

    List your home for rent

    $2,093/mo

    Rent Zestimate®

    Find your next renter with Zillow Rental Manager. Plus, with online applications, you can quickly screen prospective tenants – for free.

    Learn more

    $2,093/mo

    Rent Zestimate®

    Refinance and save

    $1,887/mo

    Est. payment

    Refinancing to a lower rate could help reduce your monthly payments and save thousands over the life of the loan.

    See today's rates

    $1,887/mo

    Est. payment

    Explore your selling options

    Work with a Zillow partner agent

    Leverage their expertise and Zillow's premium Showcase listings to get your home seen by more buyers.

    Get started

    List with your own agent

    Get your home in front of millions of buyers by listing it on Zillow.

    Learn how to do it

    Sell it yourself

    Take full control of how buyers see your home on Zillow by listing For Sale by Owner (FSBO).

    List your home

    What's special

    Composite dockTiled lanaiSeparate laundry roomBoatable canalVinyl flooringFormal dining roomSliding screens
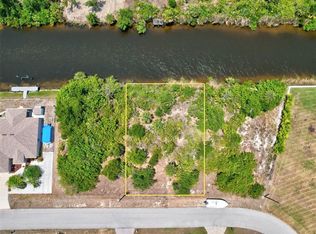
    Boater’s Paradise with Upgrades Galore! Welcome to this well-maintained 4-bedroom, 2-bath home situated on a boatable canal, perfect for water lovers! This spacious property features a formal dining room and living room, offering a versatile layout ideal for entertaining and everyday living. Enjoy peace of mind with a new roof (2022), accordion hurricane shutters (2023), and a new A/C (2017). The 30-foot composite dock is ready for your boat and water toys, and the fully fenced backyard offers privacy and security. Electric panal has generator hookup Inside, you’ll find tile flooring throughout, ceiling fans in every room, and cellular shades on the lanai sliders for comfort and efficiency. The tiled lanai (9.5' x 20') is the perfect spot to relax and enjoy the view. The oversized 2-car garage (20' x 23') includes vinyl flooring and sliding screens, creating a flexible space for storage, hobbies, or workouts. A separate laundry room adds extra convenience, and the hot water tank is just one year old. This area is close to marvelous restaurants, multiple golf courses and minutes from several pristine beaches including famous Boca Grande! If you are a sports enthusiast, we have 2 Spriing training camps in the area as well.. This move-in-ready home offers the Florida lifestyle you've been dreaming of—schedule your private tour today!

    Zillow last checked:

    Listing updated:

    Listed by:

    Marianne Miller 309-267-8047,

    PARADISE EXCLUSIVE INC 941-698-0303

    Bought with:

    Marianne Miller, 3374613

    PARADISE EXCLUSIVE INC

    Rocky Decker, 3603926

    PARADISE EXCLUSIVE INC

    Source: Stellar MLS,MLS#: D6142208MLS LogoOriginating MLS: Englewood

    Facts & features

    Interior

    Bedrooms & bathrooms
    • Bedrooms: 4
    • Bathrooms: 2
    • Full bathrooms: 2
    Primary bedroom
    • Features: Ceiling Fan(s), Walk-In Closet(s)
    • Level: First
    • Area: 165 Square Feet
    • Dimensions: 11x15
    Bedroom 2
    • Features: Ceiling Fan(s), Built-in Closet
    • Level: First
    • Area: 110 Square Feet
    • Dimensions: 10x11
    Bedroom 3
    • Features: Ceiling Fan(s), Built-in Closet
    • Level: First
    • Area: 100 Square Feet
    • Dimensions: 10x10
    Bedroom 4
    • Features: Ceiling Fan(s), Built-in Closet
    • Level: First
    • Area: 110 Square Feet
    • Dimensions: 10x11
    Balcony porch lanai
    • Features: Ceiling Fan(s)
    • Level: First
    • Area: 200 Square Feet
    • Dimensions: 10x20
    Dining room
    • Features: Ceiling Fan(s), No Closet
    • Level: First
    • Area: 81 Square Feet
    • Dimensions: 9x9
    Kitchen
    • Features: Breakfast Bar, No Closet
    • Level: First
    • Area: 192 Square Feet
    • Dimensions: 16x12
    Living room
    • Features: Ceiling Fan(s), No Closet
    • Level: First
    • Area: 209 Square Feet
    • Dimensions: 11x19
    Heating
    • Central, Electric, Exhaust Fan
    Cooling
    • Central Air
    Appliances
    • Included: Dishwasher, Disposal, Dryer, Electric Water Heater, Exhaust Fan, Range, Range Hood, Refrigerator, Washer
    • Laundry: Common Area, Electric Dryer Hookup, Inside, Laundry Room
    Features
    • Cathedral Ceiling(s), Ceiling Fan(s), Open Floorplan, Primary Bedroom Main Floor, Thermostat, Walk-In Closet(s)
    • Flooring: Ceramic Tile, Porcelain Tile
    • Doors: Sliding Doors
    • Windows: Aluminum Frames, Blinds, Shutters, Hurricane Shutters
    • Has fireplace: No
    Interior area
    • Total structure area: 1,930
    • Total interior livable area: 1,930 sqft

    Property

    Parking
    • Total spaces: 2
    • Parking features: Garage - Attached
    • Attached garage spaces: 2
    Features
    • Levels: One
    • Stories: 1
    • Patio & porch: Patio
    • Exterior features: Private Mailbox, Rain Gutters
    • Fencing: Chain Link
    • Has view: Yes
    • View description: Water, Canal
    • Has water view: Yes
    • Water view: Water,Canal
    • Waterfront features: Canal - Brackish, Brackish Canal Access, Minimum Wake Zone
    Lot
    • Size: 10,000 Square Feet
    • Dimensions: 80 x 125
    • Features: Landscaped
    • Residential vegetation: Mature Landscaping
    Details
    • Additional structures: Other
    • Parcel number: 412120382004
    • Zoning: RSF3.5
    • Special conditions: None

    Construction

    Type & style
    • Home type: SingleFamily
    • Architectural style: Florida
    • Property subtype: Single Family Residence
    Materials
    • Block, Concrete, Stucco
    • Foundation: Slab
    • Roof: Shingle
    Condition
    • New construction: No
    • Year built: 2007

    Utilities & green energy

    • Sewer: Public Sewer
    • Water: Canal/Lake For Irrigation, Public
    • Utilities for property: Cable Available, Electricity Available, Fiber Optics, Sewer Available, Sewer Connected, Underground Utilities, Water Available, Water Connected

    Community & HOA

    Community
    • Features: Fishing, Public Boat Ramp, Clubhouse, Deed Restrictions
    • Security: Closed Circuit Camera(s), Smoke Detector(s)
    • Pet fee: $0 monthly
    • Subdivision: PORT CHARLOTTE SEC 085
    HOA
    • Has HOA: Yes
    • Amenities included: Clubhouse
    • HOA fee: $10 monthly
    • HOA name: DAVE COMAIR
    • HOA phone: 941-404-8080
    Location
    • Region: Port Charlotte

    Financial & listing details

    • Price per square foot: $142/sqft
    • Tax assessed value: $341,025
    • Annual tax amount: $1,423
    • Date on market: 5/5/2025
    • Cumulative days on market: 72 days
    • Ownership: Fee Simple
    • Total actual rent: 0
    • Electric utility on property: Yes
    • Road surface type: Asphalt

    Price history

    DateEventPrice
    8/27/2025Sold$275,000-35.9%$142/sqft
    Source: Stellar MLS #D6142208 Report a problem
    7/16/2025Pending sale$429,000$222/sqft
    Source: Stellar MLS #D6142208 Report a problem
    6/3/2025Price change$429,000-6.5%$222/sqft
    Source: Stellar MLS #D6142208 Report a problem
    5/5/2025Listed for sale$459,000+255.8%$238/sqft
    Source: Stellar MLS #D6142208 Report a problem
    5/2/2011Sold$129,000$67/sqft
    Source: Public Record Report a problem
    3/17/2011Price change$129,000-7.2%$67/sqft
    Source: Horizon Realty International Inc. #N5771615 Report a problem
    3/14/2011Price change$139,000-7.3%$72/sqft
    Source: Horizon Realty International Inc. #N5771615 Report a problem
    3/1/2011Price change$149,900-3.3%$78/sqft
    Source: Horizon Realty International Inc. #N5771615 Report a problem
    2/11/2011Price change$155,000-3.1%$80/sqft
    Source: Horizon Realty International Inc. #N5771615 Report a problem
    1/27/2011Price change$159,900-5.4%$83/sqft
    Source: Horizon Realty International Inc. #N5771615 Report a problem
    1/8/2011Listed for sale$169,000-15.5%$88/sqft
    Source: Horizon Realty International Inc. #N5771615 Report a problem
    10/11/2006Sold$200,000+11.2%$104/sqft
    Source: Public Record Report a problem
    1/20/2005Sold$179,900$93/sqft
    Source: Public Record Report a problem

    Public tax history

    YearProperty taxesTax assessment
    2025$1,782 +25.2%$186,013 +2.9%
    2024$1,423 -50%$180,771 +3%
    2023$2,847 +6.6%$175,506 +3%
    2022$2,670 -1.2%$170,394 +3%
    2021$2,703 +3%$165,431 +1.4%
    2020$2,623 +2.5%$163,147 +2.3%
    2019$2,559 +7%$159,479 +1.9%
    2018$2,393 -33.6%$156,505 +2.1%
    2017$3,603 +102.2%$153,286 +2.1%
    2016$1,782 -1%$150,133 +0.7%
    2015$1,799 +0.5%$149,089 +0.8%
    2014$1,791 +0.6%$147,906 +3.2%
    2013$1,779 +4.4%$143,284 +3.7%
    2012$1,705 -27.6%$138,124
    2011$2,354 -18%$138,124 -16.6%
    2010$2,869 -3.7%$165,664 -10.3%
    2009$2,981 $184,682
    Find assessor info on the county website

    Neighborhood: 33981

    Nearby schools

    GreatSchools rating
    Schools provided by the listing agent
    • Elementary: Myakka River Elementary
    • Middle: L.A. Ainger Middle
    • High: Lemon Bay High

    Source: Stellar MLS. This data may not be complete. We recommend contacting the local school district to confirm school assignments for this home.

    Get a cash offer in 3 minutes
    Find out how much your home could sell for in as little as 3 minutes with a no-obligation cash offer.
    Estimated market value
    $344,700
    Get a cash offer in 3 minutes
    Find out how much your home could sell for in as little as 3 minutes with a no-obligation cash offer.
    Estimated market value
    $344,700