**BACK ON THE MARKET—previous buyer withdrew due to cold feet just two before closing. Don’t miss this opportunity to own this exceptional home at a great value.** Prepare to be captivated by the elegance and sophistication of this exquisite Roma model home, situated in the prestigious gated community of Sarasota National. Strategically positioned on a prime lot, this exceptional residence offers breathtaking views of the expansive lake and a non-buildable preserve beyond, all visible from the extended screened lanai featuring a luxurious heated pool and spa. Located on the lakeside of the community, this home does not include a golf membership; however, non-golf residents may pay to play, while memberships remain exclusively tied to homes in the golf village and cannot be separately purchased. Nestled along the shores of this serene water view, the home offers a tranquil retreat, perfect for relaxation and enjoyment. The Roma model, spanning just under 2,000 square feet, is renowned for its open-concept design, offering two bedrooms, two bathrooms, and a den. This thoughtfully designed layout maximizes natural light and showcases panoramic views throughout the main living areas. Lovingly maintained by its original owner, the home reflects both care and attention to detail. Upon entering through the grand leaded glass door, you are welcomed by upgraded diagonal tile flooring that flows seamlessly through the expansive living spaces. Ornate crown moldings add a touch of sophistication, while the spacious den/flex room—featuring tile flooring and double glass doors—provides versatility as a home office, media room, or even a third bedroom if desired. The gourmet kitchen is a chef’s dream, boasting 42-inch cabinets for ample storage, glistening granite countertops, a GE stainless steel appliance package, and a generous island that enhances both functionality and aesthetic appeal. The adjacent dining area is bathed in natural light from two oversized windows, creating an inviting space ideal for entertaining. Throughout the home, stylish light fixtures and ceiling fans add an extra layer of elegance. This home is NOT located in a flood zone so flood insurance is NOT required. Experience the ultimate in resort-style living at Sarasota National, where every day feels like a five-star vacation. Residents enjoy a 30,000-square-foot clubhouse featuring a lavish resort-style pool, hot tub, outdoor tiki bar serving delicious food and drinks, a cozy coffee house, and a fine dining restaurant. Stay active at the 7,000-square-foot fitness center equipped with top-of-the-line gear and a variety of classes, or unwind at the day spa. Recreational options abound with card games, bocce ball, pickleball, and tennis courts, as well as a dog park, playground, and event lawn. Set within a 2,400-acre, guard-gated International Audubon Bird Sanctuary, Sarasota National offers stunning water and preserved views in the heart of Venice. Just minutes away, you'll find the new Atlanta Braves spring training facility at CoolToday Park and the vibrant town center of Wellen Park. Three beautiful beaches and historic downtown Venice are also less than 15 minutes from your doorstep. Don't miss the opportunity to take a virtual 3D tour of this remarkable home and community! *Please note that personal golf carts are not permitted in Sarasota National*
Sold for $515,000
$515,000
10064 COZY GROVE DRIVE, VENICE, FL 34293
2beds
1,907sqft
Single Family Residence
Built in 2018
7,249 Square Feet Lot
$497,300 Zestimate®
$270/sqft
$3,293 Estimated rent
Home value
$497,300
$448,000 - $552,000
$3,293/mo
Zestimate® history
Owner options
List your home for rent
$3,293/mo
Rent Zestimate®
Find your next renter with Zillow Rental Manager. Plus, with online applications, you can quickly screen prospective tenants – for free.
$3,293/mo
Rent Zestimate®
Refinance and save
$3,826/mo
Est. payment
Refinancing to a lower rate could help reduce your monthly payments and save thousands over the life of the loan.
$3,826/mo
Est. payment
Explore your selling options
Work with a Zillow partner agent
Leverage their expertise and Zillow's premium Showcase listings to get your home seen by more buyers.
Get startedList with your own agent
Get your home in front of millions of buyers by listing it on Zillow.
Learn how to do itSell it yourself
Take full control of how buyers see your home on Zillow by listing For Sale by Owner (FSBO).
List your homeWhat's special
Stylish light fixturesGenerous islandExtended screened lanaiNon-buildable preserveGlistening granite countertopsOrnate crown moldingsCeiling fans
Zillow last checked:
Listing updated:
Listed by:
Erik Dunigan 941-441-5253,
CORNERSTONE R.E OF SW FL 941-404-4620
Bought with:
Jessica Marsh, 3277287
COLDWELL BANKER REALTY
Source: Stellar MLS,MLS#: N6137928 Originating MLS: Venice
Originating MLS: Venice
Facts & features
Interior
Bedrooms & bathrooms
- Bedrooms: 2
- Bathrooms: 2
- Full bathrooms: 2
Rooms
- Room types: Den/Library/Office, Family Room, Utility Room
Primary bedroom
- Features: Walk-In Closet(s)
- Level: First
- Area: 182 Square Feet
- Dimensions: 13x14
Bedroom 2
- Features: Built-in Closet
- Level: First
- Area: 144 Square Feet
- Dimensions: 12x12
Dining room
- Level: First
- Area: 144 Square Feet
- Dimensions: 12x12
Kitchen
- Level: First
- Area: 150 Square Feet
- Dimensions: 10x15
Living room
- Level: First
- Area: 340 Square Feet
- Dimensions: 17x20
Office
- Level: First
- Area: 121 Square Feet
- Dimensions: 11x11
Heating
- Electric
Cooling
- Central Air
Appliances
- Included: Dishwasher, Disposal, Dryer, Electric Water Heater, Microwave, Range, Range Hood, Refrigerator, Washer
- Laundry: Inside, Laundry Room
Features
- Ceiling Fan(s), Crown Molding, High Ceilings, In Wall Pest System, Kitchen/Family Room Combo, Open Floorplan, Primary Bedroom Main Floor, Solid Surface Counters, Thermostat, Tray Ceiling(s), Walk-In Closet(s)
- Flooring: Carpet, Ceramic Tile
- Doors: Sliding Doors
- Windows: Window Treatments
- Has fireplace: No
Interior area
- Total structure area: 2,694
- Total interior livable area: 1,907 sqft
Property
Parking
- Total spaces: 2
- Parking features: Garage - Attached
- Attached garage spaces: 2
- Details: Garage Dimensions: 20x20
Features
- Levels: One
- Stories: 1
- Patio & porch: Covered, Enclosed, Front Porch, Porch, Rear Porch, Screened
- Exterior features: Awning(s), Irrigation System, Sidewalk
- Has private pool: Yes
- Pool features: Child Safety Fence, Gunite, Heated, In Ground, Lighting, Screen Enclosure, Tile
- Has spa: Yes
- Spa features: Heated, In Ground
- Has view: Yes
- View description: Water
- Water view: Water
Lot
- Size: 7,249 Square Feet
Details
- Parcel number: 0463032076
- Zoning: RE1
- Special conditions: None
Construction
Type & style
- Home type: SingleFamily
- Architectural style: Florida
- Property subtype: Single Family Residence
Materials
- Block, Stucco
- Foundation: Block, Slab
- Roof: Tile
Condition
- Completed
- New construction: No
- Year built: 2018
Details
- Builder model: ROMA
- Builder name: LENNAR
Utilities & green energy
- Sewer: Public Sewer
- Water: Public
- Utilities for property: Cable Available, Electricity Connected, Public, Sewer Connected, Sprinkler Recycled, Street Lights, Underground Utilities, Water Connected
Community & HOA
Community
- Features: Clubhouse, Community Mailbox, Deed Restrictions, Dog Park, Fitness Center, Gated Community - Guard, Irrigation-Reclaimed Water, Pool, Restaurant, Sidewalks, Tennis Court(s)
- Pet fee: $0 monthly
- Subdivision: SARASOTA NATIONAL
HOA
- Has HOA: Yes
- Amenities included: Pickleball Court(s)
- Services included: Cable TV, Common Area Taxes, Community Pool, Maintenance Grounds, Manager, Pool Maintenance, Private Road, Recreational Facilities, Security
- HOA fee: $479 monthly
- HOA name: Troon Prive - Robert Duncan
- HOA phone: 941-244-4819
Location
- Region: Venice
Financial & listing details
- Price per square foot: $270/sqft
- Tax assessed value: $450,700
- Annual tax amount: $7,222
- Date on market: 3/20/2025
- Cumulative days on market: 115 days
- Listing terms: Cash,Conventional,FHA,VA Loan
- Ownership: Fee Simple
- Total actual rent: 0
- Electric utility on property: Yes
- Road surface type: Paved
Price history
| Date | Event | Price |
|---|---|---|
| 8/14/2025 | Sold | $515,000-0.9%$270/sqft |
Source:  Stellar MLS #N6137928 Report a problem Stellar MLS #N6137928 Report a problem | ||
| 8/5/2025 | Pending sale | $519,900$273/sqft |
Source: Stellar MLS #N6137928 Report a problem | ||
| 7/10/2025 | Listed for sale | $519,900$273/sqft |
Source: Stellar MLS #N6137928 Report a problem | ||
| 6/16/2025 | Pending sale | $519,900$273/sqft |
Source: Stellar MLS #N6137928 Report a problem | ||
| 6/4/2025 | Price change | $519,900-3.7%$273/sqft |
Source: Stellar MLS #N6137928 Report a problem | ||
| 5/12/2025 | Price change | $540,000-6.1%$283/sqft |
Source: Stellar MLS #N6137928 Report a problem | ||
| 3/20/2025 | Listed for sale | $575,000+56.3%$302/sqft |
Source: Stellar MLS #N6137928 Report a problem | ||
| 10/29/2018 | Sold | $367,900$193/sqft |
Source: Public Record Report a problem | ||
Public tax history
| Year | Property taxes | Tax assessment |
|---|---|---|
| 2025 | $7,004 -3% | $450,700 +1.1% |
| 2024 | $7,222 -0.7% | $445,752 +10% |
| 2023 | $7,275 +3.5% | $405,229 +10% |
| 2022 | $7,029 +24.5% | $368,390 +10% |
| 2021 | $5,647 +3% | $334,900 +9.3% |
| 2020 | $5,484 +2.4% | $306,500 +2.2% |
| 2019 | $5,354 | $299,900 +424.3% |
| 2018 | $5,354 | $57,200 |
Find assessor info on the county website
Neighborhood: 34293
Nearby homes
- $428,8002 bd2 ba1.9k sqft10060 Cozy Grove Dr, Venice, FL 34293Off Market
- $428,6002 bd2 ba1.9k sqft10068 Cozy Grove Dr, Venice, FL 34293Off Market
- $439,0002 bd2 ba1.9k sqft10072 Cozy Grove Dr, Venice, FL 34293Sold
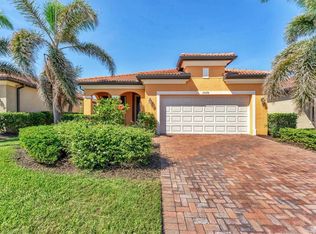
- $503,9002 bd2 ba1.9k sqft10056 Cozy Grove Dr, Venice, FL 34293Off Market
- $380,9003 bd2 ba2k sqft10076 Cozy, Venice, FL 34293Off Market
- $419,2002 bd2 ba1.9k sqft10076 Cozy Grove Dr, Venice, FL 34293Off Market
- $425,8002 bd2 ba1.9k sqft10052 Cozy Grove Dr, Venice, FL 34293Off Market
- $560,0002 bd2 ba1.9k sqft10057 Cozy Grove Dr, Venice, FL 34293Sold
Nearby schools
GreatSchools rating
- 9/10Taylor Ranch Elementary SchoolGrades: PK-5Distance: 1.2 mi
- 7/10Venice Middle SchoolGrades: 6-8Distance: 2.9 mi
- 7/10Venice Senior High SchoolGrades: 9-12Distance: 5.4 mi
Schools provided by the listing agent
- Elementary: Taylor Ranch Elementary
- Middle: Venice Area Middle
- High: Venice Senior High
Source: Stellar MLS. This data may not be complete. We recommend contacting the local school district to confirm school assignments for this home.
Get a cash offer in 3 minutes
Find out how much your home could sell for in as little as 3 minutes with a no-obligation cash offer.
Estimated market value
$497,300
Get a cash offer in 3 minutes
Find out how much your home could sell for in as little as 3 minutes with a no-obligation cash offer.
Estimated market value
$497,300
- Florida
- Sarasota County
- Venice
- 34293
- 10064 COZY GROVE DRIVE
Nearby cities
Nearby neighborhoods
Nearby zip codes
Other Venice Topics
