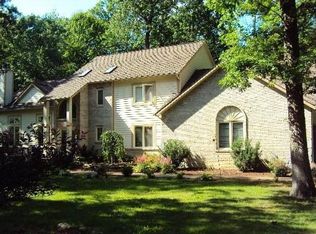
One-of-a-kind 1.5 story contemporary home nestled on over 1 acre of tranquil wooded property in highly-desirable GATED Pebble Creek. This home boasts so many updated & unique features along w/ 1.16 acres of up-north inspired property. 2 story foyer welcomes you & is open to Great Room w/majestic views of nature & abundant wildlife. Spacious Great Room is open to kitchen & dining with a stone fireplace along w/ 2 timber columns crafted from a 100 year old Michigan barn. Well-appointed kitchen completely remodeled in 2020 & features higher-end extra height cabinetry, a sea of quartz counters, new appliances & fixtures + more! Farmhouse inspired unique peninsula built from Michigan-sourced wood & quartz counters is perfect for casual dining or prep. Plenty of space for formal dining table too! French doors off kitchen lead to 3 season room w/ductwork & heat (just need to exchange screens for glass to create 4 season room). Office/Flex room can be converted to 4th bedroom. 1st floor Primary Bedroom complete w/fireplace & tranquil views from every window. Primary ensuite offers 2 large walk-in closets & oversized full bathroom w/ shower & soaking tub, dual sinks + sep vanity area. Over 250 sq ft of additional space added in 2006 & reconfigured to add clever mudroom w/desk area & oversized laundry room & 2 massive closets as well as a handy 4th full bathroom. Updated staircase & catwalk with contemporary flair leads to 2 well-sized additional full en-suite bedrooms. Oversized 3.5 car garage with 23 ft depth & cabinets/counters for projects. Part-fin walkout basement w/9 ft ceilings & extra daylight windows & cozy 3rd fireplace just needs finishing touches & plumbed for 5th full bath. Outside 2 decks 20x20 & 22x12 along w/ paver patio area w/firepit offers several spaces for entertaining. Other updates inc new furnace & AC 2022, Water Heater 2023, new asphalt drive 2018 & more! Be sure to see full list of updates and 3D floor plan & video too! *Clarkston Schools * BATVAI
Sold for $550,000
$550,000
10064 Creekwood Trl, Davisburg, MI 48350
3beds
5,025sqft
Single Family Residence
Built in 1996
1.16 Acres Lot
$627,700 Zestimate®
$109/sqft
$4,831 Estimated rent
Home value
$627,700
$596,000 - $659,000
$4,831/mo
Zestimate® history
Owner options
List your home for rent
$4,831/mo
Rent Zestimate®
Find your next renter with Zillow Rental Manager. Plus, with online applications, you can quickly screen prospective tenants – for free.
$4,831/mo
Rent Zestimate®
Refinance and save
$4,113/mo
Est. payment
Refinancing to a lower rate could help reduce your monthly payments and save thousands over the life of the loan.
$4,113/mo
Est. payment
Explore your selling options
Work with a Zillow partner agent
Leverage their expertise and Zillow's premium Showcase listings to get your home seen by more buyers.
Get startedList with your own agent
Get your home in front of millions of buyers by listing it on Zillow.
Learn how to do itSell it yourself
Take full control of how buyers see your home on Zillow by listing For Sale by Owner (FSBO).
List your homeWhat's special
New asphalt driveExtra daylight windowsNew furnaceHighly-desirable gated pebble creekUpdated staircaseSpacious great roomSoaking tub
Zillow last checked:
Listing updated:
Listed by:
Stacey L Taylor 810-560-9857,
Quest Realty LLC
Bought with:
Jim Derkacz, 6501296864
Realty Executives Stoney Creek
Source: Realcomp II,MLS#: 20240006512
Facts & features
Interior
Bedrooms & bathrooms
- Bedrooms: 3
- Bathrooms: 4
- Full bathrooms: 4
Primary bedroom
- Level: Entry
- Dimensions: 22 x 16
Bedroom
- Level: Second
- Dimensions: 16 x 19
Bedroom
- Level: Second
- Dimensions: 20 x 14
Primary bathroom
- Level: Entry
- Dimensions: 9 x 17
Other
- Level: Entry
- Dimensions: 12 x 7
Other
- Level: Second
- Dimensions: 9 x 6
Other
- Level: Second
- Dimensions: 10 x 6
Family room
- Level: Basement
- Dimensions: 30 x 18
Flex room
- Level: Entry
- Dimensions: 14 x 12
Game room
- Level: Basement
- Dimensions: 38 x 28
Great room
- Level: Entry
- Dimensions: 18 x 20
Kitchen
- Level: Entry
- Dimensions: 14 x 27
Laundry
- Level: Entry
- Dimensions: 15 x 11
Other
- Level: Entry
- Dimensions: 12 x 11
Heating
- Forced Air, Natural Gas
Cooling
- Ceiling Fans, Central Air
Appliances
- Included: Dishwasher, Dryer, Free Standing Electric Oven, Free Standing Refrigerator, Microwave, Stainless Steel Appliances, Washer, Water Softener Owned
- Laundry: Laundry Room
Features
- Entrance Foyer, Programmable Thermostat
- Windows: Egress Windows
- Basement: Bath Stubbed,Daylight,Full,Partially Finished,Walk Out Access
- Has fireplace: Yes
- Fireplace features: Basement, Great Room, Master Bedroom
Interior area
- Total interior livable area: 5,025 sqft
- Finished area above ground: 3,325
- Finished area below ground: 1,700
Property
Parking
- Total spaces: 3.5
- Parking features: Threeand Half Car Garage, Attached, Direct Access, Electricityin Garage, Oversized, Garage Faces Side, Workshop In Garage
- Attached garage spaces: 3.5
Features
- Levels: One and One Half
- Stories: 1.5
- Entry location: GroundLevel
- Patio & porch: Deck, Patio, Porch
- Exterior features: Grounds Maintenance, Lighting
- Pool features: None
Lot
- Size: 1.16 Acres
- Dimensions: 103 x 387 x 151 x 443
- Features: Near Golf Course, Irregular Lot, Sprinklers, Wooded
Details
- Parcel number: 0715276010
- Special conditions: Short Sale No,Standard
Construction
Type & style
- Home type: SingleFamily
- Architectural style: Contemporary
- Property subtype: Single Family Residence
Materials
- Brick, Wood Siding
- Foundation: Basement, Poured, Sump Pump
- Roof: Asphalt
Condition
- Site Condo
- New construction: No
- Year built: 1996
- Major remodel year: 2020
Utilities & green energy
- Electric: Circuit Breakers
- Sewer: Septic Tank
- Water: Well
Community & HOA
Community
- Subdivision: PEBBLE CREEK OF SPRINGFIELD OCCPN 874
HOA
- Has HOA: Yes
- Services included: Snow Removal, Trash
- HOA fee: $500 semi annually
Location
- Region: Davisburg
Financial & listing details
- Price per square foot: $109/sqft
- Tax assessed value: $179,390
- Annual tax amount: $5,565
- Date on market: 2/2/2024
- Cumulative days on market: 25 days
- Listing agreement: Exclusive Right To Sell
- Listing terms: Cash,Conventional
- Exclusions: Exclusion(s) Do Not Exist
Price history
| Date | Event | Price |
|---|---|---|
| 3/28/2024 | Sold | $550,000-6%$109/sqft |
Source:  Realcomp II #20240006512 Report a problem Realcomp II #20240006512 Report a problem | ||
| 3/3/2024 | Pending sale | $585,000$116/sqft |
Source: Realcomp II #20240006512 Report a problem | ||
| 2/2/2024 | Listed for sale | $585,000-2.5%$116/sqft |
Source: Realcomp II #20240006512 Report a problem | ||
| 12/19/2023 | Listing removed | $599,900$119/sqft |
Source: Berkshire Hathaway HomeServices Michigan and Northern Indiana Real Estate #20230079866 Report a problem | ||
| 10/4/2023 | Price change | $599,900-1.5%$119/sqft |
Source: Realcomp II #20230079866 Report a problem | ||
| 9/16/2023 | Price change | $609,000-1.6%$121/sqft |
Source: Realcomp II #20230062434 Report a problem | ||
| 9/1/2023 | Price change | $619,000-0.9%$123/sqft |
Source: Realcomp II #20230062434 Report a problem | ||
| 7/30/2023 | Price change | $624,900-3.8%$124/sqft |
Source: Berkshire Hathaway HomeServices Michigan and Northern Indiana Real Estate #20230062434 Report a problem | ||
| 7/29/2023 | Price change | $649,900+4%$129/sqft |
Source: Berkshire Hathaway HomeServices Michigan and Northern Indiana Real Estate #20230056147 Report a problem | ||
| 7/28/2023 | Price change | $624,900-3.8%$124/sqft |
Source: Realcomp II #20230062434 Report a problem | ||
| 6/21/2023 | Listed for sale | $649,900+83.1%$129/sqft |
Source: Berkshire Hathaway HomeServices Michigan and Northern Indiana Real Estate #20230049212 Report a problem | ||
| 12/3/1997 | Sold | $355,000+422.8%$71/sqft |
Source: Public Record Report a problem | ||
| 5/1/1996 | Sold | $67,900$14/sqft |
Source: Public Record Report a problem | ||
Public tax history
| Year | Property taxes | Tax assessment |
|---|---|---|
| 2025 | $5,985 +5.9% | $286,380 +12.4% |
| 2024 | $5,650 +5% | $254,830 +8.9% |
| 2023 | $5,381 +8.7% | $233,900 +7.2% |
| 2022 | $4,948 +1% | $218,270 +4.1% |
| 2021 | $4,900 | $209,700 |
| 2020 | -- | $209,700 +2.5% |
| 2019 | -- | $204,600 +3.4% |
| 2018 | $4,707 +0.4% | $197,800 +8.2% |
| 2015 | $4,687 | $182,800 +7.5% |
| 2014 | -- | $170,100 +22% |
| 2011 | -- | $139,400 -6.2% |
| 2010 | -- | $148,600 -17.4% |
| 2009 | -- | $179,800 -22.4% |
| 2003 | -- | $231,600 +4% |
| 2002 | -- | $222,600 +17.3% |
| 2001 | -- | $189,740 +1.3% |
| 2000 | $4,941 | $187,350 |
Find assessor info on the county website
Neighborhood: 48350
Nearby homes
- $617,0003 bd3 ba2.8k sqft10078 Creekwood Trl, Davisburg, MI 48350Off Market
- $607,3004 bd3 ba2.6k sqft10050 Creekwood Trl, Davisburg, MI 48350Off Market
- $649,3004 bd4 ba2.6k sqft10050 Creekwood Trl, Springfld Twp, MI 48350Off Market
- $700,3006 bd3 ba5k sqft10013 Pebble Creek Ct, Davisburg, MI 48350Off Market
- $683,2005 bd3 ba2.9k sqft10013 Pebble Creek Ct, Springfield Township, MI 48350Off Market
- $634,4004 bd5 ba2.8k sqft10092 Creekwood Trl, Davisburg, MI 48350Off Market
- $600,5004 bd2 ba3.3k sqft10006 Pebble Creek Ct, Davisburg, MI 48350Off Market
- $588,4004 bd3 ba2.7k sqft10036 Creekwood Trl, Davisburg, MI 48350Off Market
Nearby schools
GreatSchools rating
- 8/10Springfield Plains Elementary SchoolGrades: PK-5Distance: 1.4 mi
- 3/10Clarkston Junior High SchoolGrades: 7-12Distance: 4.3 mi
- 9/10Clarkston High SchoolGrades: 7-12Distance: 4.9 mi
Get a cash offer in 3 minutes
Find out how much your home could sell for in as little as 3 minutes with a no-obligation cash offer.
Estimated market value
$627,700
Get a cash offer in 3 minutes
Find out how much your home could sell for in as little as 3 minutes with a no-obligation cash offer.
Estimated market value
$627,700
- Michigan
- Oakland County
- Springfield
- 48350
- 10064 Creekwood Trl
Nearby cities
Nearby zip codes
Other Springfield Topics
