Skip main navigation
Off market
  • $622,000

    10064 Depew St, Broomfield, CO 80020

    4beds
    2,387sqft
    SingleFamily
    Built in 1977
    5,871 Square Feet Lot
    $622,000 Zestimate®
    $261/sqft
    $3,438 Estimated rent

    Home value

    $622,000

    $591,000 - $653,000

    $3,438/mo

    Zestimate® history
    Loading
    Loading...

    Owner options

    List your home for rent

    $3,438/mo

    Rent Zestimate®

    Find your next renter with Zillow Rental Manager. Plus, with online applications, you can quickly screen prospective tenants – for free.

    Learn more

    $3,438/mo

    Rent Zestimate®

    Refinance and save

    $3,568/mo

    Est. payment

    Refinancing to a lower rate could help reduce your monthly payments and save thousands over the life of the loan.

    See today's rates

    $3,568/mo

    Est. payment

    Explore your selling options

    Work with a Zillow partner agent

    Leverage their expertise and Zillow's premium Showcase listings to get your home seen by more buyers.

    Get started

    List with your own agent

    Get your home in front of millions of buyers by listing it on Zillow.

    Learn how to do it

    Sell it yourself

    Take full control of how buyers see your home on Zillow by listing For Sale by Owner (FSBO).

    List your home

    What's special

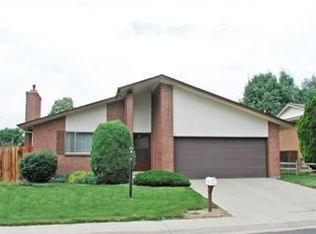
    The sellers have put over $145,000 in high end updates in this home over the past 5 years. This is a fantastic opportunity for someone to gain all of these updates at less than 50 cents on the dollar. And you get a great property!! Great Location in the highly sought after Waverly Acres subdivision. Only 2 ways in and out of the subdivision, which is a security feature of the neighborhood. Lots of Mountain views and surrounded on 3 sides by open space. The property is less than 2 miles away from US36, and tons of shops and restaurants in 3 different locations including the new Westminster downtown. The main level is open and so lots of possibilities in how the space is used. It's got Acacia Hardwood floors that extend to the upstairs hallway. The large kitchen is the focal point and features granite, center island with 5 burner Gas cook-top, 5.5 year old SS Smart Appliances, Smart Dbl oven, Notty Walnut soft close Cabs and drawers, Under Cab lighting, Tumbled Travertine tile back-splash, ceramic tile flooring. Also, Kitchen has access to the back deck. In this bi-level layout, you'll drop down a short staircase to a family room which features a Napolean wood burning fireplace insert, and access to the back yard/hot tub area. A 2nd short stair case down takes you to the recently (2 years) remodeled basement which features a wet bar with lots of cabinet space, a 4th (non-conforming) bedroom, full bath, plush carpet with an upgraded pad.  The Upstairs houses the other 3 Bedrooms, each with Ceiling fans, Solid Wood doors. Master bedroom has an updated 3/4 bath en-suite, extended shower, and 2nd full bath up is also updated. Other notable upgrades: Smart thermostat, 2 car over-sized garage with storage alcove, Both attic spaces just insulated, Low E Double Pane windows, custom blinds with a lifetime transferable warranty, Large multi-level, "better than Trex" Deck with lighting, and power wired, Canned lighting throughout the home. Hot Tub is negotiable

    This property is off market, which means it's not currently listed for sale or rent on Zillow. This may be different from what's available on other websites or public sources.

    Facts & features

    Interior

    Bedrooms & bathrooms
    • Bedrooms: 4
    • Bathrooms: 4
    • Full bathrooms: 2
    • 3/4 bathrooms: 1
    • 1/2 bathrooms: 1
    Heating
    • Forced air, Gas
    Cooling
    • Central
    Appliances
    • Included: Dishwasher, Dryer, Garbage disposal, Microwave, Refrigerator, Washer
    Features
    • Wet Bar, Kitchen Island, Pantry, Granite Counters, Eat-in Kitchen, Smart Thermostat, Master Suite, Smoke Free
    • Flooring: Tile, Carpet, Hardwood
    • Windows: Double Pane Windows
    • Basement: Finished
    • Has fireplace: Yes
    • Fireplace features: Wood Burning, Insert, Family Room
    • Common walls with other units/homes: No Common Walls
    Interior area
    • Total interior livable area: 2,387 sqft
    • Finished area below ground: 599.00

    Property

    Parking
    • Total spaces: 2
    • Parking features: Garage - Attached
    Features
    • Patio & porch: Deck, Front Porch
    • Exterior features: Brick, Cement / Concrete
    • Fencing: Partial
    • Has view: Yes
    • View description: Mountain
    Lot
    • Size: 5,871 Square Feet
    • Features: Level, Landscaped, Sprinklers In Front, Sprinklers In Rear
    Details
    • Parcel number: 2913103012

    Construction

    Type & style
    • Home type: SingleFamily
    Materials
    • brick
    • Roof: Composition
    Condition
    • Year built: 1977

    Utilities & green energy

    • Sewer: Public Sewer
    • Water: Public
    Green energy
    • Energy efficient items: Windows, Insulation, Appliances, Thermostat, Lighting

    Community & HOA

    Community
    • Security: Smoke Detector(s), Carbon Monoxide Detector(s), Security Entrance, Smart Locks
    Location
    • Region: Broomfield

    Financial & listing details

    • Price per square foot: $261/sqft
    • Tax assessed value: $579,930
    • Annual tax amount: $2,741
    • Road surface type: Paved

    Price history

    DateEventPrice
    6/9/2020Sold$500,000$209/sqft
    Source: Public Record Report a problem
    5/13/2020Pending sale$500,000$209/sqft
    Source: Keller Williams Preferred Realty #7223167 Report a problem
    5/7/2020Listed for sale$500,000+125.3%$209/sqft
    Source: Keller Williams Preferred Realty #7223167 Report a problem
    12/18/2001Sold$221,965+70.7%$93/sqft
    Source: Public Record Report a problem
    9/30/1994Sold$130,000$54/sqft
    Source: Public Record Report a problem

    Public tax history

    YearProperty taxesTax assessment
    2025$2,741 -0.1%$36,246 +0.6%
    2024$2,742 +21.9%$36,012
    2023$2,250 -1.5%$36,012 +24.4%
    2022$2,283 +10.7%$28,938 -2.8%
    2021$2,062 $29,771 +10.1%
    2020$2,062 +1.6%$27,039
    2019$2,029 +11.4%$27,039 +15.2%
    2018$1,822 $23,473
    2017$1,822 +10.5%$23,473 +8.1%
    2016$1,650 $21,715
    2015$1,650 +17.9%$21,715 +24.7%
    2014$1,400 -0.1%$17,416
    2013$1,401 +2.5%$17,416 -1.4%
    2012$1,367 +3.8%$17,671
    2011$1,317 +0.1%$17,671 +3%
    2010$1,316 -6.4%$17,150
    2009$1,406 +0.2%$17,150 -6.2%
    2008$1,403 +0.5%$18,290
    2007$1,396 0%$18,290 +1.7%
    2006$1,396 +0.4%$17,980 +3%
    2005$1,391 +10.7%$17,450
    2004$1,256 -5.8%$17,450
    2003$1,333 +1.8%$17,450 -4.2%
    2002$1,309 +8.3%$18,210 +20.4%
    2001$1,209 -1.1%$15,130
    2000$1,222 $15,130
    Find assessor info on the county website

    Neighborhood: 80020

    Nearby schools

    GreatSchools rating
    Schools provided by the listing agent
    • Elementary: Adams
    • Middle: Mandalay
    • High: Standley Lake
    • District: Jefferson County R-1

    Source: The MLS. This data may not be complete. We recommend contacting the local school district to confirm school assignments for this home.

    Get a cash offer in 3 minutes
    Find out how much your home could sell for in as little as 3 minutes with a no-obligation cash offer.
    Estimated market value
    $622,000
    Get a cash offer in 3 minutes
    Find out how much your home could sell for in as little as 3 minutes with a no-obligation cash offer.
    Estimated market value
    $622,000